



BEDS4
BATHS3 full 1 partial
SQUARE FEET2,443
MLS#1354364
STATUSPending - Continue to Show
PROPERTY TYPEResidential - Single Family
SUBDIVISIONFoxborough Hills
NEIGHBORHOODKnox County - 1
Property Description
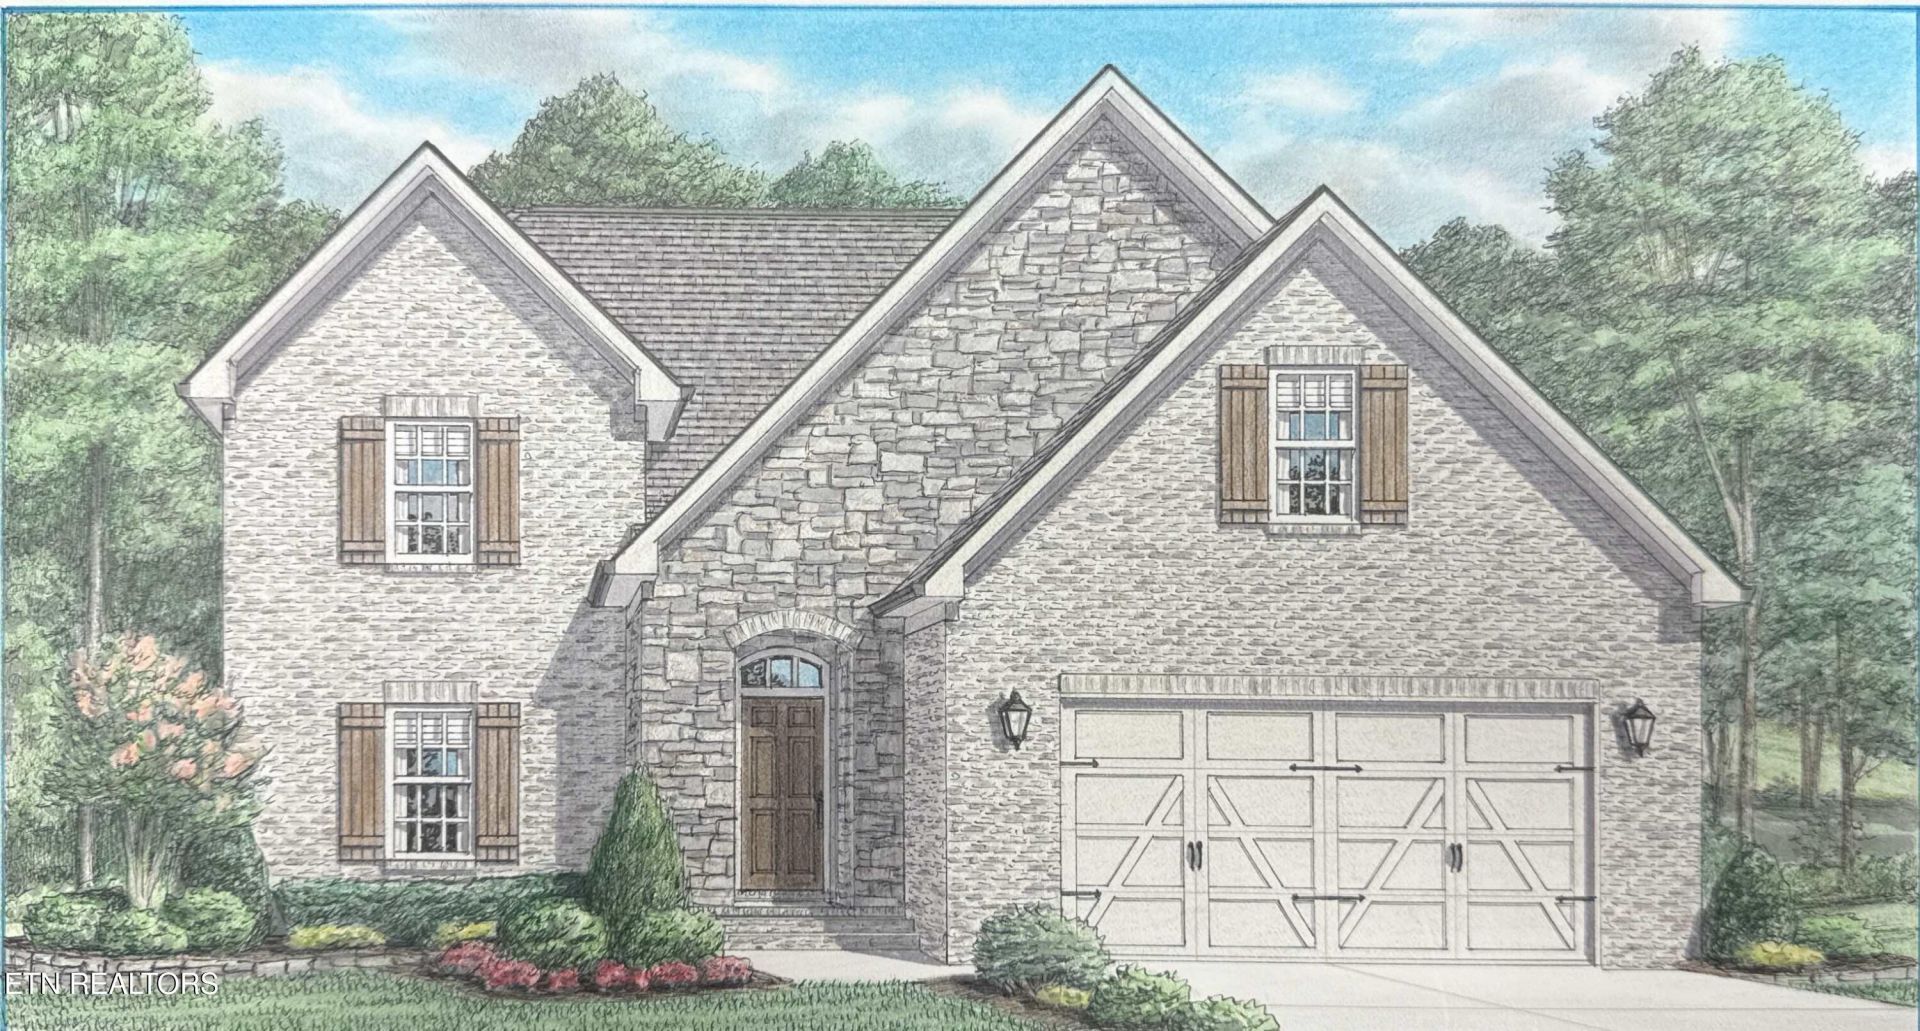
New West Knoxville subdivision showcases this new construction home. This all brick Gleneagle model home being built by one of the areas top builders has an open floor plan, formal dining room, eat-in kitchen w/ quartz countertops - stainless appliances - tile backsplash & under cabinet lighting flows into great room w/ vaulted ceiling and gas logs stone fireplace, MBR on main w/ 10-ft trey ceiling and posh bath (walk -in tile shower - freestanding tub - double vanity w/ granite top & walk-in closet), 2nd floor features 2 bedrooms - 2 baths - bonus room or 4th bedroom & walk-in storage, covered back patio w/stained tongue & groove ceiling, hardwood and tile floors, rich moldings, wood laminate shelving, gas tankless water heater, security system, rough-in central vac, sodded yard, irrigation. Additional info at www.Foxboroughills.com
Property Features
Property Type: Residential - Single Family
Cooling: Central Cooling
Fireplaces: 1
Fuel Type: Gas
Garage: 2
Heating: Central, Natural Gas
Home Style: Contemporary, Traditional
Lot Size: 0.15 Acres
Amenities
Walk-In Closet(s)
Cathedral Ceiling(s)
Kitchen Island
Pantry
Breakfast Bar
Eat-in Kitchen
Irrigation System
Windows - Vinyl
Prof Landscaped
Feature Descriptions
Appliances: Tankless Water Heater, Dishwasher, Disposal, Microwave, Range
Association/Condo Fee: 400/Yearly
Community Features: Sidewalks
Days on Site: 58
Exterior: Brick
Fireplace: Stone, Gas Log
Flooring: Carpet, Hardwood, Tile
HOA Y/N: Yes
Lot: Other, Private
Lot Dimensions: 57 x119
Parcel #: 0
Parking: Garage Door Opener
Security Features: Security Alarm, Smoke Detector
Sewer: Public Sewer
SQFT Total: 2443
Utilities: Cable Available (TV Only)
Water: Public
Local Schools
High School: Farragut
Middle School: West Valley
Elementary School: A L Lotts
Listed By / Shown By
Listed By
Agency Name: Volunteer Realty
Shown By
Agent Name: Rebecca Johnson
Agent Phone: Cell: (865) 446-0380
Agency Title: Crye-Leike Real Estate Services

Source: East Tennessee REALTORS
Estimate Your Payment
Estimated Payment
$ 1,663.77 per month $1,470.99 Principal & Interest $0.00 Property Tax (data not provided by mls) $192.78 Homeowner's InsuranceChange Payment Information




Privacy Policy / DMCA Notice / ADA Accessibility


This site is hosted, designed and copyright
© 1994 - 2026 by
Delta Media Group, Inc. -- Patent Pending --
9916 Rio Bravo Lane | MLS# 1354364
This single family home located at 9916 Rio Bravo Lane, Knoxville, TN 37922 is currently listed for sale with an asking price of $660,950. This property has 4 bedrooms and 3 full and 1 partial baths with 2443 sq. ft. Rio Bravo Lane is located in the Foxborough Hills subdivision. Search Foxborough Hills real estate on www.soldbyrebeccaj.com today.