



BEDS3
BATHS2 full 1 partial
SQUARE FEET1,560
MLS#1347841
STATUSActive
PROPERTY TYPEResidential - Single Family
NEIGHBORHOODLee County - 23
Property Description
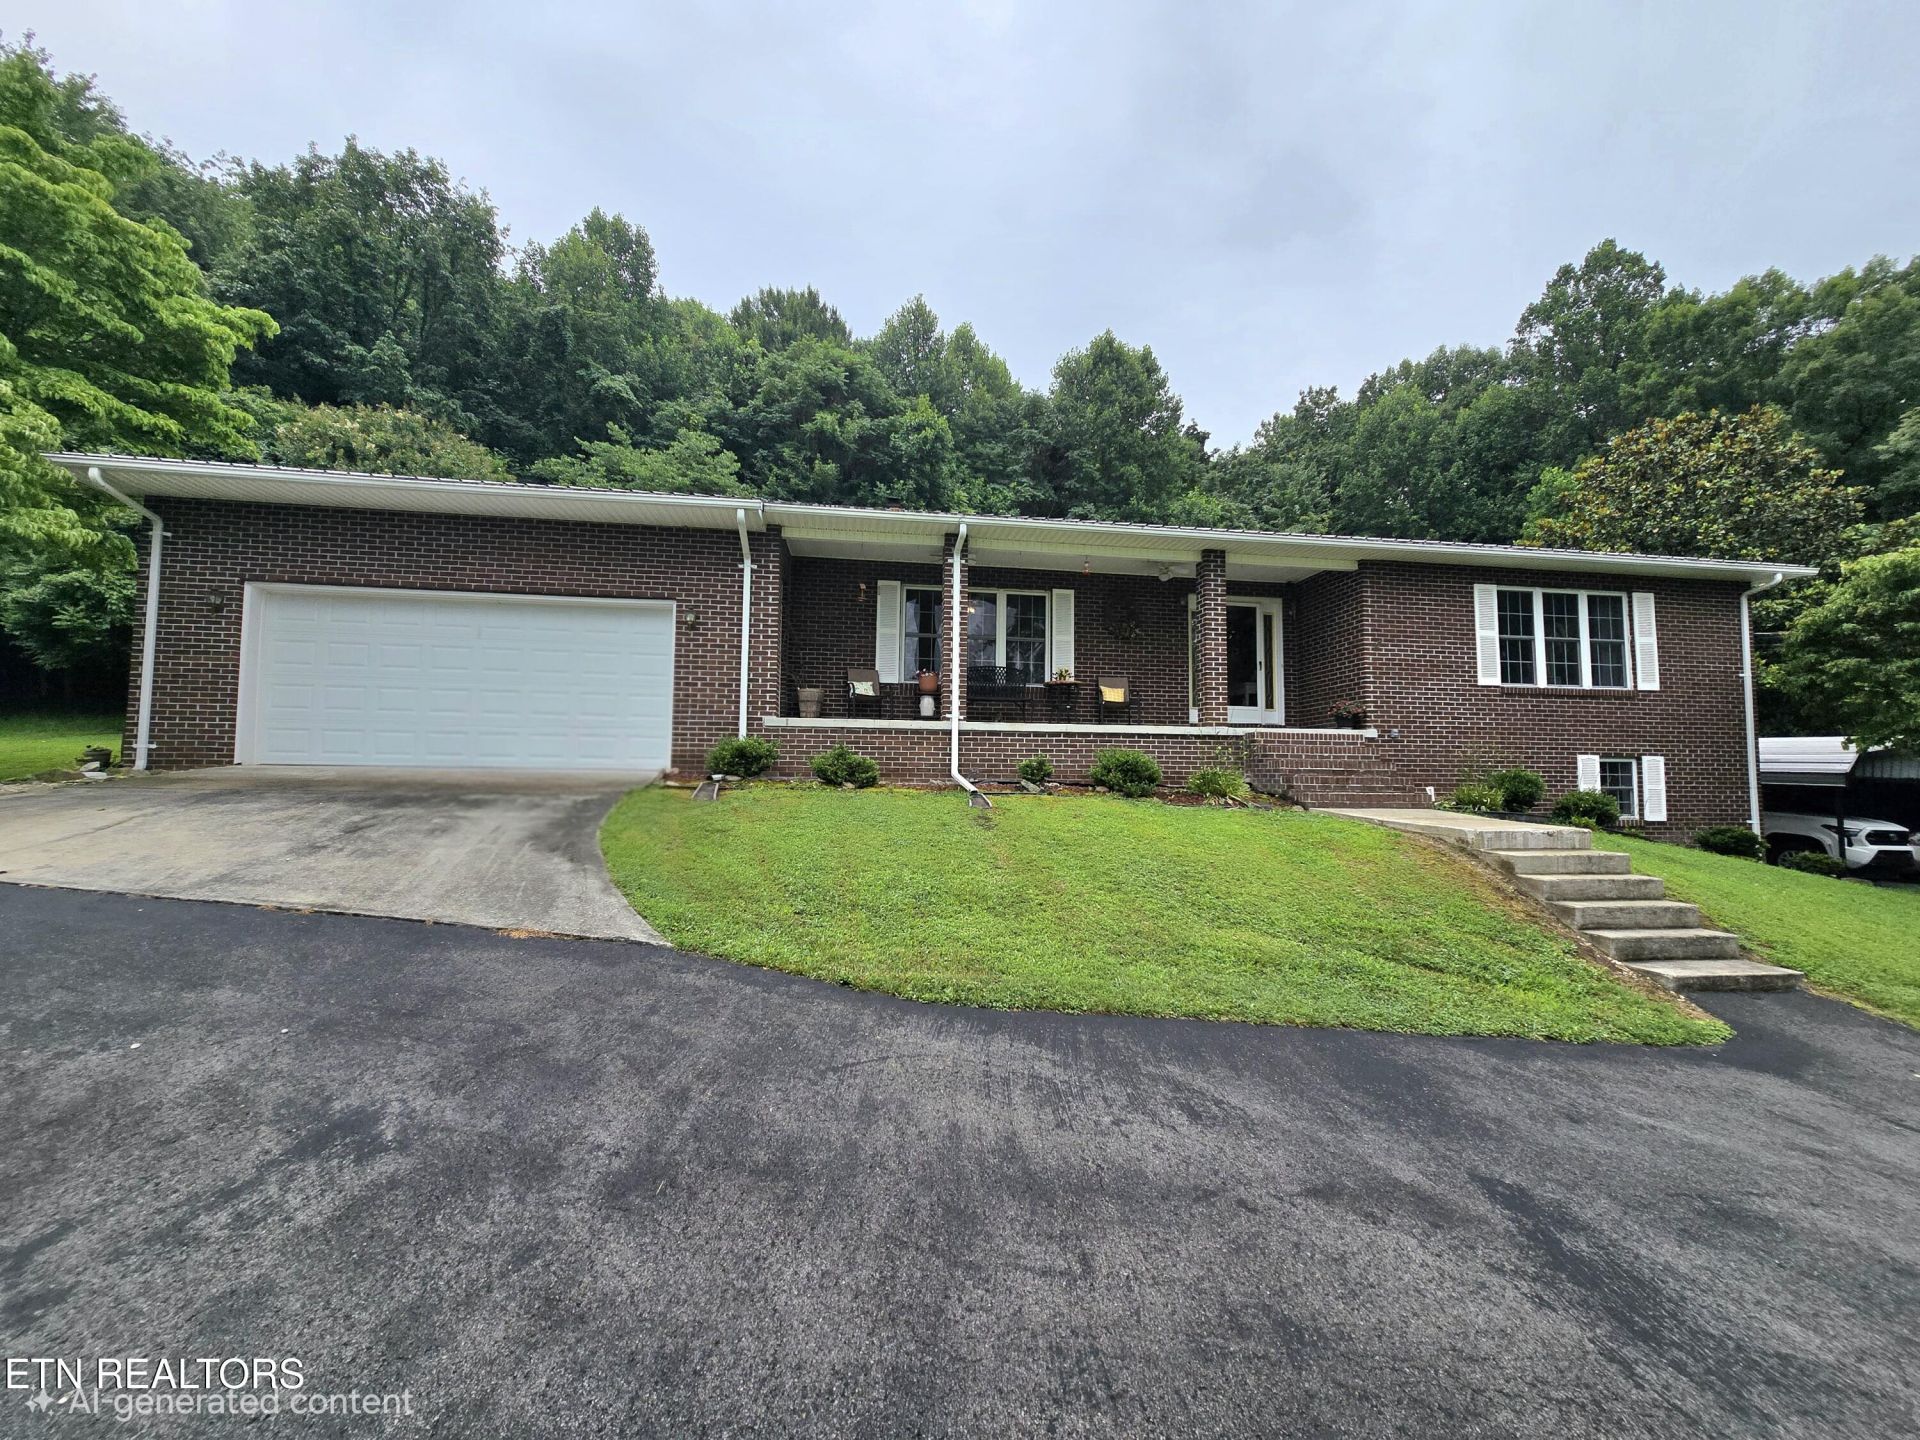
Gorgeous brick home sitting on 5 acres!! This home features 1560 sqft of living space on the main level and 1560 sqft of unfinished basement area with endless possibilities! This home has 3 spacious bedrooms, 2.5 bathrooms, a large living room with beautiful mountain views, cozy kitchen with tons of cabinets, a sunroom, and 2nd living room that could be an office or mud room. In the basement is the current laundry area, a potential bedroom, plenty of extra storage space, and the wood burning stove for back up heat! Let's not forget the 2-car attached garage, 2-car carport, and 2-car detached garage! You have it all here on 5 acres of rolling land! Amazing mountain view from all over! Seller would consider leaving the home furnished if desired. Currently on well water, however city water is across the road. Come live your life at this country oasis! It's waiting on you!
Property Features
Property Type: Residential - Single Family
Basement: Yes
Cooling: Central Cooling
Fireplaces: 1
Fuel Type: Electric
Garage: 4
Heating: Heat Pump, Electric
Home Style: Other
Lot Size: 5.00 Acres
Year Built: 1998
Amenities
Eat-in Kitchen
Feature Descriptions
Appliances: Dishwasher, Dryer, Range, Refrigerator, Washer
Days on Site: 114
Exterior: Brick
Fireplace: Wood Burning Stove
Flooring: Laminate, Carpet, Tile
Lot: Rolling Slope
Parcel #: 48-(A)-26
Parking: Off-Street Parking, Main Level
Sewer: Septic Tank
Special View Info: Mountain View, Countr
SQFT Total: 1560
View: Mountain View, Country Setting
Water: Well
Listed By / Shown By
Listed By
Agency Name: Century 21 Virginia Wilder Real Estate
Shown By
Agent Name: Rebecca Johnson
Agent Phone: Cell: (865) 446-0380
Agency Title: Crye-Leike Real Estate Services

Source: East Tennessee REALTORS
Estimate Your Payment
Estimated Payment
$ 818.10 per month $723.31 Principal & Interest $0.00 Property Tax (data not provided by mls) $94.79 Homeowner's InsuranceChange Payment Information




Privacy Policy / DMCA Notice / ADA Accessibility


This site is hosted, designed and copyright
© 1994 - 2026 by
Delta Media Group, Inc. -- Patent Pending --
960 Boones Path Rd | MLS# 1347841
This single family home located at 960 Boones Path Rd, Rose Hill, VA 24281 is currently listed for sale with an asking price of $325,000. This property was built in 1998 and has 3 bedrooms and 2 full and 1 partial baths with 1560 sq. ft.Search Lee County - 23 real estate on www.soldbyrebeccaj.com today.