



BEDS6
BATHS3 full 1 partial
SQUARE FEET4,416
MLS#10001734
STATUSActive
PROPERTY TYPEResidential - Single Family
SUBDIVISIONGreen Acres
NEIGHBORHOOD511 - Tazewell County
Property Description
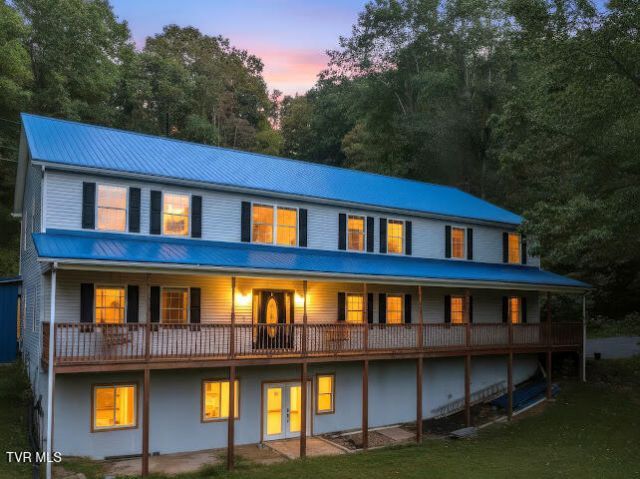
Schedule a showing today to explore this spacious 6-bedroom home in the Green Acres Subdivision of Pounding Mill. Step inside to a welcoming open-concept kitchen and living room. The primary bedroom boasts a generous sitting or lounge area and large walk-in closets. The driveway was repaved within the last four years, and a well-water-specific water heater was installed just last year. The basement is framed for an apartment with electrical wiring and plumbing in place but not connected, offering great potential for a rental or Airbnb once finished. This home is ready to welcome a new family's laughter and cherished memories.
Property Features
Property Type: Residential - Single Family
Basement: Yes
Basement: Unfinished
Cooling: Heat Pump
Garage: 2
Heating: Heat Pump
Home Style: Traditional
Lot Size: 1.36 Acres
Roof Type: Metal
Stories: 2.0
Year Built: 2001
Feature Descriptions
Appliances: Dishwasher, Electric Range, Refrigerator
Days on Site: 28
Exterior: Vinyl Siding
Flooring: Hardwood, Laminate, Luxury Vinyl, Plank, Vinyl
Interior: Walk-In Closet(s)
Laundry: Electric Dryer Hookup, Washer Hookup
Lot Dimensions: 1.36 Acres
Parcel Id: 108 01 0037c 030015
Parking: Driveway, Asphalt
Rooms Total: 9
Sewer: Septic Tank
Structures: Outbuilding
Topography: Level, Rolling Slope, Sloped
Utilities: Cable Available
Water: Well
Windows: Insulated Windows
Zoning: R
Local Schools
High School: Richlands
Middle School: Richlands
Elementary School: Cedar Bluff
Listed By / Shown By
Listed By
Agency Name: Akers & Associates Realty LLC
Agency Phone: 276-889-0120
Shown By
Agent Name: Rebecca Johnson
Agent Phone: Cell: (865) 446-0380
Agency Title: Crye-Leike Real Estate Services

Source: Tennesse Virginia MLS
Estimate Your Payment
Estimated Payment
$ 1,029.55 per month $910.26 Principal & Interest $0.00 Property Tax (data not provided by mls) $119.29 Homeowner's InsuranceChange Payment Information




Privacy Policy / DMCA Notice / ADA Accessibility


This site is hosted, designed and copyright
© 1994 - 2026 by
Delta Media Group, Inc. -- Patent Pending --
955 Wakefield Drive | MLS# 10001734
This single family home located at 955 Wakefield Drive, Pounding Mill, VA 24637 is currently listed for sale with an asking price of $409,000. This property was built in 2001 and has 6 bedrooms and 3 full and 1 partial baths with 4416 sq. ft. Wakefield Drive is located in the Green Acres subdivision. Search Green Acres real estate on www.soldbyrebeccaj.com today.