



BEDS4
BATHS1 full
SQUARE FEET1,339
MLS#9999487
STATUSActive Under Contract
PROPERTY TYPEResidential - Single Family
SUBDIVISIONWest View Park
NEIGHBORHOOD401 - City-Northwest
Property Description
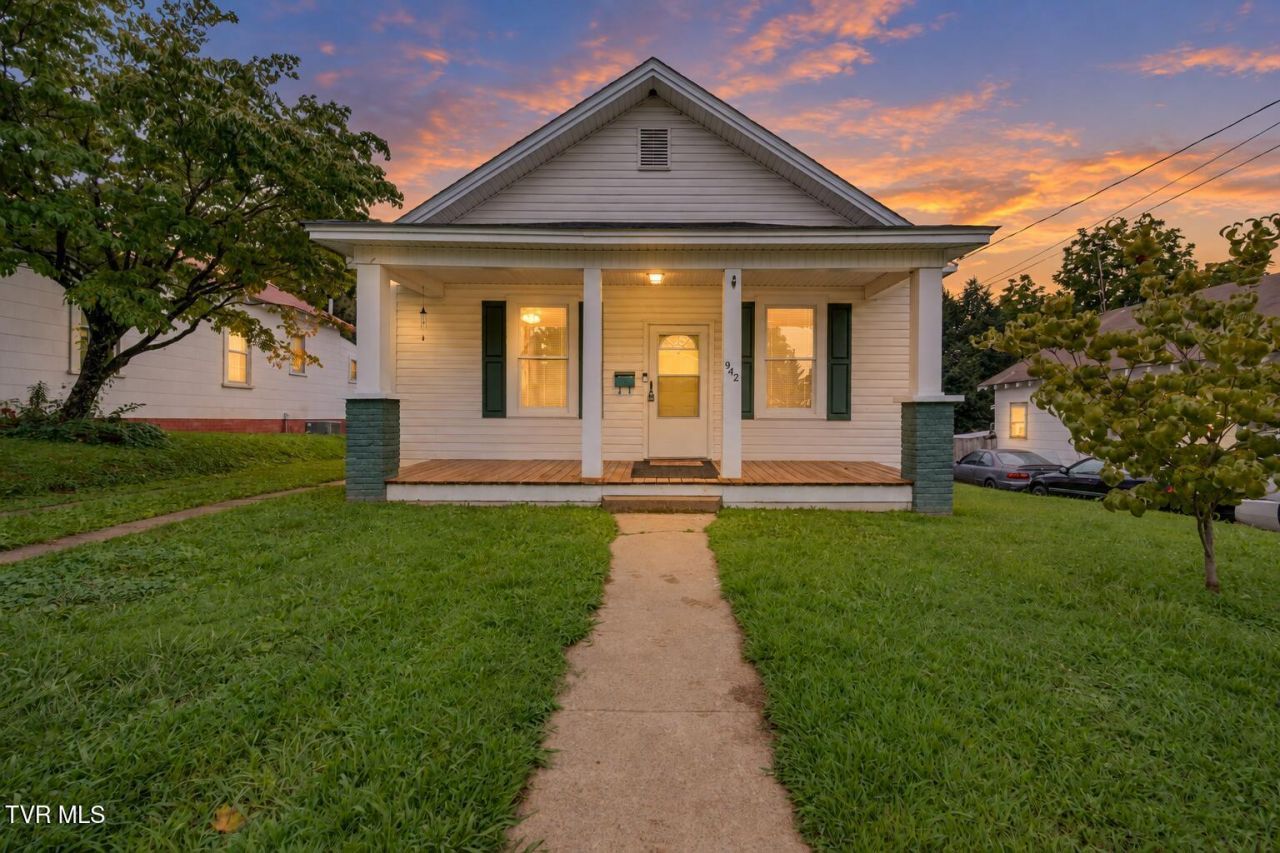
All loan tyes welcome! Check out this newly remodeled 4 bedroom, 1 bath home that has an unfinished basement, and a detached 1 car garage with extra storage area. Recent updates include, Kitchen cabinets, countertops, LVP Flooring & fresh paint throughout, bathroom shower, tile flooring, light fixtures, and a new laundry area. Roof & HVAC are approximately 6 years old. Convenient Kingsport location just minutes from highway 26, shopping, and dining. Just a couple miles away will put you downtown, or at the Holston Valley Medical Center, at the Kingsport Greenbelt, or at Bays Mountain Park. Virtual staging, approximate property lines, and approximate dimensions used in photos. Buyer/Buyers Agent to confirm all information contained here-in.
Property Features
Property Type: Residential - Single Family
Basement: Yes
Basement: Unfinished
Cooling: Ceiling Fan(s), Central Air
Garage: 1
Heating: Central
Home Style: Bungalow, Cottage, Traditional
Lot Size: 0.17 Acres
Roof Type: Shingle
Stories: 1.0
Year Built: 1923
Feature Descriptions
Appliances: Electric Range, Refrigerator
Community Features: Sidewalks
Days on Site: 80
Exterior: Vinyl Siding, See Remarks
Flooring: Luxury Vinyl, Tile
Interior: Remodeled
Laundry: Electric Dryer Hookup, Washer Hookup
Lot Dimensions: 50 x 150
Parcel Id: 045d E 005.00
Parking: Driveway, Detached
Rooms Total: 7
Sewer: Public Sewer
Structures: Garage(s), Storage
Topography: Level
Water: Public
Windows: Single Pane Windows
Zoning: R 1C
Local Schools
High School: Dobyns Bennett
Middle School: Sevier
Elementary School: Roosevelt
Listed By / Shown By
Listed By
Agency Name: KW Johnson City
Agency Phone: 423-433-6500
Shown By
Agent Name: Rebecca Johnson
Agent Phone: Cell: (865) 446-0380
Agency Title: Crye-Leike Real Estate Services

Source: Tennesse Virginia MLS
Estimate Your Payment
Estimated Payment
$ 500.93 per month $442.89 Principal & Interest $0.00 Property Tax (data not provided by mls) $58.04 Homeowner's InsuranceChange Payment Information




Privacy Policy / DMCA Notice / ADA Accessibility


This site is hosted, designed and copyright
© 1994 - 2026 by
Delta Media Group, Inc. -- Patent Pending --
942 Fairview Avenue | MLS# 9999487
This single family home located at 942 Fairview Avenue, Kingsport, TN 37660 is currently listed for sale with an asking price of $199,000. This property was built in 1923 and has 4 bedrooms and 1 full baths with 1339 sq. ft. Fairview Avenue is located in the West View Park subdivision. Search West View Park real estate on www.soldbyrebeccaj.com today.