



BEDS2
BATHS2 full
SQUARE FEET1,066
MLS#10002813
STATUSActive
PROPERTY TYPEResidential - Single Family
SUBDIVISIONNot In Subdivision
NEIGHBORHOOD103 - Bristol TN (City)
Property Description
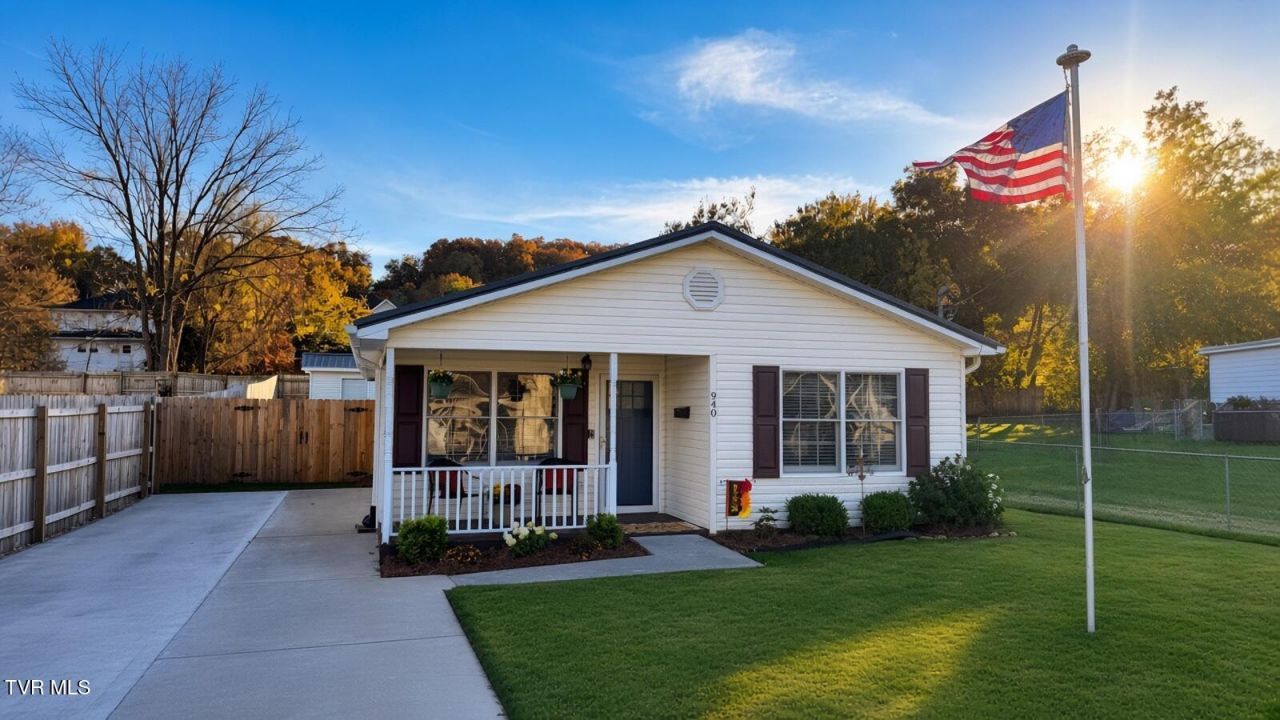
Rare 1999 build close to downtown Bristol! This one-level 2 bed, 2 full bath home, with alley access. The master suite has its own full bath with a tub/shower combo and a walk-in closet. The second bath has a walk-in shower. The kitchen has tile flooring and includes the dishwasher, microwave, range and refrigerator. The dining room opens to the back porch. Vinyl flooring throughout, heat pump with central air, and a metal roof. Recent updates include a new privacy fence, widened concrete driveway, new survey, new front door and storm door, Ring doorbell, shutters, bath vanities and toilets, door hardware, landscaping, and a new door on the storage building. Covered front porch, private fenced back yard, public water/sewer, and natural gas available. Minutes to State Street, the Hard Rock Casino, Bristol Motor Speedway, and I-81. Some photos virtually staged.
Property Features
Property Type: Residential - Single Family
Cooling: Central Air
Heating: Central
Home Style: Traditional
Lot Size: 0.17 Acres
Roof Type: Metal
Year Built: 1999
Feature Descriptions
Appliances: Dishwasher, Microwave, Range, Refrigerator
Exterior: Vinyl Siding, Other
Flooring: Luxury Vinyl, Plank, Tile
Foundation: Slab
Lot Dimensions: 48 x 150
Parcel Id: 020d K 006.00
Parking: Driveway, Concrete
Rooms Total: 7
Sewer: Public Sewer
Topography: Level, Other
Water: Public
Zoning: RE
Local Schools
High School: Tennessee
Middle School: Vance
Elementary School: Anderson
Listed By / Shown By
Listed By
Agency Name: List with Freedom
Agency Phone: 855-456-4945
Shown By
Agent Name: Rebecca Johnson
Agent Phone: Cell: (865) 446-0380
Agency Title: Crye-Leike Real Estate Services

Source: Tennesse Virginia MLS
Estimate Your Payment
Estimated Payment
$ 566.13 per month $500.53 Principal & Interest $0.00 Property Tax (data not provided by mls) $65.60 Homeowner's InsuranceChange Payment Information




Privacy Policy / DMCA Notice / ADA Accessibility


This site is hosted, designed and copyright
© 1994 - 2026 by
Delta Media Group, Inc. -- Patent Pending --
940 Windsor Avenue | MLS# 10002813
This single family home located at 940 Windsor Avenue, Bristol, TN 37620 is currently listed for sale with an asking price of $224,900. This property was built in 1999 and has 2 bedrooms and 2 full baths with 1066 sq. ft. Windsor Avenue is located in the Not In Subdivision subdivision. Search Not In Subdivision real estate on www.soldbyrebeccaj.com today.