



BEDS3
BATHS2 full 1 partial
SQUARE FEET1,470
MLS#9998442
STATUSActive
PROPERTY TYPEResidential - Single Family
SUBDIVISIONHiara Heights
NEIGHBORHOOD401 - City-Northwest
Property Description
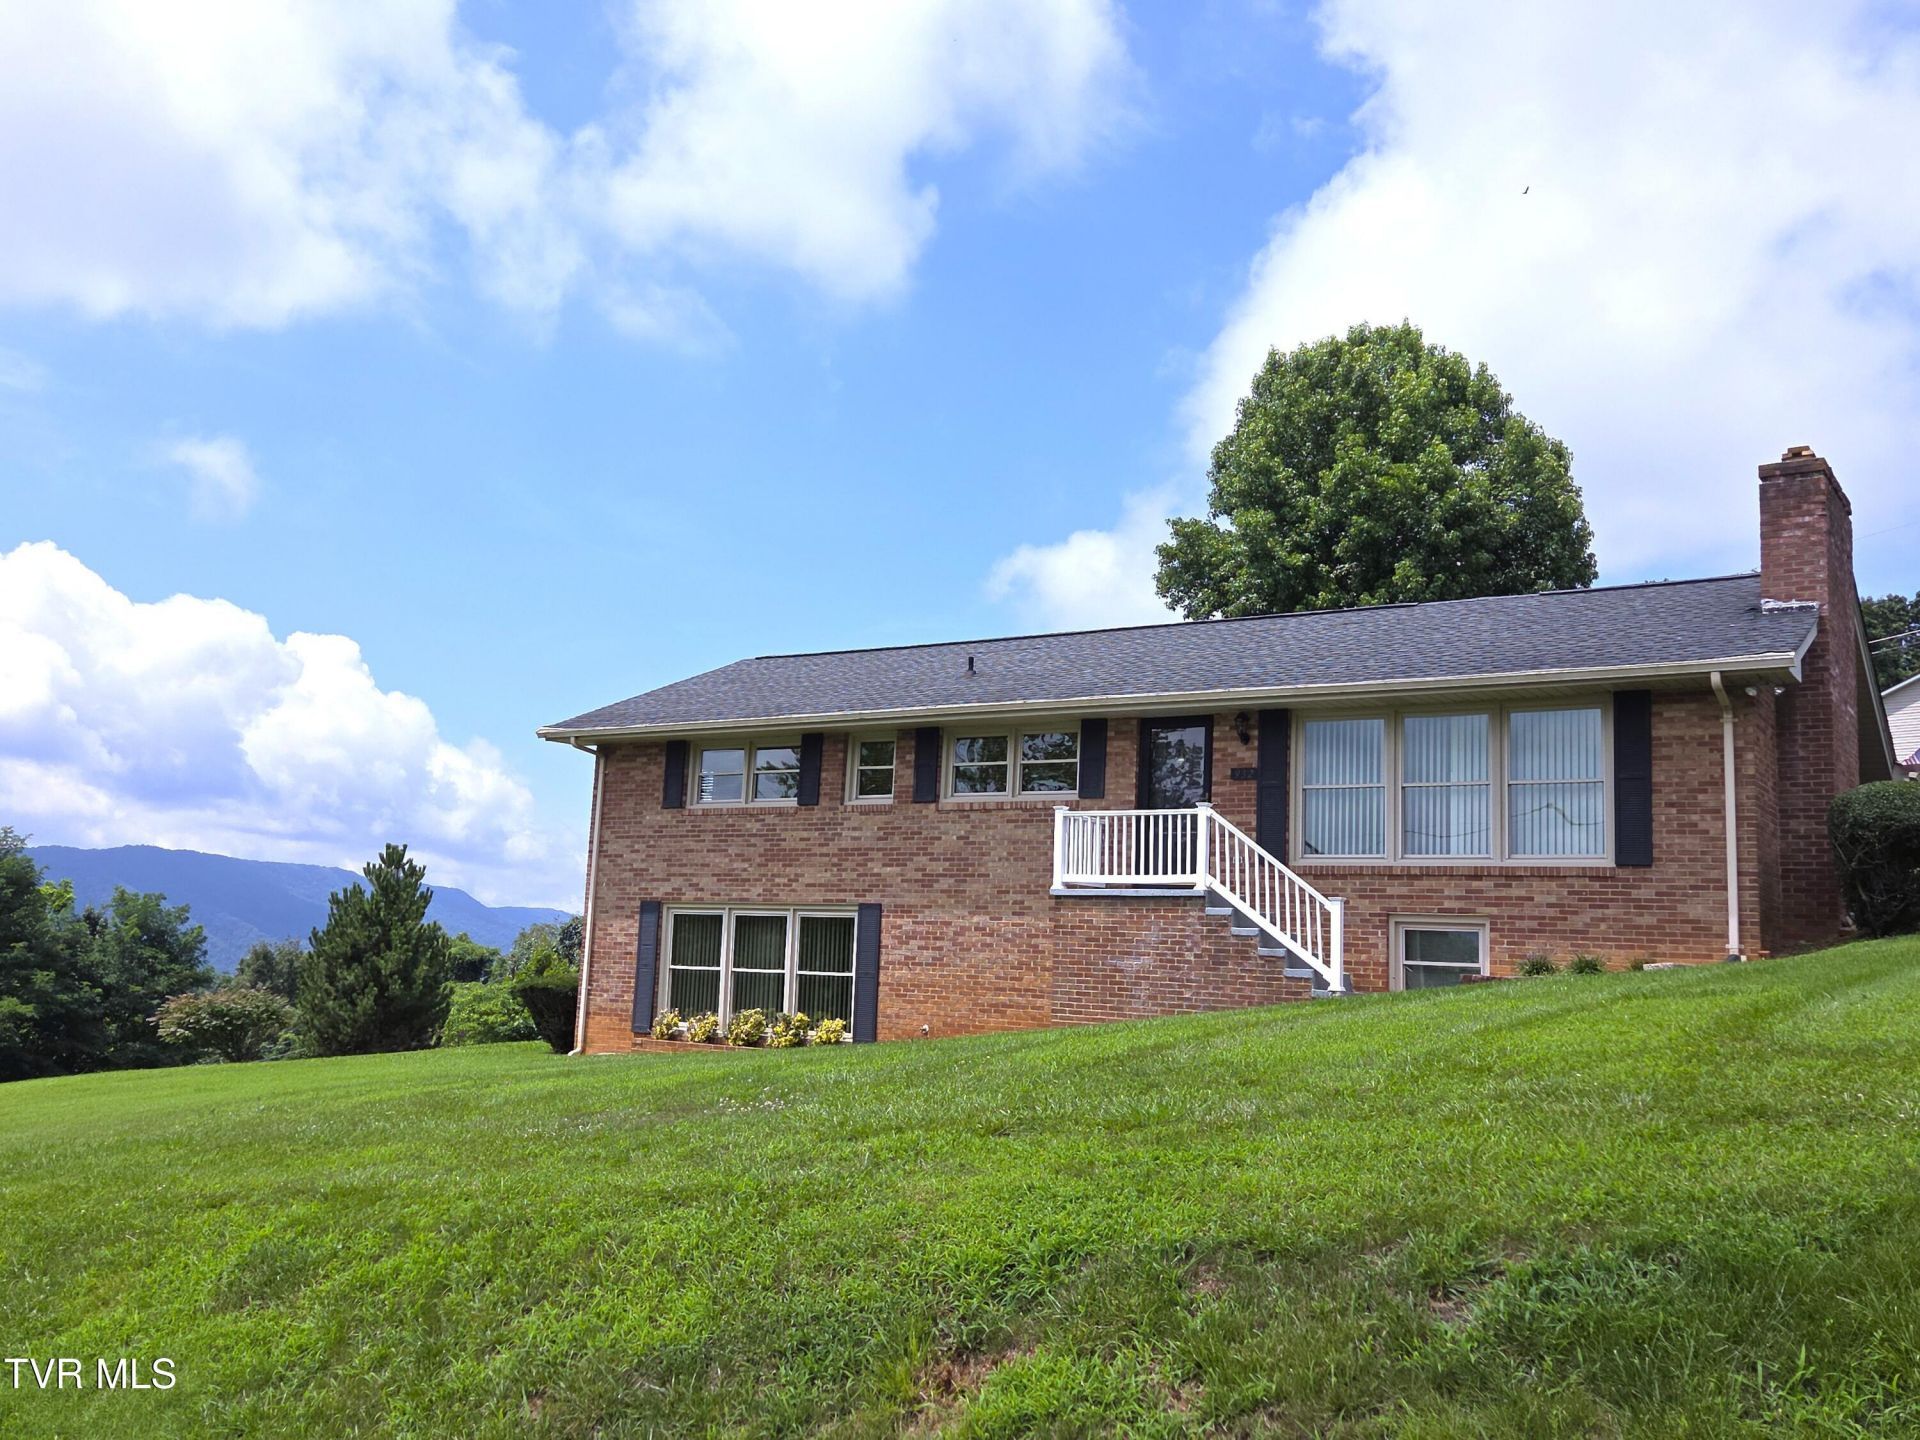
Mountain views and more: from one of the highest elevations in Kingsport, this house has a view advantage of Bays Mountain, Buffalo mountain, Holston Mountain and the Virginia mountains, too. The lot next door (below) to this house will go with the house. It is on a separate deed and measures 81 x 148 x 81 x 149. This is a one-owner home that has been well maintained! The full walk-out, daylight basement is finished out with floors, ceilings, heat, a second kitchen, washer & dryer hook-ups and full bath and has been used for hobbies, parties, workshop, overnight guests and as a residence for family members. The main floor is one level with 3 BRs, 1.5 Baths, Washer/Dryer hook-ups, two dining areas, living room, kitchen and a den. We think you and your family will love this home as much as the sellers have! It will be sold AS-IS
Property Features
Property Type: Residential - Single Family
Basement: Yes
Basement: Block, Exterior Entry, Heated, Partial Heat, Partially Finished, Walk-Out Access
Cooling: Heat Pump
Fireplaces: 2
Heating: Heat Pump
Home Style: Ranch
Lot Size: 0.29 Acres
Roof Type: Composition
Year Built: 1964
Feature Descriptions
Appliances: Dishwasher, Dryer, Electric Range, Refrigerator, Washer
Association Amenities: Landscaping
Carport Spaces: 2
Days on Site: 54
Exterior: Brick
Fireplace: Basement, Brick, Living Room, Wood Burning Stove
Flooring: Carpet, Hardwood, Laminate, Parquet, Vinyl
Foundation: Block
Interior: Kitchen/Dining Combo
Laundry: Electric Dryer Hookup, Washer Hookup
Lot Dimensions: 78 x 22 x 122 x 86 x 148
Parcel Id: 045b A 01100 000
Parking: Carport
Rooms Total: 9
Sewer: Public Sewer
Special View Info: Mountain(s)
Structures: Storage, Workshop
Topography: Cleared, Sloped
Utilities: Cable Available, Electricity Connected, Phone Available, Sewer Connected, Water Connected
Water: Public
Windows: Double Pane Windows
Zoning: R 1B
Local Schools
High School: Dobyns Bennett
Middle School: Sevier
Elementary School: Washington
Listed By / Shown By
Listed By
Agency Name: REMAX Checkmate, Inc. Realtors
Agency Phone: 423-282-0432
Shown By
Agent Name: Rebecca Johnson
Agent Phone: Cell: (865) 446-0380
Agency Title: Crye-Leike Real Estate Services

Source: Tennesse Virginia MLS
Estimate Your Payment
Estimated Payment
$ 792.93 per month $701.05 Principal & Interest $0.00 Property Tax (data not provided by mls) $91.88 Homeowner's InsuranceChange Payment Information




Privacy Policy / DMCA Notice / ADA Accessibility


This site is hosted, designed and copyright
© 1994 - 2026 by
Delta Media Group, Inc. -- Patent Pending --
932 Afton Street | MLS# 9998442
This single family home located at 932 Afton Street, Kingsport, TN 37660 is currently listed for sale with an asking price of $315,000. This property was built in 1964 and has 3 bedrooms and 2 full and 1 partial baths with 1470 sq. ft. Afton Street is located in the Hiara Heights subdivision. Search Hiara Heights real estate on www.soldbyrebeccaj.com today.