



BEDS2
BATHS2 full 1 partial
SQUARE FEET1,704
MLS#10002696
STATUSActive
PROPERTY TYPEResidential - Single Family
SUBDIVISIONNot In Subdivision
NEIGHBORHOOD506 - Wise County
Property Description
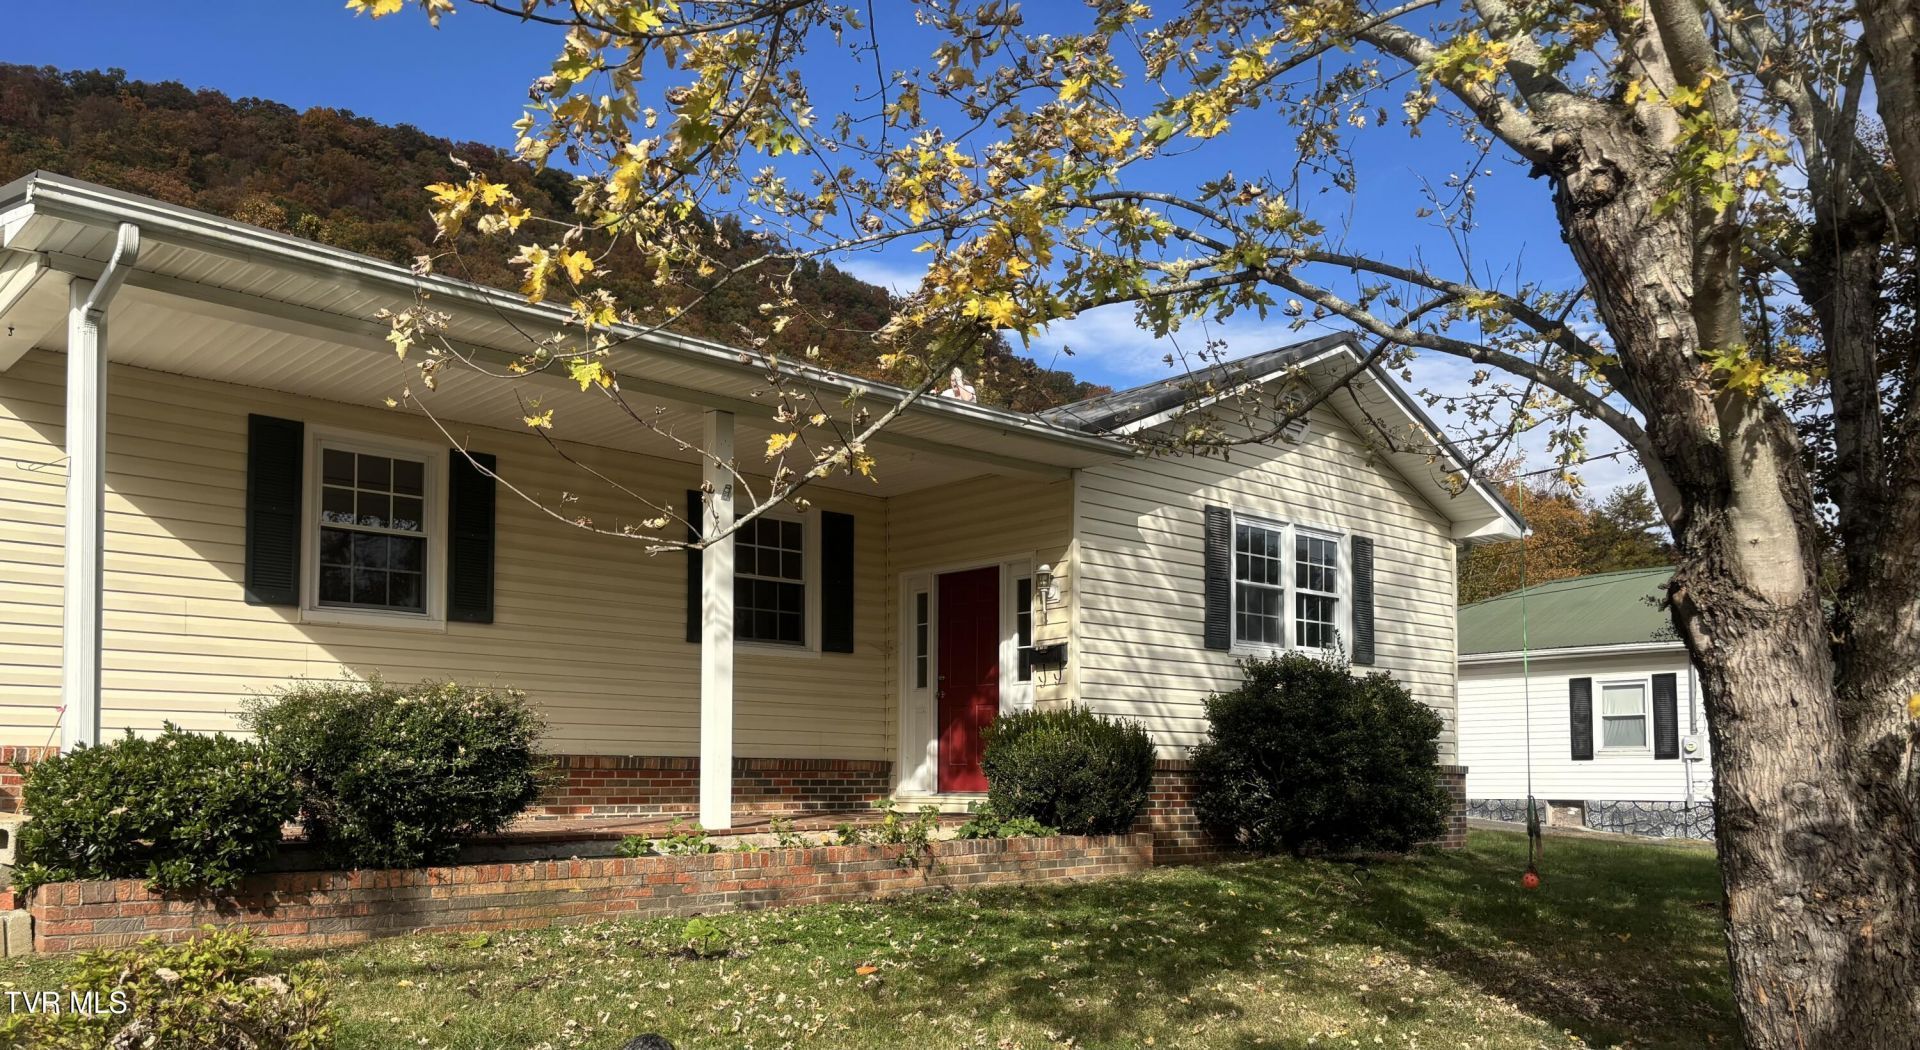
Welcome To Your New Dream HomeNestled in a lovely, established neighborhood, this charming 2-bedroom home is ready to become somebody's dream home.Designed for comfortable, effortless living, it offers two spacious bedrooms, each with its own private en-suite bath -- perfect for guests, family, or added privacy -- plus a convenient half bath, welcoming living room, well-appointed kitchen, and a versatile family room / den ideal for relaxing, working from home, or entertaining. You'll also appreciate the dedicated laundry room for everyday ease.Featuring hardwood floors throughout, except for the bathrooms, this home blends classic character with warmth and timeless appeal.Enjoy outdoor living with a classic front porch and side porches on both sides of the home -- wonderful spots to unwind and take in the serene surroundings.With low-maintenance vinyl siding, mature flowers, and lovely landscaping, the curb appeal speaks for itself. Perfectly located close to the golf course and close to the park. Buyers and buyers agents to verify all information, subject to errors and ommisions.
Property Features
Property Type: Residential - Single Family
Basement: Crawl Space, Dirt Floor
Cooling: Ceiling Fan(s), Heat Pump
Fireplaces: 1
Heating: Heat Pump, Other, See Remarks
Home Style: Traditional
Lot Size: 0.16 Acres
Roof Type: Metal
Stories: 1.0
Year Built: 1973
Feature Descriptions
Appliances: Cooktop, Dishwasher, Dryer, Microwave, Trash Compactor, Washer
Association Amenities: Landscaping
Community Features: Golf, Fishing, Fitness Center
Days on Site: 3
Exterior: Vinyl Siding
Fireplace: Brick, Insert, Other
Flooring: Hardwood, Laminate
Foundation: Block, Other
Interior: Eat-in Kitchen, Entrance Foyer, Kitchen Island, Walk-In Closet(s)
Laundry: Electric Dryer Hookup, Washer Hookup
Lot Dimensions: see acres
Parcel Id: 000806
Parking: Driveway, Asphalt, Gravel
Rooms Total: 5
Sewer: Public Sewer
Special View Info: Mountain(s)
Topography: Level, Sloped
Utilities: Cable Available, Electricity Available, Electricity Connected, Phone Available, Sewer Available, Sewer Connected, Water Available
Water: Public
Windows: Double Pane Windows
Zoning: Res
Local Schools
High School: Union
Middle School: Union
Elementary School: Union
Listed By / Shown By
Listed By
Agency Name: Uptown Properties
Agency Phone: 423-833-8277
Shown By
Agent Name: Rebecca Johnson
Agent Phone: Cell: (865) 446-0380
Agency Title: Crye-Leike Real Estate Services

Source: Tennesse Virginia MLS
Estimate Your Payment
Estimated Payment
$ 616.72 per month $545.26 Principal & Interest $0.00 Property Tax (data not provided by mls) $71.46 Homeowner's InsuranceChange Payment Information




Privacy Policy / DMCA Notice / ADA Accessibility


This site is hosted, designed and copyright
© 1994 - 2026 by
Delta Media Group, Inc. -- Patent Pending --
911 East 3rd Avenue | MLS# 10002696
This single family home located at 911 East 3rd Avenue, Big Stone Gap, VA 24219 is currently listed for sale with an asking price of $245,000. This property was built in 1973 and has 2 bedrooms and 2 full and 1 partial baths with 1704 sq. ft. East 3rd Avenue is located in the Not In Subdivision subdivision. Search Not In Subdivision real estate on www.soldbyrebeccaj.com today.