



BEDS3
BATHS3 full 1 partial
SQUARE FEET3,000
MLS#1351765
STATUSActive
PROPERTY TYPEResidential - Single Family
NEIGHBORHOODJefferson County - 26
Property Description
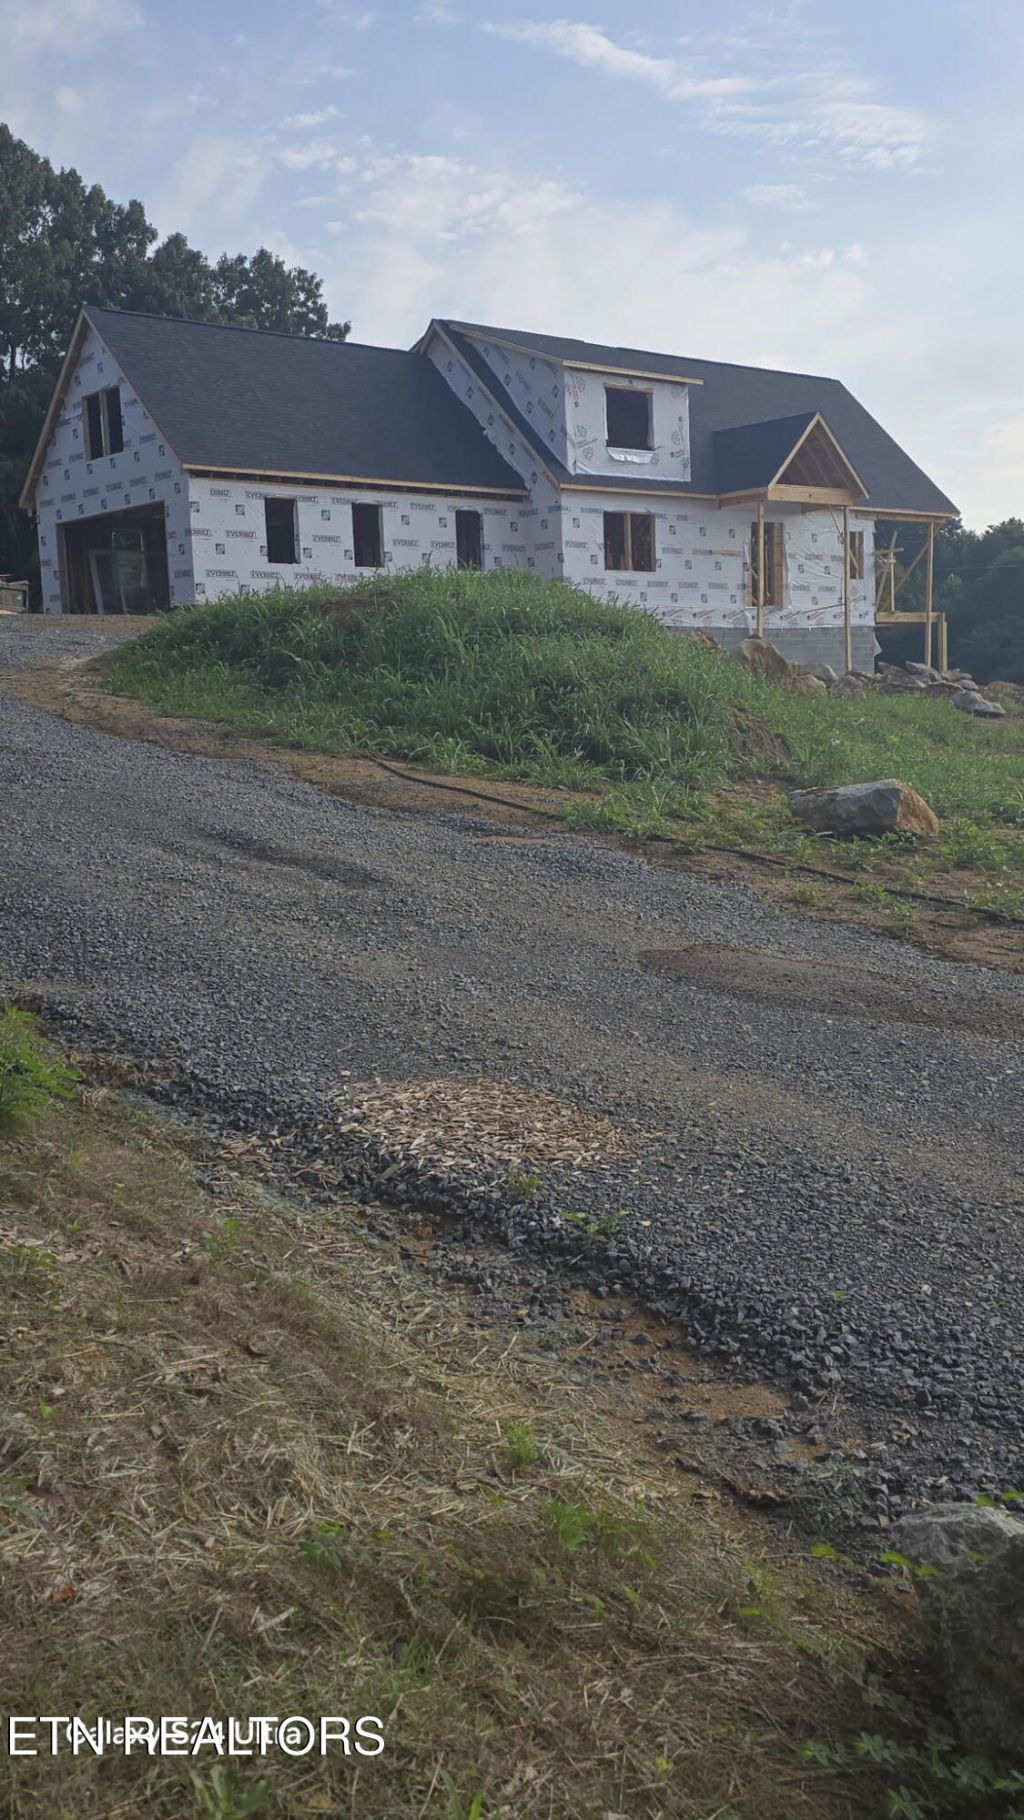
Beautiful new construction on 6.81 acres in New Market, TN with stunning mountain views and room to grow. The property is being sold as a whole but has been surveyed into three separate lots, including the homesite, with each lot perk tested for future building. The home features an open-concept layout, primary suite on the main, walk-in pantry, mudroom off the garage, and a spacious covered porch overlooking the peaceful East Tennessee setting.Upstairs offers two bedrooms and a versatile loft, perfect for an office, playroom, or additional living space. The walk-out basement features additional living quarters/in-law suite with its own kitchenette, bathroom, and access to a covered patio. A rare opportunity offering new construction, acreage, mountain views, and future building potential!
Property Features
Property Type: Residential - Single Family
Basement: Yes
Cooling: Central Cooling
Fireplaces: 1
Fuel Type: Propane
Garage: 2 car attached
Heating: Central, Propane
Home Style: Craftsman, Traditional
Lot Size: 6.81 Acres
Amenities
Walk-In Closet(s)
Cathedral Ceiling(s)
Kitchen Island
Pantry
Eat-in Kitchen
Feature Descriptions
Appliances: Tankless Water Heater, Dishwasher, Microwave, Range, Refrigerator, Self Cleaning Oven
Days on Site: 29
Exterior: Stucco, Vinyl Siding, Frame
Fireplace: Gas
Flooring: Tile
Lot: Private
Parcel #: 045065 07500
Parking: Garage Faces Side, Attached
Security Features: Smoke Detector
Sewer: Septic Tank
Special View Info: Mountain View, Countr
SQFT Total: 3000
View: Mountain View, Country Setting
Water: Public
Local Schools
High School: Jefferson County
Listed By / Shown By
Listed By
Agency Name: Wallace
Shown By
Agent Name: Rebecca Johnson
Agent Phone: Cell: (865) 446-0380
Agency Title: Crye-Leike Real Estate Services

Source: East Tennessee REALTORS
Estimate Your Payment
Estimated Payment
$ 2,202.58 per month $1,947.37 Principal & Interest $0.00 Property Tax (data not provided by mls) $255.21 Homeowner's InsuranceChange Payment Information




Privacy Policy / DMCA Notice / ADA Accessibility


This site is hosted, designed and copyright
© 1994 - 2026 by
Delta Media Group, Inc. -- Patent Pending --
861 Dalton Rd | MLS# 1351765
This single family home located at 861 Dalton Rd, New Market, TN 37820 is currently listed for sale with an asking price of $875,000. This property has 3 bedrooms and 3 full and 1 partial baths with 3000 sq. ft.Search Jefferson County - 26 real estate on www.soldbyrebeccaj.com today.