



BEDS3
BATHS2 full
SQUARE FEET2,552
MLS#10000807
STATUSActive
PROPERTY TYPEResidential - Single Family
SUBDIVISIONNorth Hills
NEIGHBORHOOD301 - NW Johnson City
Property Description
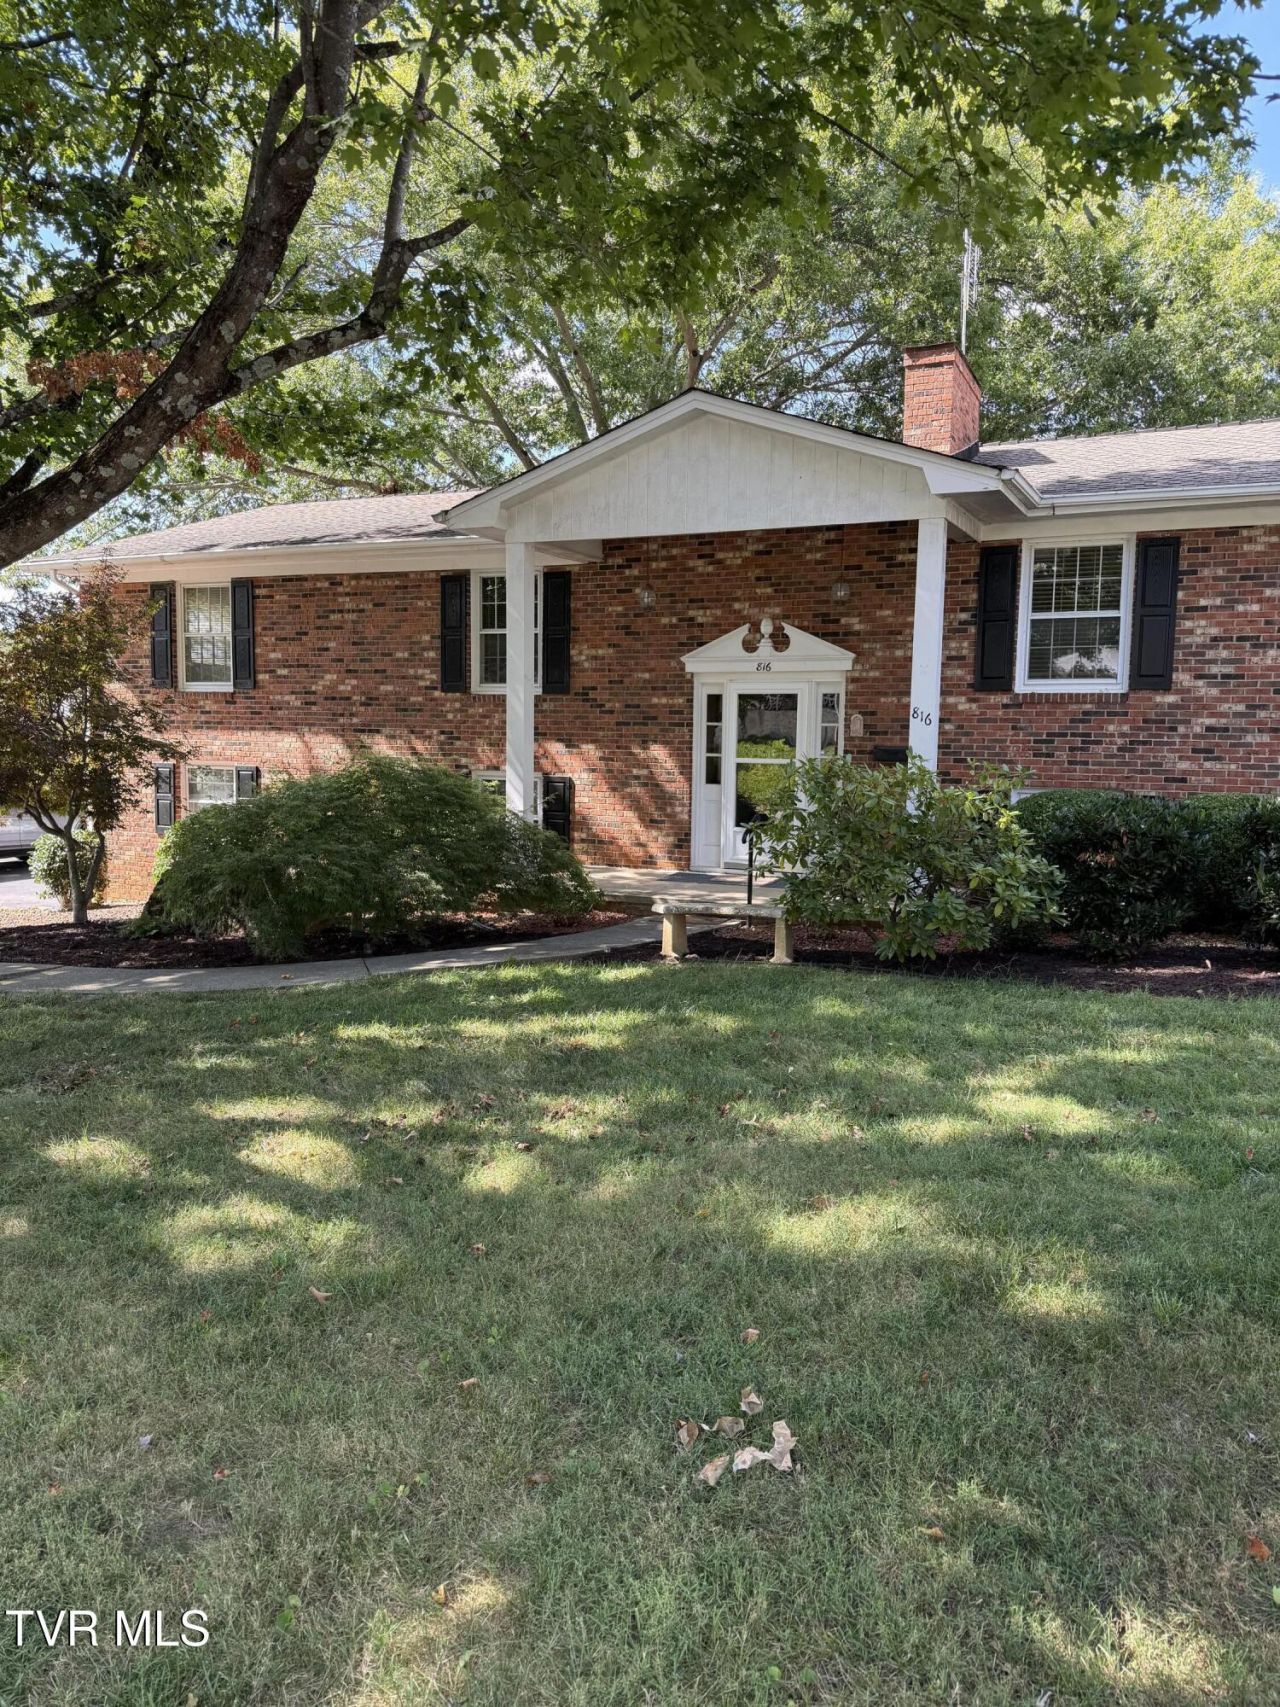
Welcome to 816 Wedgewood Road! This inviting brick home offers 3 bedrooms, 2 full baths and 1711 square feet of versatile living space on the main level while the lower level offers a generous family room ideal for entertaining, relaxing, or creating a home office or recreation space. A convenient laundry area and access to the two car garage add functionality and ease to everyday living. With its timeless brick exterior, flexible floor plan, ample storage and desirable Johnson City location, this home is ready to welcome its next owner. Schedule your showing today and discover all that 816 Wedgwood Rd. has to offer! Information deemed reliable, but not guaranteed. Buyer and or buyers agent to verify.
Property Features
Property Type: Residential - Single Family
Cooling: Ceiling Fan(s), Central Air
Fireplaces: 2
Garage: 2
Heating: Natural Gas
Home Style: Other
Lot Size: 0.35 Acres
Roof Type: Shingle
Year Built: 1968
Feature Descriptions
Appliances: Dishwasher, Dryer, Gas Range, Refrigerator, Washer
Association Amenities: Landscaping
Days on Site: 1
Exterior: Brick
Fencing: Back Yard
Fireplace: Brick, Den, Living Room
Lot Dimensions: 104 X 145
Parcel Id: 046h C 02900 000
Rooms Total: 7
Topography: Level, Sloped
Water: Public
Windows: Double Pane Windows
Zoning: R 2
Local Schools
High School: Science Hill
Middle School: Liberty Bell
Elementary School: Woodland Elementary
Listed By / Shown By
Listed By
Agency Name: North East Tennessee Real Estate, LLC
Agency Phone: 423-282-1050
Shown By
Agent Name: Rebecca Johnson
Agent Phone: Cell: (865) 446-0380
Agency Title: Crye-Leike Real Estate Services

Source: Tennesse Virginia MLS
Estimate Your Payment
Estimated Payment
$ 994.31 per month $879.10 Principal & Interest $0.00 Property Tax (data not provided by mls) $115.21 Homeowner's InsuranceChange Payment Information




Privacy Policy / DMCA Notice / ADA Accessibility


This site is hosted, designed and copyright
© 1994 - 2026 by
Delta Media Group, Inc. -- Patent Pending --
816 Wedgewood Road | MLS# 10000807
This single family home located at 816 Wedgewood Road, Johnson City, TN 37604 is currently listed for sale with an asking price of $395,000. This property was built in 1968 and has 3 bedrooms and 2 full baths with 2552 sq. ft. Wedgewood Road is located in the North Hills subdivision. Search North Hills real estate on www.soldbyrebeccaj.com today.