


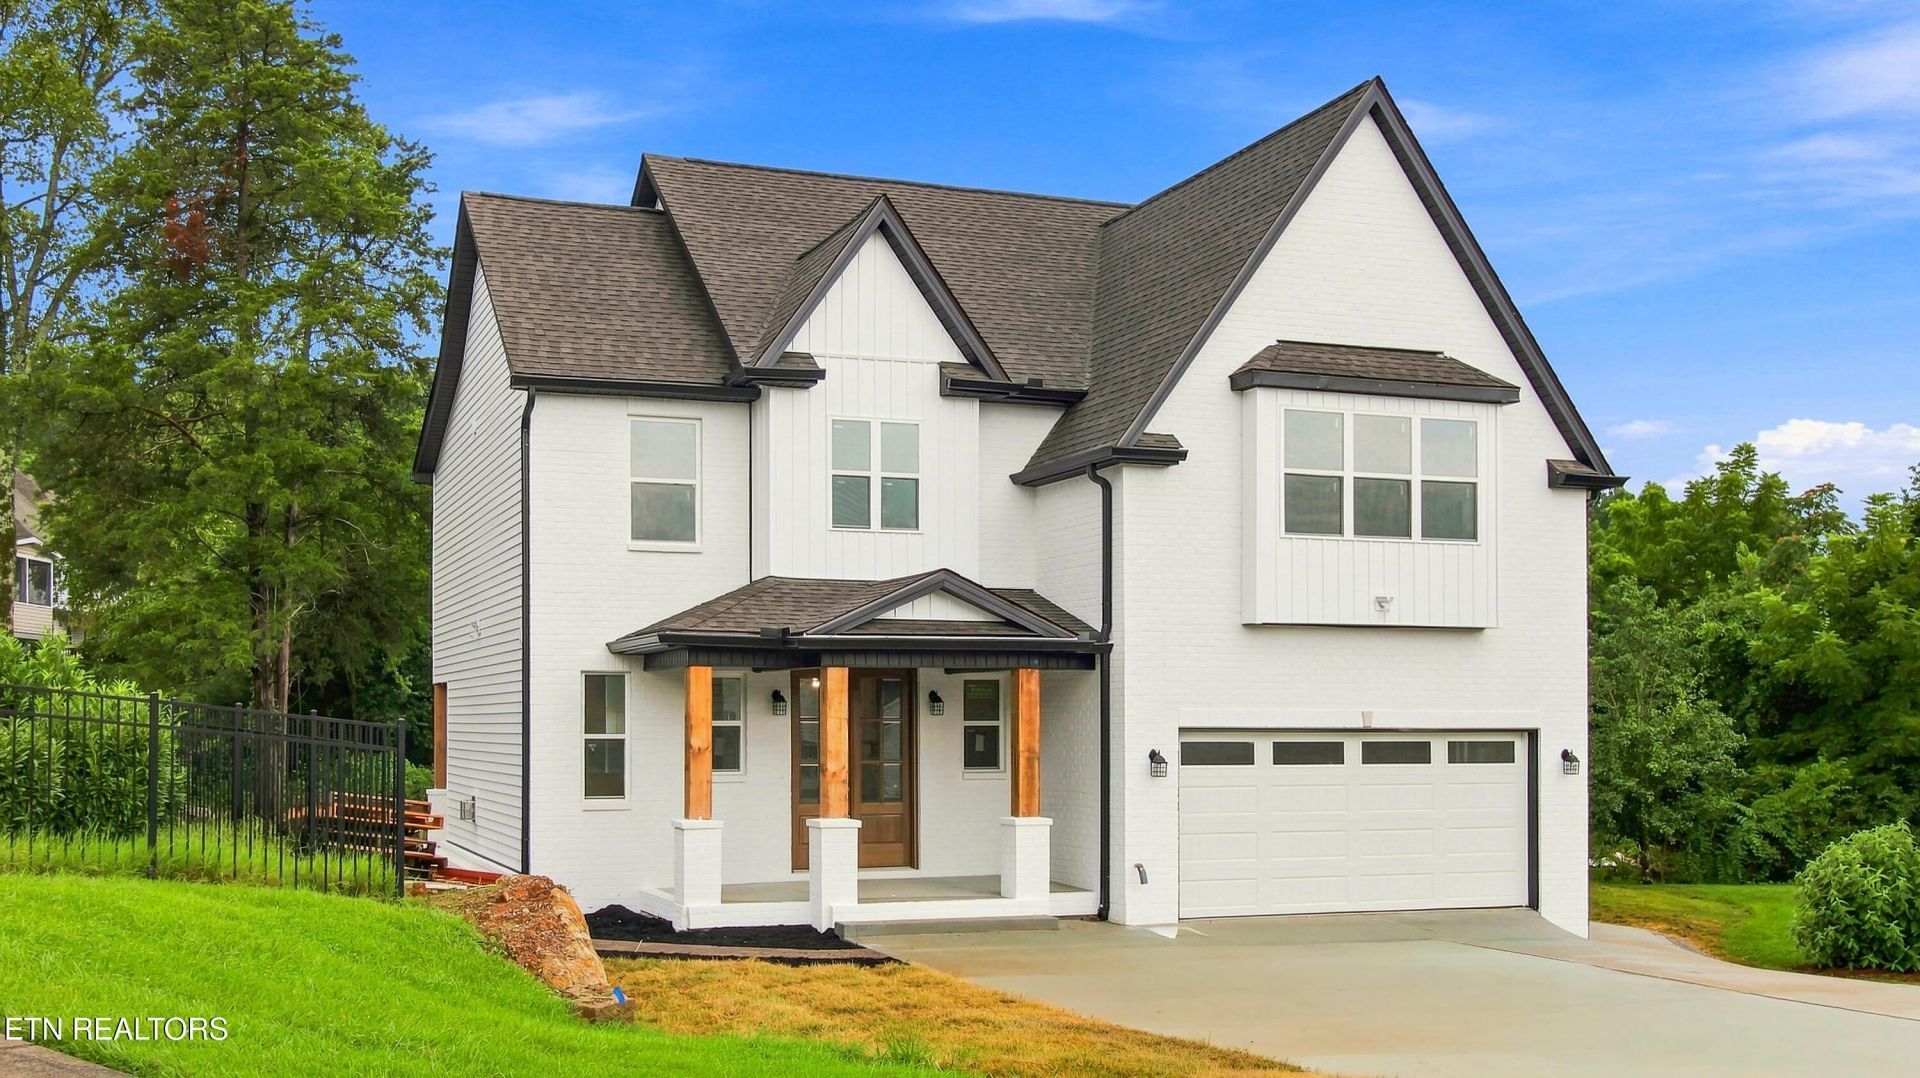

BEDS4
BATHS3 full 1 partial
SQUARE FEET2,373
MLS#1327704
STATUSActive
PROPERTY TYPEResidential - Single Family
SUBDIVISIONCascade Falls Unit 1
NEIGHBORHOODKnox County - 1
Property Description
This gorgeous new construction home located in the unique Cascade Falls Subdivision comes with a family neighborhood, community pool, club house and a beautiful waterfall. It features 4 bedrooms, 3.5 baths, walk-in closet, open floor plan, walk-in pantry, mud room, & covered patio. The upstairs has a spacious master bedroom suite w/full bath and 3 additional bedrooms, all with walk-in closets. The 4th bedroom has its own bathroom and would make a great work from home office. SELLER IS WILLING TO PAY UP TO $10,000 TOWARDS BUYER'S CLOSING COSTS.
Property Features
Property Type: Residential - Single Family
Cooling: Central Cooling
Fireplaces: 1
Fuel Type: Electric, Gas
Garage: 2 car attached
Heating: Central, Heat Pump, Natural Gas, Electric
Home Style: Contemporary
Lot Size: 0.36 Acres
Amenities
Walk-In Closet(s)
Kitchen Island
Pantry
Eat-in Kitchen
Windows - Vinyl
Feature Descriptions
Appliances: Dishwasher, Microwave, Range
Association/Condo Fee: 480/Yearly
Association Amenities: Swimming Pool, Club House, Playground
Days on Site: 227
Exterior: Other, Stone, Brick
Fireplace: Ventless
Flooring: Other, Tile
HOA Y/N: Yes
Lot: Irregular Lot
Lot Dimensions: 43.81 X 228.62 X IRR
Parcel #: 091OD033
Parking: Attached
Security Features: Smoke Detector
Sewer: Public Sewer
Special View Info: Other
SQFT Total: 2373
Swimming Pool: Yes
View: Other
Water: Public
Local Schools
High School: Karns
Middle School: Karns
Elementary School: Karns Primary
Listed By / Shown By
Listed By
Agency Name: Realty Executives Associates
Shown By
Agent Name: Rebecca Johnson
Agent Phone: Cell: (865) 446-0380
Agency Title: Crye-Leike Real Estate Services

Source: East Tennessee REALTORS
Estimate Your Payment
Estimated Payment
$ 1,684.03 per month $1,488.90 Principal & Interest $0.00 Property Tax (data not provided by mls) $195.13 Homeowner's InsuranceChange Payment Information




Privacy Policy / DMCA Notice / ADA Accessibility


This site is hosted, designed and copyright
© 1994 - 2026 by
Delta Media Group, Inc. -- Patent Pending --
8004 Burgess Falls Lane | MLS# 1327704
This single family home located at 8004 Burgess Falls Lane, Knoxville, TN 37931 is currently listed for sale with an asking price of $669,000. This property has 4 bedrooms and 3 full and 1 partial baths with 2373 sq. ft. Burgess Falls Lane is located in the Cascade Falls Unit 1 subdivision. Search Cascade Falls Unit 1 real estate on www.soldbyrebeccaj.com today.