



BEDS1
BATHS1 full
SQUARE FEET768
MLS#9995588
STATUSActive
PROPERTY TYPEResidential - Single Family
SUBDIVISIONNot In Subdivision
NEIGHBORHOOD509 - Scott County
Property Description
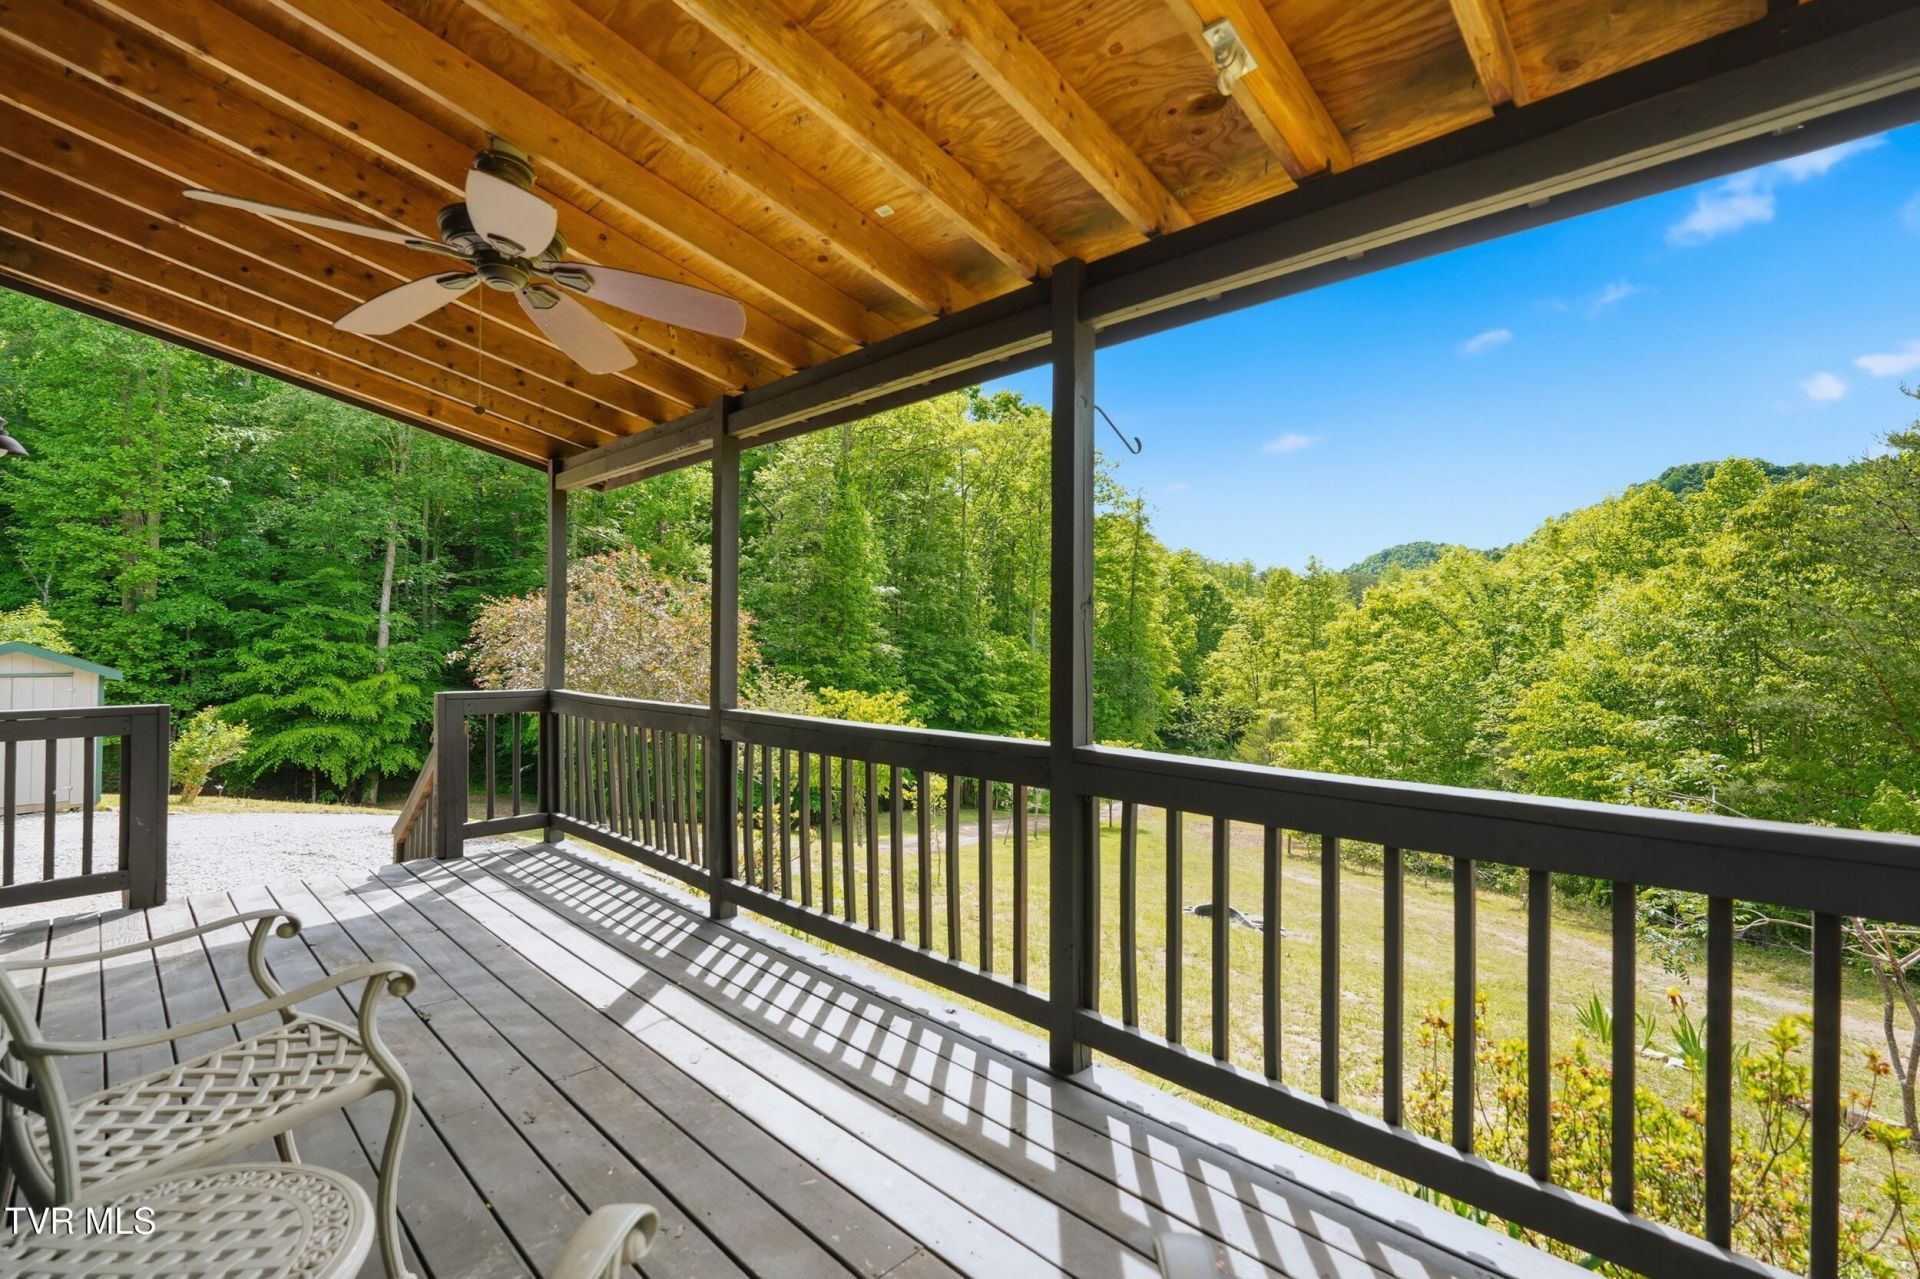
Back on the Market - no fault of the seller or home. Appalachian getaway with unrestricted land and modern conveniences! Whether you're looking for a full-time residence, weekend retreat, homestead, or potential off-grid lifestyle, this move-in ready cabin offers endless possibilities.Situated on 3.47 acres of fenced land, the property features a small spring-fed pond, raised garden beds, a chicken coop, large shed, yard barn, and established grapevines ready for picking this summer. Public water is connected, while an 800-gallon cistern already plumbed to the home provides an excellent backup water source for those seeking greater self-sufficiency or off-grid living potential. Fiber internet is also available, allowing you to enjoy peaceful country living without sacrificing connectivity.The cabin offers a freshly painted exterior, spacious covered front porch, beautiful pine interiors, and all appliances convey with the property. Relax and enjoy mountain sunsets from the porch while embracing the simplicity of Appalachian living.Bring your chickens, plant your garden, and make this versatile mountain property your own.All information deemed reliable but not guaranteed. Buyers and buyers' agents to verify all information
Property Features
Property Type: Residential - Single Family
Basement: Crawl Space
Cooling: Heat Pump
Heating: Heat Pump, Propane
Home Style: Cabin
Lot Size: 3.47 Acres
Roof Type: Metal
Stories: 2.0
Year Built: 2009
Feature Descriptions
Appliances: Range, Refrigerator
Days on Site: 117
Exterior: Wood Siding
Fencing: Full
Fireplace: Living Room, Prefab
Flooring: Hardwood, Laminate
Foundation: Block
Interior: Wired for Data
Lot Dimensions: irregular
Parcel Id: 115 A 39-B
Parking: Gravel
Rooms Total: 3
Sewer: Septic Tank
Special View Info: Mountain(s)
Structures: Shed(s), Storage
Topography: Cleared, Rolling Slope, Wooded
Utilities: Electricity Connected, Water Connected
Water: Cistern, Public
Windows: Double Pane Windows
Zoning: residentital
Local Schools
High School: Rye Cove
Middle School: Rye Cove
Elementary School: Duff-Pattnsvlle
Listed By / Shown By
Listed By
Agency Name: A Team Real Estate Professionals
Agency Phone: 423-726-2260
Shown By
Agent Name: Rebecca Johnson
Agent Phone: Cell: (865) 446-0380
Agency Title: Crye-Leike Real Estate Services

Source: Tennesse Virginia MLS
Estimate Your Payment
Estimated Payment
$ 427.93 per month $378.35 Principal & Interest $0.00 Property Tax (data not provided by mls) $49.58 Homeowner's InsuranceChange Payment Information




Privacy Policy / DMCA Notice / ADA Accessibility


This site is hosted, designed and copyright
© 1994 - 2026 by
Delta Media Group, Inc. -- Patent Pending --
780 Cabin Drive | MLS# 9995588
This single family home located at 780 Cabin Drive, Blackwater, VA 24221 is currently listed for sale with an asking price of $170,000. This property was built in 2009 and has 1 bedrooms and 1 full baths with 768 sq. ft. Cabin Drive is located in the Not In Subdivision subdivision. Search Not In Subdivision real estate on www.soldbyrebeccaj.com today.