



BEDS3
BATHS1 full
SQUARE FEET2,081
MLS#9994768
STATUSActive Under Contract
PROPERTY TYPEResidential - Single Family
SUBDIVISIONPortion Of Hc Plaster
NEIGHBORHOOD504 - Russell County
Property Description
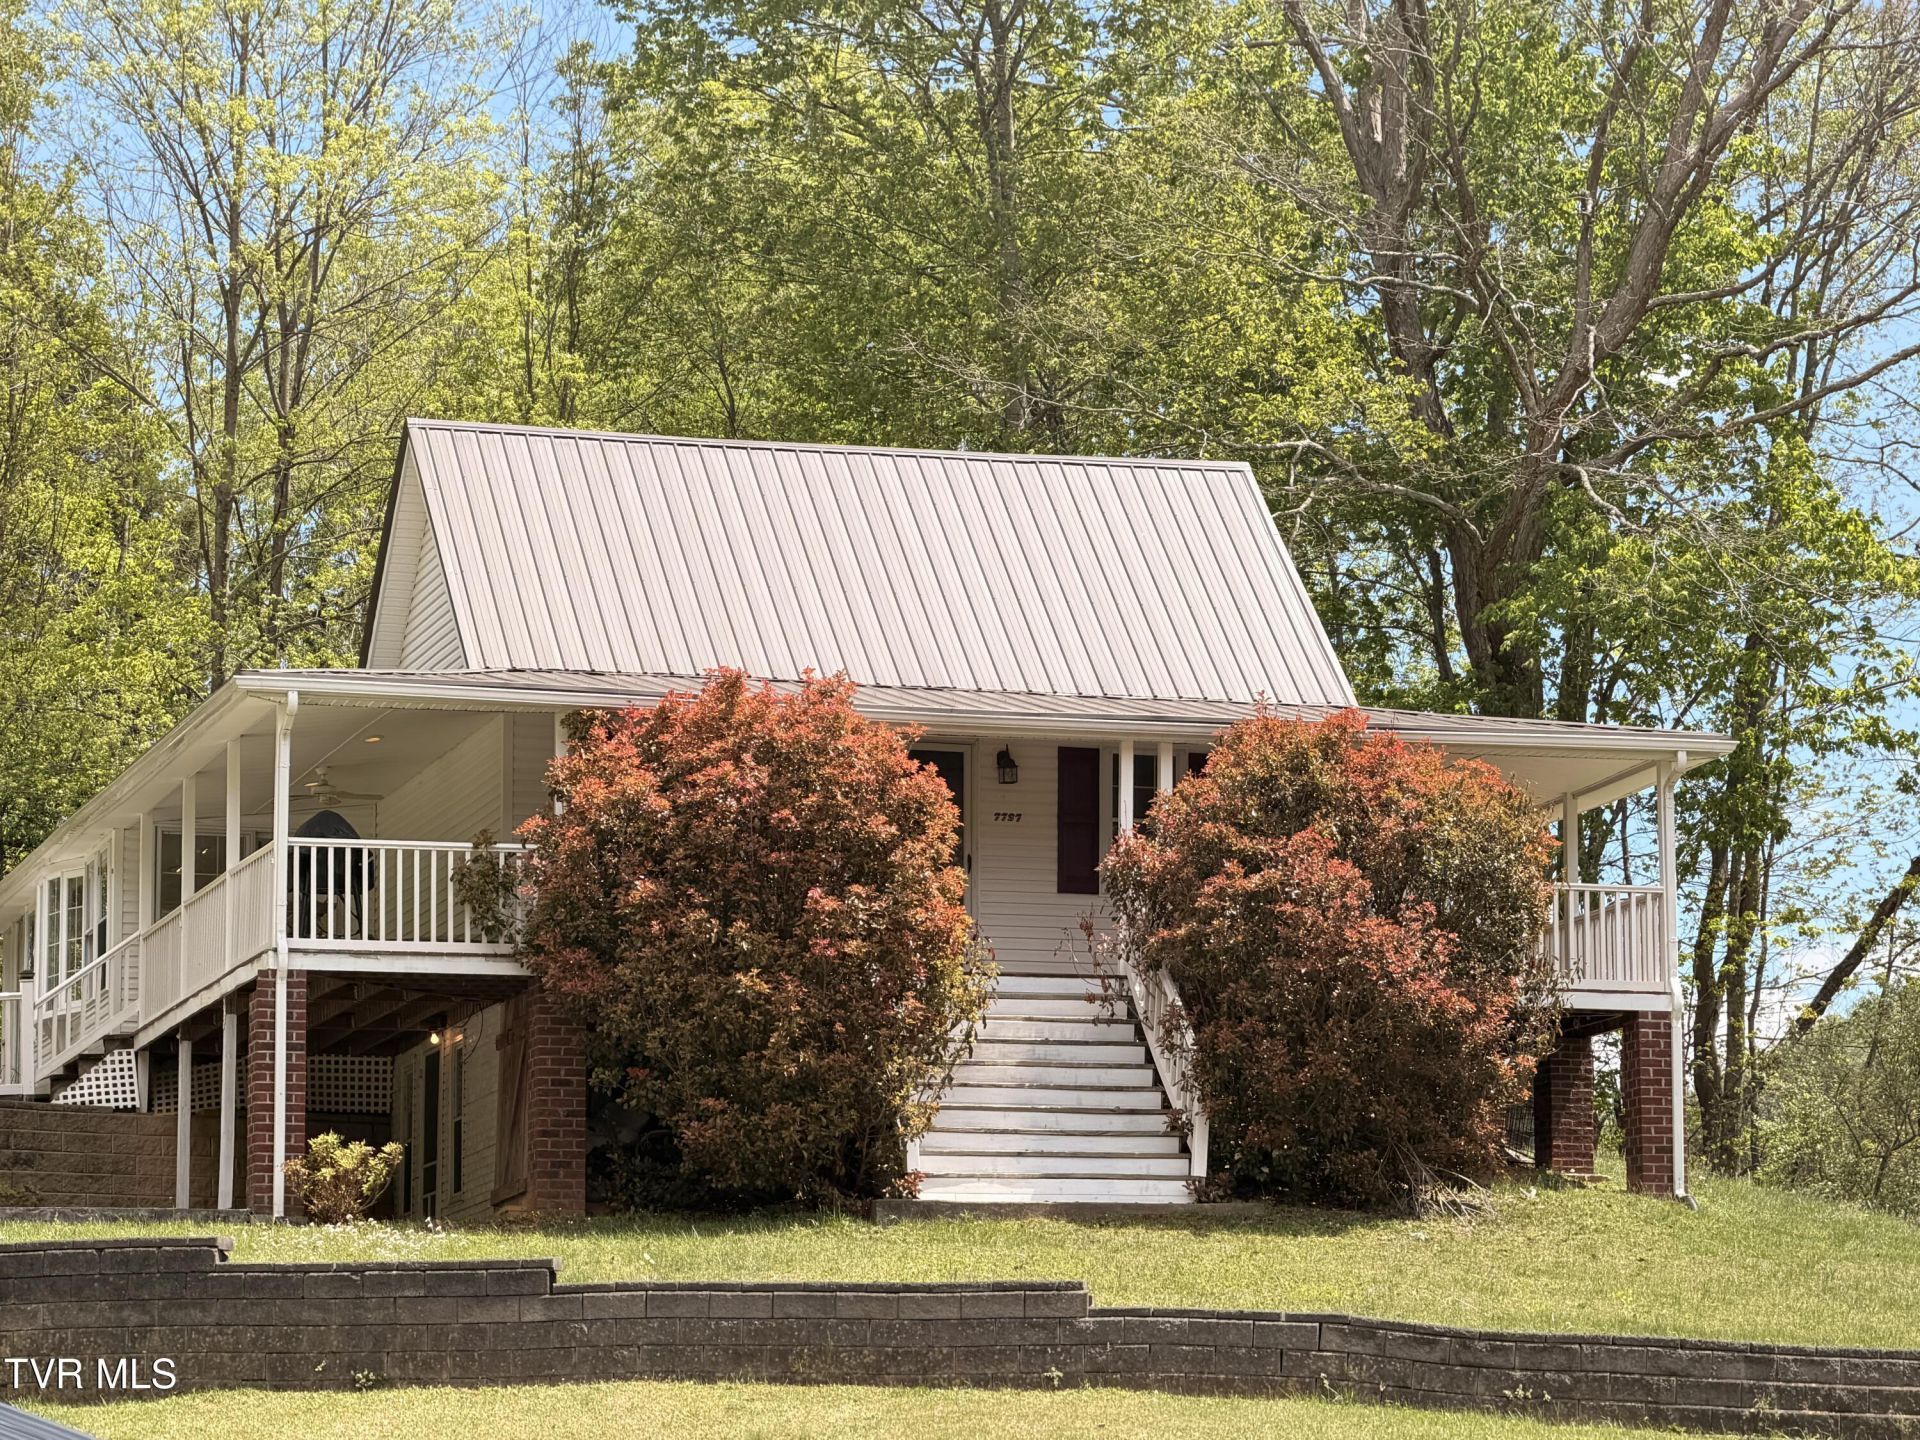
Charming 3-bedroom, 1-bath home offering 2,080 square feet of comfortable and inviting living space. This home features beautiful hardwood floors, adding warmth and character to every room. The spacious layout provides flexibility for both everyday living and entertaining guests. The kitchen showcases stunning cabinetry with plenty of storage, making it as functional as it is attractive. Each bedroom is generously sized, offering comfort and versatility for family, guests, or a home office setup. A standout feature of this home is the bright and airy sunroom--perfect for enjoying natural light year-round. Step outside to the charming wraparound porch, ideal for morning coffee, evening relaxation, or gathering with friends and family.
Property Features
Property Type: Residential - Single Family
Basement: Yes
Basement: Walk-Out Access
Cooling: Ceiling Fan(s), Heat Pump
Heating: Heat Pump
Home Style: Cape Cod
Lot Size: 0.23 Acres
Roof Type: Metal
Stories: 2.0
Year Built: 2005
Feature Descriptions
Appliances: Cooktop, Dishwasher, Double Oven, Microwave
Days on Site: 135
Exterior: Brick, Vinyl Siding
Flooring: Hardwood, Tile, Other
Lot Dimensions: 115' X 198' X 199'
Parcel Id: 68r 3057a
Parking: Driveway, Gravel
Rooms Total: 6
Sewer: Septic Tank
Topography: Rolling Slope
Water: Public
Windows: Insulated Windows
Zoning: R
Local Schools
High School: Honaker
Middle School: Honaker
Elementary School: Honaker
Listed By / Shown By
Listed By
Agency Name: Eagle Realty and Property Mgt, Inc.
Agency Phone: 276-596-7791
Shown By
Agent Name: Rebecca Johnson
Agent Phone: Cell: (865) 446-0380
Agency Title: Crye-Leike Real Estate Services

Source: Tennesse Virginia MLS
Estimate Your Payment
Estimated Payment
$ 440.52 per month $389.47 Principal & Interest $0.00 Property Tax (data not provided by mls) $51.04 Homeowner's InsuranceChange Payment Information




Privacy Policy / DMCA Notice / ADA Accessibility


This site is hosted, designed and copyright
© 1994 - 2026 by
Delta Media Group, Inc. -- Patent Pending --
7727 Swords Creek Road | MLS# 9994768
This single family home located at 7727 Swords Creek Road, Swords Creek, VA 24649 is currently listed for sale with an asking price of $175,000. This property was built in 2005 and has 3 bedrooms and 1 full baths with 2081 sq. ft. Swords Creek Road is located in the Portion Of Hc Plaster subdivision. Search Portion Of Hc Plaster real estate on www.soldbyrebeccaj.com today.