



BEDS4
BATHS3 full
SQUARE FEET2,177
MLS#1355236
STATUSActive
PROPERTY TYPEResidential - Single Family
SUBDIVISIONBrookfield Place
NEIGHBORHOODHamilton County - 48
Property Description
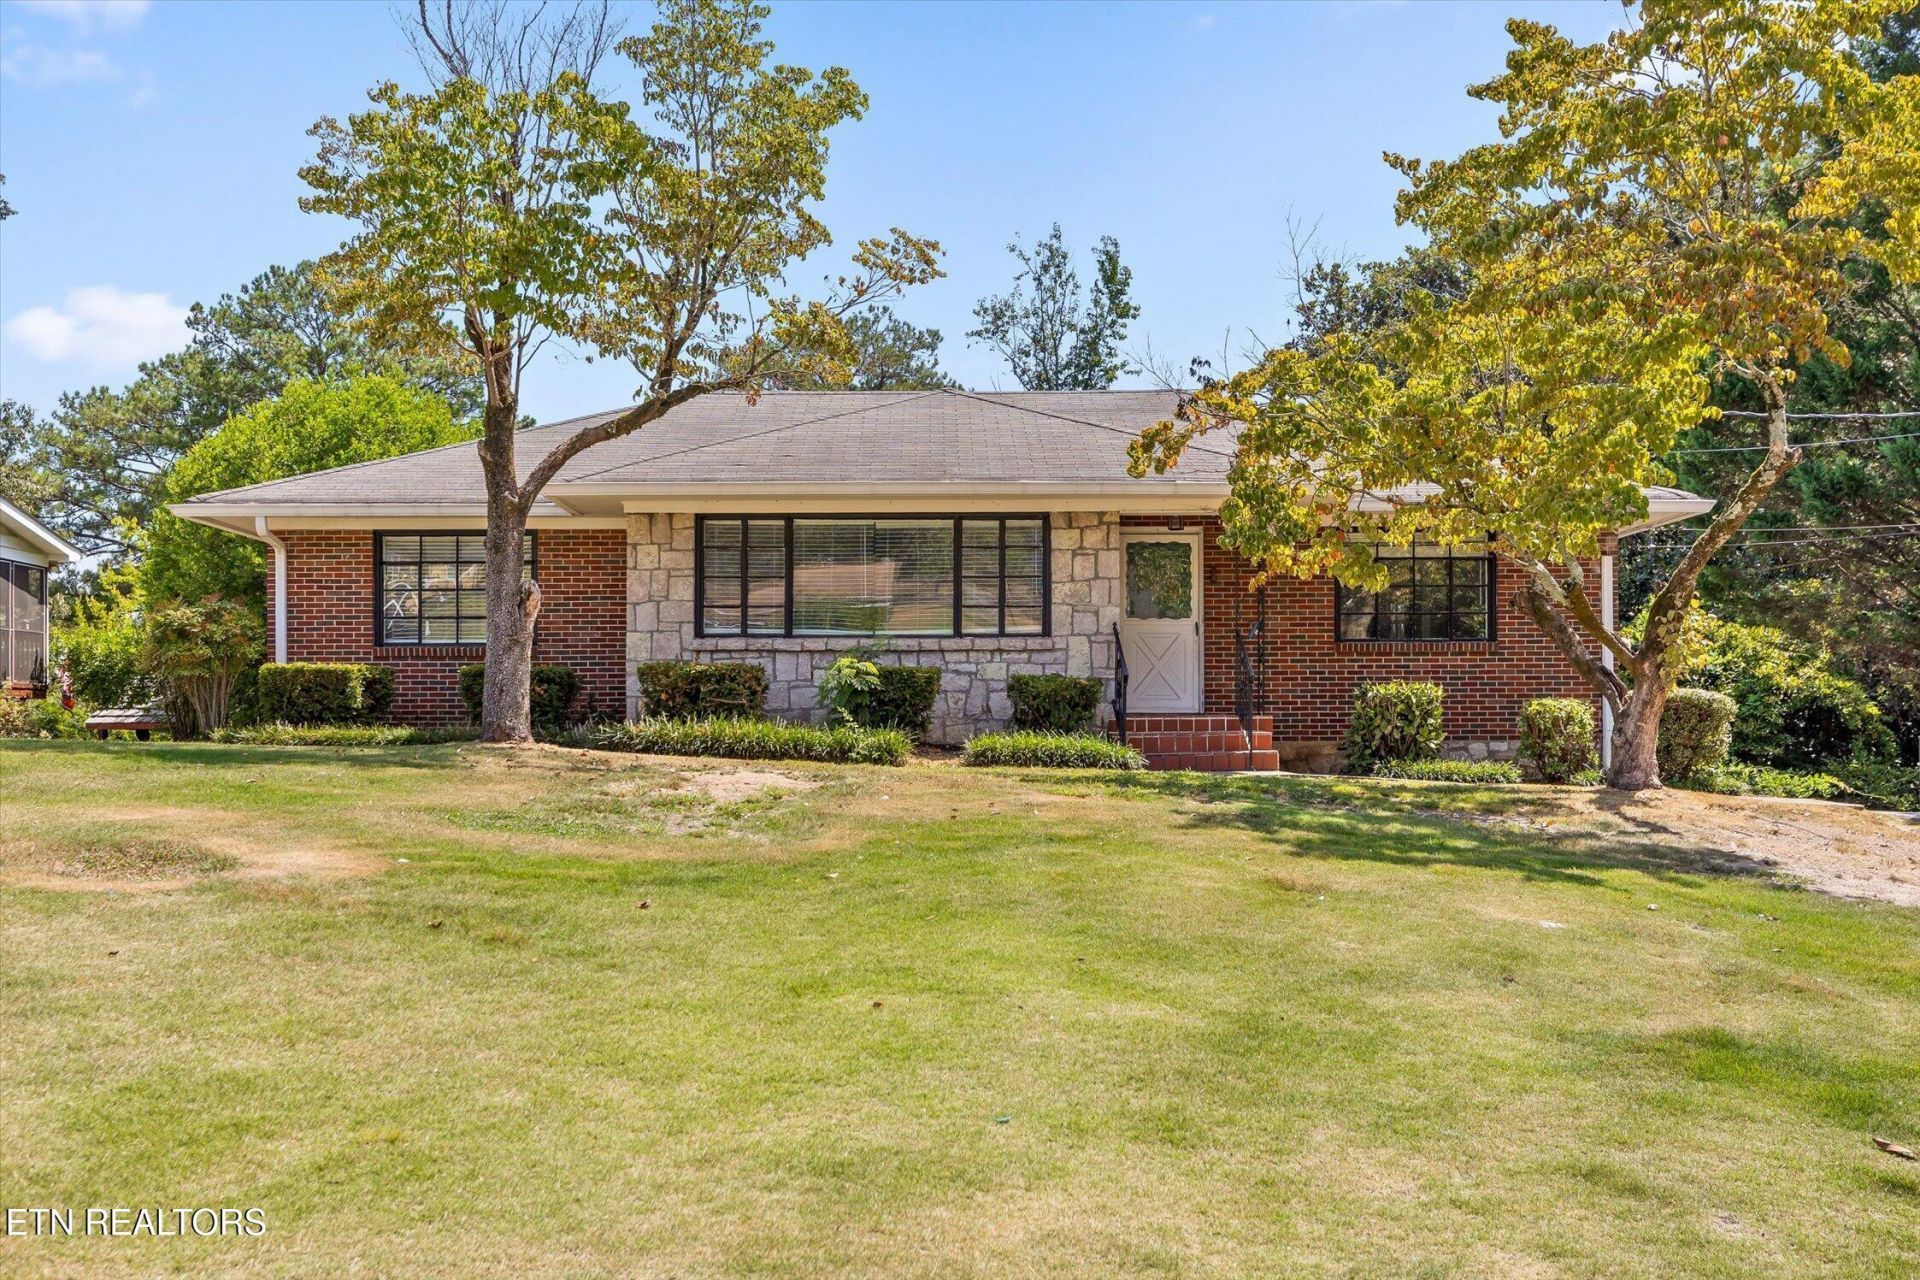
Welcome to 714 Belvoir Ave! This spacious and versatile home offers 3 bedrooms on the main level plus a 4th bedroom and basement living area that could serve as a mother-in-law suite or potential income-producing apartment. Another bonus room downstairs would make for a great office. The home now features 3 full updated bathrooms, new flooring downstairs and all new LED lighting. Bring your own style and imagination to make this home truly shine! Enjoy the convenience of an awesome carport, covered outdoor sitting area, and a single-car garage in the basement with access to the lower-level space. Conveniently located near I-75 and I-24, shopping, restaurants, private schools, rivers, lakes, mountains, and all that Chattanooga has to offer. Come see the possibilities and make this home your own!
Property Features
Property Type: Residential - Single Family
Basement: Yes
Cooling: Other, Central Cooling
Fireplaces: 1
Garage: 1 car attached
Heating: Central, Other
Home Style: Other
Lot Size: 0.33 Acres
Year Built: 1955
Feature Descriptions
Appliances: Microwave, Range, Refrigerator
Days on Site: 1
Exterior: Brick
Flooring: Hardwood, Tile
Lot: Other
Lot Dimensions: 72X200
Parcel #: 157P J 023
Parking: Garage Faces Rear, Attached, Carport, Basement
Sewer: Public Sewer
SQFT Total: 2177
Water: Public
Local Schools
High School: East Ridge
Middle School: East Ridge
Elementary School: East Ridge
Listed By / Shown By
Listed By
Agency Name: BHHS J Douglas Properties
Shown By
Agent Name: Rebecca Johnson
Agent Phone: Cell: (865) 446-0380
Agency Title: Crye-Leike Real Estate Services

Source: East Tennessee REALTORS
Estimate Your Payment
Estimated Payment
$ 878.51 per month $776.72 Principal & Interest $0.00 Property Tax (data not provided by mls) $101.79 Homeowner's InsuranceChange Payment Information




Privacy Policy / DMCA Notice / ADA Accessibility


This site is hosted, designed and copyright
© 1994 - 2026 by
Delta Media Group, Inc. -- Patent Pending --
714 Belvoir Ave | MLS# 1355236
This single family home located at 714 Belvoir Ave, Chattanooga, TN 37412 is currently listed for sale with an asking price of $349,000. This property was built in 1955 and has 4 bedrooms and 3 full baths with 2177 sq. ft. Belvoir Ave is located in the Brookfield Place subdivision. Search Brookfield Place real estate on www.soldbyrebeccaj.com today.