



BEDS2
BATHS2 full
SQUARE FEET1,070
MLS#10000753
STATUSActive
PROPERTY TYPEResidential - Mobile Home
SUBDIVISIONHorse Creek Village
NEIGHBORHOOD405 - Sullvn Grdns-Horse Crk Vill-Lo
Property Description
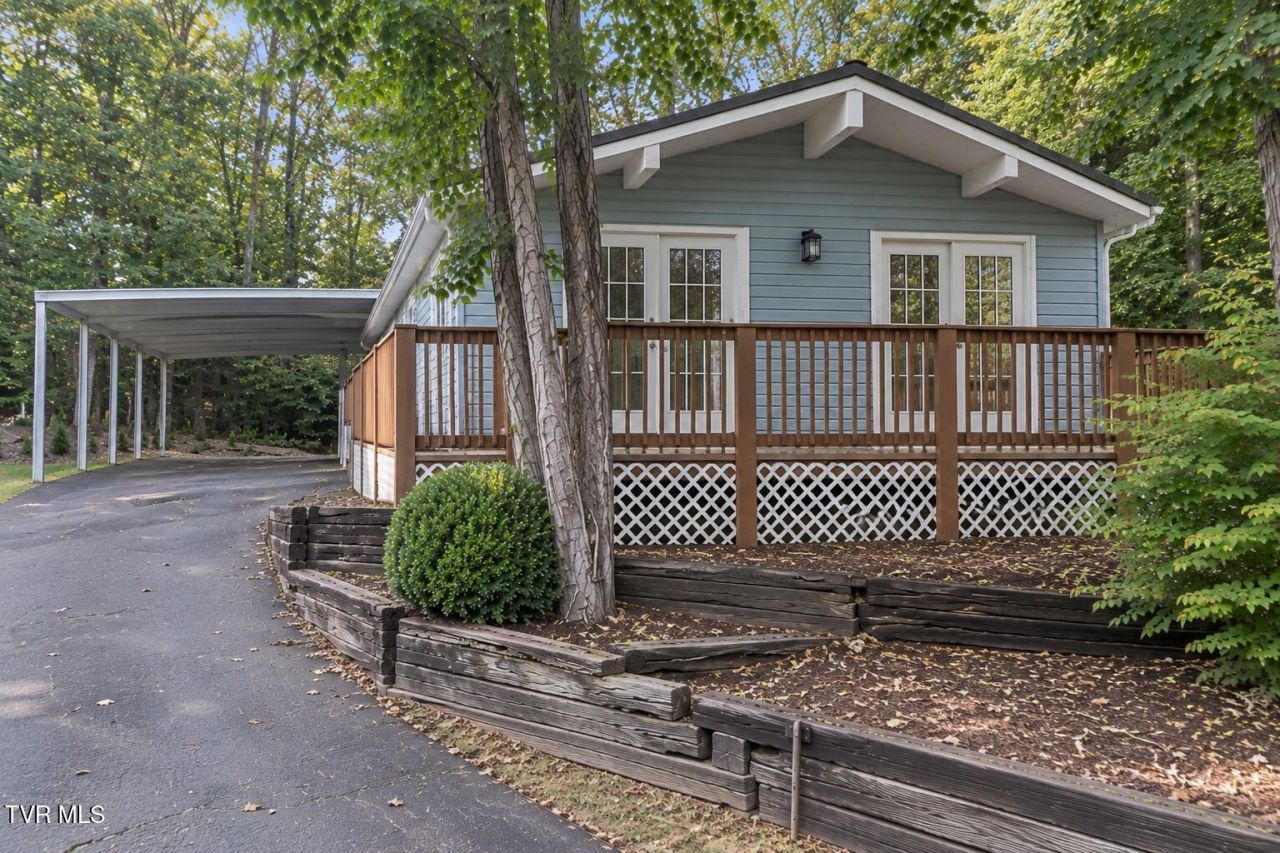
Tucked back on a quiet street, this cute little blue house feels like your own private treehouse. Surrounded by trees and offering a peaceful setting, the home features an open-concept layout with 2 bedrooms and 2 bathrooms, plus a wood-burning stove that adds an extra touch of warmth and character.Step outside onto the huge wrap-around deck -- the perfect spot to enjoy the wooded surroundings and a little extra privacy. An oversized carport provides plenty of covered parking with additional parking space, while the storage shed gives you room for all the extras.With county taxes only, a peaceful setting, and plenty of charm, this would make a great starter home or a cozy place to settle in and enjoy a little bit of quiet.
Property Features
Property Type: Residential - Mobile Home
Basement: Crawl Space
Cooling: Ceiling Fan(s), Central Air
Fireplaces: 1
Heating: Central, Wood
Home Style: Ranch
Lot Size: 0.18 Acres
Roof Type: Metal
Stories: 1.0
Year Built: 1982
Feature Descriptions
Appliances: Built-In Gas Oven
Association Amenities: Landscaping
Carport Spaces: 2
Exterior: Vinyl Siding
Fireplace: Living Room, Wood Burning Stove
Flooring: Laminate
Interior: Kitchen/Dining Combo, Open Floorplan, Pantry, Remodeled
Parcel Id: 118a B 04800 000
Parking: Asphalt, Carport
Rooms Total: 5
Sewer: Public Sewer
Structures: Outbuilding, Shed(s), Storage
Topography: Level, Sloped
Utilities: Cable Connected
Water: Public
Zoning: R 2
Local Schools
High School: West Ridge
Middle School: Sullivan
Elementary School: Sullivan
Listed By / Shown By
Listed By
Agency Name: The Addington Agency Bristol
Agency Phone: 423-845-5800
Shown By
Agent Name: Rebecca Johnson
Agent Phone: Cell: (865) 446-0380
Agency Title: Crye-Leike Real Estate Services

Source: Tennesse Virginia MLS
Estimate Your Payment
Estimated Payment
$ 440.26 per month $389.25 Principal & Interest $0.00 Property Tax (data not provided by mls) $51.01 Homeowner's InsuranceChange Payment Information




Privacy Policy / DMCA Notice / ADA Accessibility


This site is hosted, designed and copyright
© 1994 - 2026 by
Delta Media Group, Inc. -- Patent Pending --
712 Cannonero Court | MLS# 10000753
This single family home located at 712 Cannonero Court, Kingsport, TN 37660 is currently listed for sale with an asking price of $174,900. This property was built in 1982 and has 2 bedrooms and 2 full baths with 1070 sq. ft. Cannonero Court is located in the Horse Creek Village subdivision. Search Horse Creek Village real estate on www.soldbyrebeccaj.com today.