



BEDS3
BATHS3 full
SQUARE FEET2,784
MLS#10000704
STATUSActive
PROPERTY TYPEResidential - Single Family
SUBDIVISIONNot In Subdivision
NEIGHBORHOOD107 - Blountville
Property Description
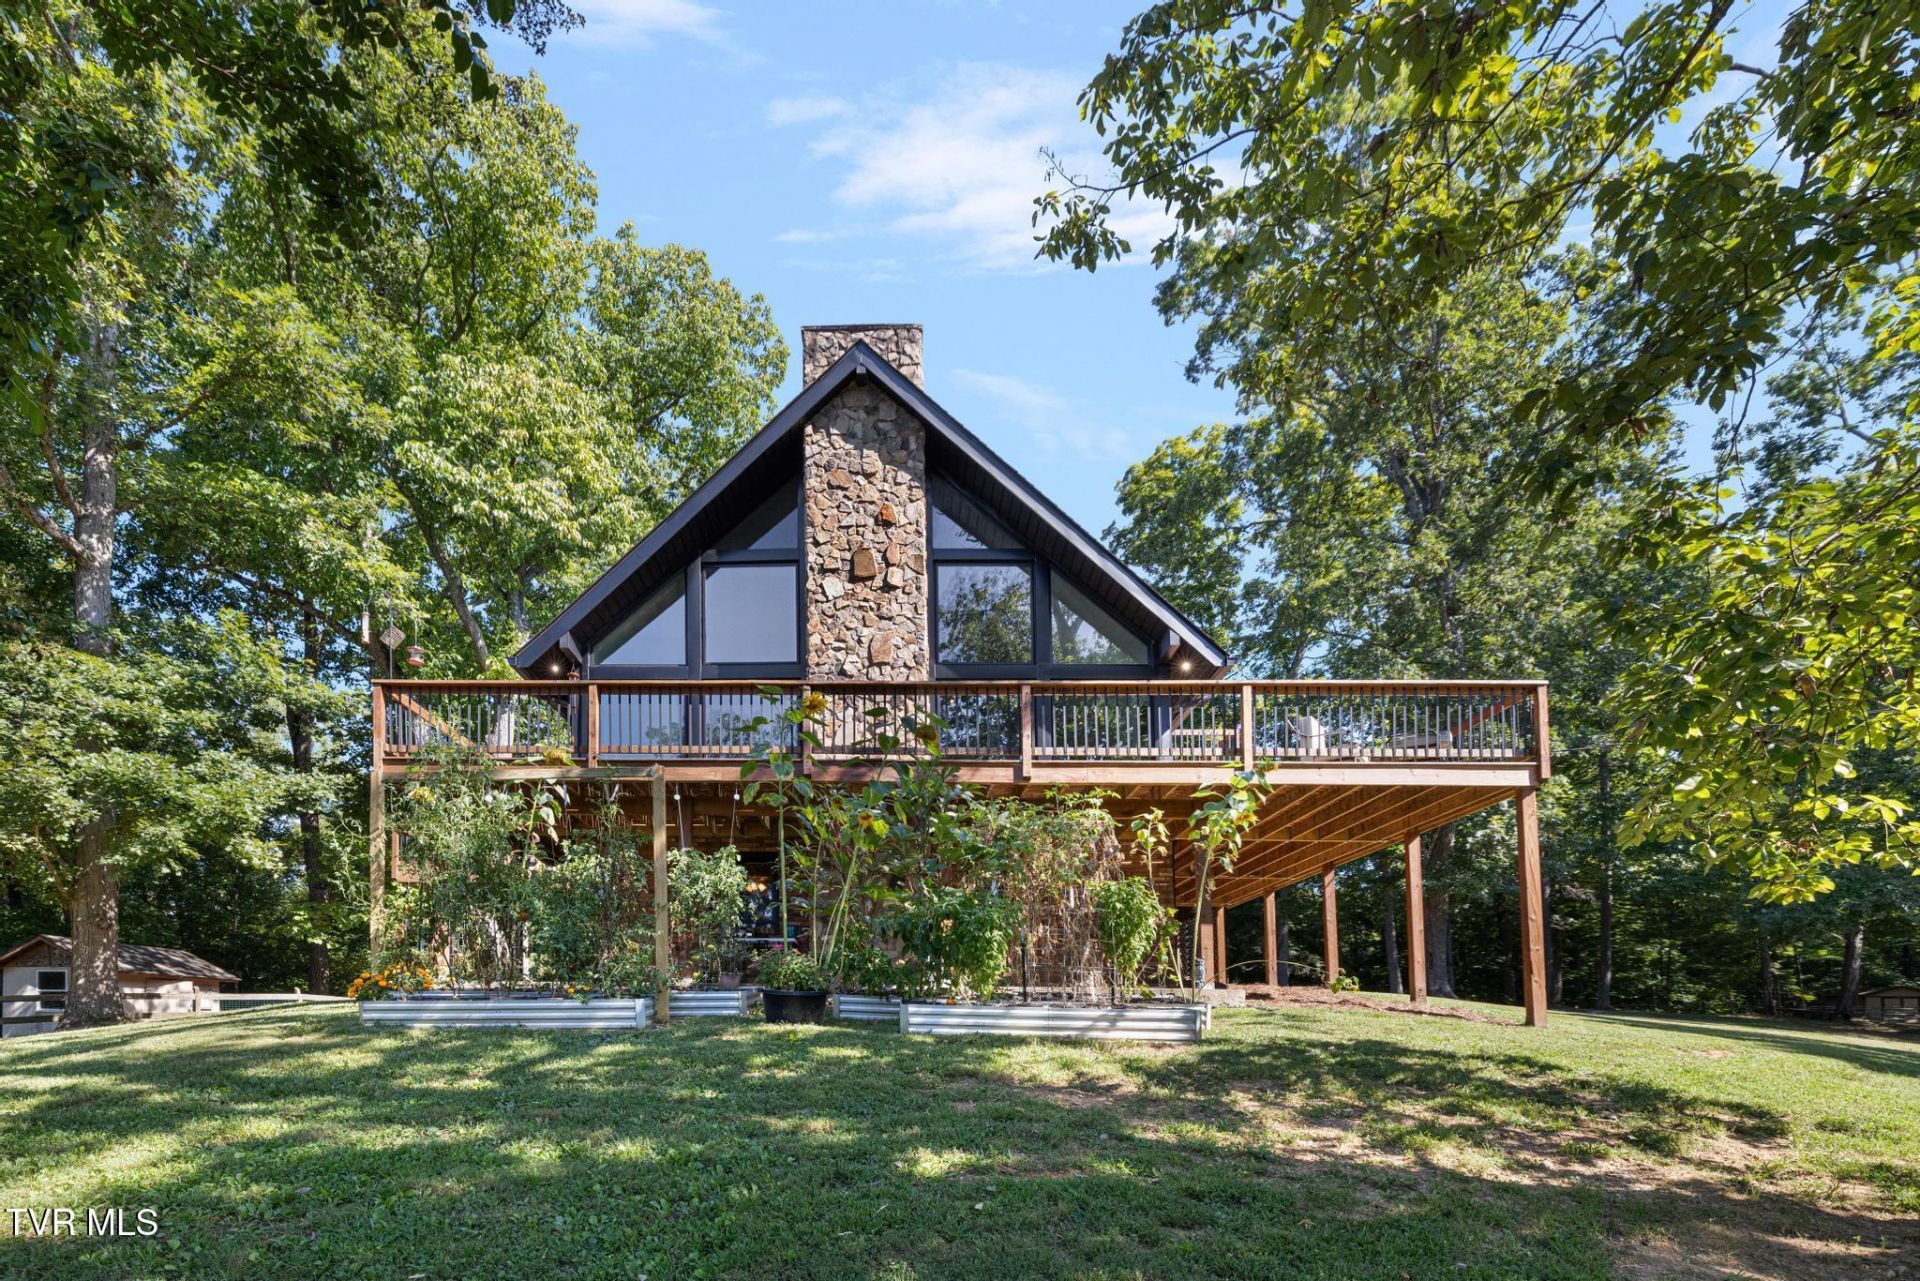
Peaceful and completely renovated home on 8 Acres is your own personal getaway and yet so close to main roads and all modern conveniences. NEW Kitchen, NEW Primary Bath, NEW Floors, NEW Doors, Newly Painted Inside and Out plus Newer Roof, Newer Wrap Around Decks, and Newer Great Room Windows. With 3 Bedrooms (possibly 4) plus 3 Full Baths, everyone will enjoy their own space! Gorgeous Two Story Stone Fireplace in the Great Room. Kitchen, 2 Bedrooms and a Full Bath complete the Main Level. Upstairs Primary Suite with Loft area and en suite bath with NEW Double Vanity, NEW tile Shower, NEW soaking Tub, and a Newly Added Second Story Deck offers an outdoor space for the best views and your morning cup of coffee! The partially finished basement has another full bath with NEW vanity and Laundry, Newly finished Family Room (or possible 4th bedroom) with brick fireplace, and 2 car drive under garage. Well water and Septic. *Information gathered from Seller/Third Party/Tax Records, and though assumed reliable should be verified by Buyer/Buyers Agent.*
Property Features
Property Type: Residential - Single Family
Basement: Yes
Basement: Concrete, Full, Heated, Interior Entry, Partially Finished, Plumbed
Cooling: Central Air, Heat Pump
Fireplaces: 2
Garage: 2
Heating: Central, Heat Pump
Home Style: Chalet
Lot Size: 8.10 Acres
Roof Type: Composition, Shingle
Stories: 2.0
Year Built: 1980
Feature Descriptions
Appliances: Dishwasher, Microwave, Range, Refrigerator
Days on Site: 2
Exterior: Brick, Stone, Wood Siding
Fencing: Pasture
Fireplace: Basement, Brick, Great Room, Stone
Flooring: Hardwood, Tile
Interior: Entrance Foyer, Granite Counters, Open Floorplan, Pantry, Remodeled, Soaking Tub, Walk-In Closet(s)
Laundry: Electric Dryer Hookup, Washer Hookup
Lot Dimensions: IRR
Parcel Id: 065 117.10
Parking: Driveway, Garage Door Opener, Gravel
Rooms Total: 7
Sewer: Septic Tank
Structures: Outbuilding
Topography: Level, Part Wooded, Rolling Slope
Utilities: Electricity Connected, Water Connected
Water: Private
Windows: Insulated Windows
Zoning: A 1
Local Schools
High School: West Ridge
Middle School: Sullivan Central Middle
Elementary School: Holston
Listed By / Shown By
Listed By
Agency Name: The Power Agents, LLC
Agency Phone: 423-219-5699
Shown By
Agent Name: Rebecca Johnson
Agent Phone: Cell: (865) 446-0380
Agency Title: Crye-Leike Real Estate Services

Source: Tennesse Virginia MLS
Estimate Your Payment
Estimated Payment
$ 1,699.13 per month $1,502.26 Principal & Interest $0.00 Property Tax (data not provided by mls) $196.88 Homeowner's InsuranceChange Payment Information




Privacy Policy / DMCA Notice / ADA Accessibility


This site is hosted, designed and copyright
© 1994 - 2026 by
Delta Media Group, Inc. -- Patent Pending --
709 Ballards Private Drive | MLS# 10000704
This single family home located at 709 Ballards Private Drive, Blountville, TN 37617 is currently listed for sale with an asking price of $675,000. This property was built in 1980 and has 3 bedrooms and 3 full baths with 2784 sq. ft. Ballards Private Drive is located in the Not In Subdivision subdivision. Search Not In Subdivision real estate on www.soldbyrebeccaj.com today.