



BEDS3
BATHS2 full
SQUARE FEET1,500
MLS#9996076
STATUSPending
PROPERTY TYPEResidential - Single Family
SUBDIVISIONNot In Subdivision
NEIGHBORHOOD509 - Scott County
Property Description
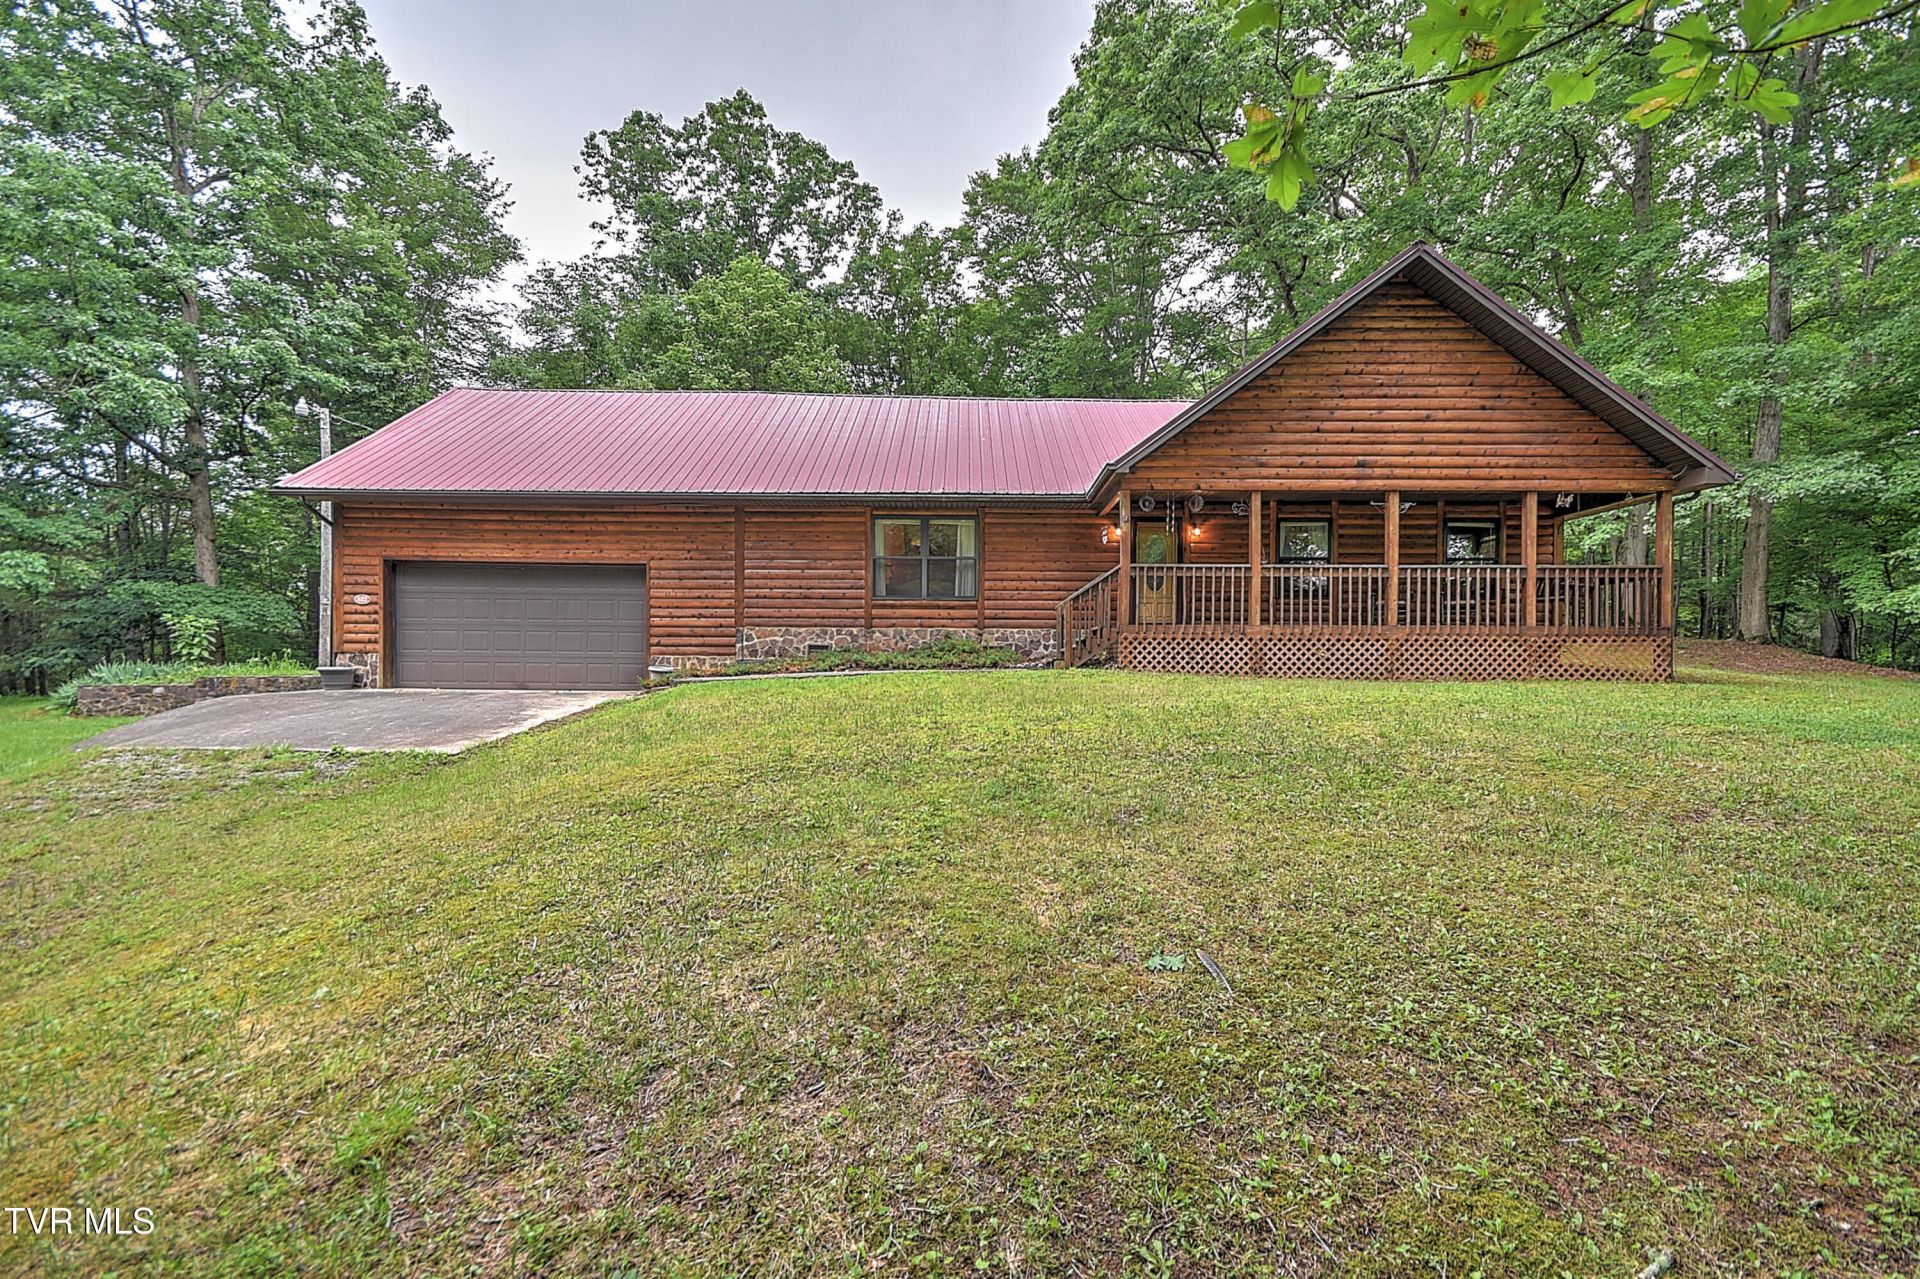
Tucked away by the North Fork of the Holston River in the Clinch Mountains sits this peaceful and private log cabin on 15+ wooded acres just off of Shoals Ln. Accessed by a gravel drive, this one-level home was constructed in 2001 with western cedar logs and features both an attached and detached garage. The beautiful open kitchen, dining, and living room with vaulted ceiling is a warm and inviting space to relax and to entertain. There is a primary suite with a private full bath. Two other bedrooms share a full bath. The front porch and back deck are great spots to spend easy mornings and evenings. Water is provided by a well, and Verizon cell service works on the property. Just 25 minutes to Interstate 81, and the city of Bristol. Refer to new survey showing 15.33 acres in listing photos to see the boundaries of the property that is being conveyed. This survey will be recorded at closing.
Property Features
Property Type: Residential - Single Family
Cooling: Central Air, Heat Pump
Garage: 2
Heating: Heat Pump
Home Style: Cabin
Lot Size: 15.33 Acres
Roof Type: Metal
Stories: 1.0
Year Built: 2001
Feature Descriptions
Days on Site: 108
Exterior: Log
Interior: Primary Downstairs
Lot Dimensions: See acres
Parcel Id: 132 A 8
Rooms Total: 5
Structures: Garage(s)
Topography: Wooded
Water: Well
Zoning: A
Local Schools
High School: Gate City
Middle School: Gate City
Elementary School: Hilton
Listed By / Shown By
Listed By
Agency Name: Davenport Brothers Real Estate
Agency Phone: 423-646-9515
Shown By
Agent Name: Rebecca Johnson
Agent Phone: Cell: (865) 446-0380
Agency Title: Crye-Leike Real Estate Services

Source: Tennesse Virginia MLS
Estimate Your Payment
Estimated Payment
$ 881.03 per month $778.95 Principal & Interest $0.00 Property Tax (data not provided by mls) $102.08 Homeowner's InsuranceChange Payment Information




Privacy Policy / DMCA Notice / ADA Accessibility


This site is hosted, designed and copyright
© 1994 - 2026 by
Delta Media Group, Inc. -- Patent Pending --
622 Shoals Lane | MLS# 9996076
This single family home located at 622 Shoals Lane, Hiltons, VA 24258 is currently listed for sale with an asking price of $350,000. This property was built in 2001 and has 3 bedrooms and 2 full baths with 1500 sq. ft. Shoals Lane is located in the Not In Subdivision subdivision. Search Not In Subdivision real estate on www.soldbyrebeccaj.com today.