



BEDS2
BATHS2 full
SQUARE FEET1,788
MLS#1353644
STATUSPending - Continue to Show
PROPERTY TYPEResidential - Single Family
SUBDIVISIONUnderwood
NEIGHBORHOODSevier County - 27
Property Description
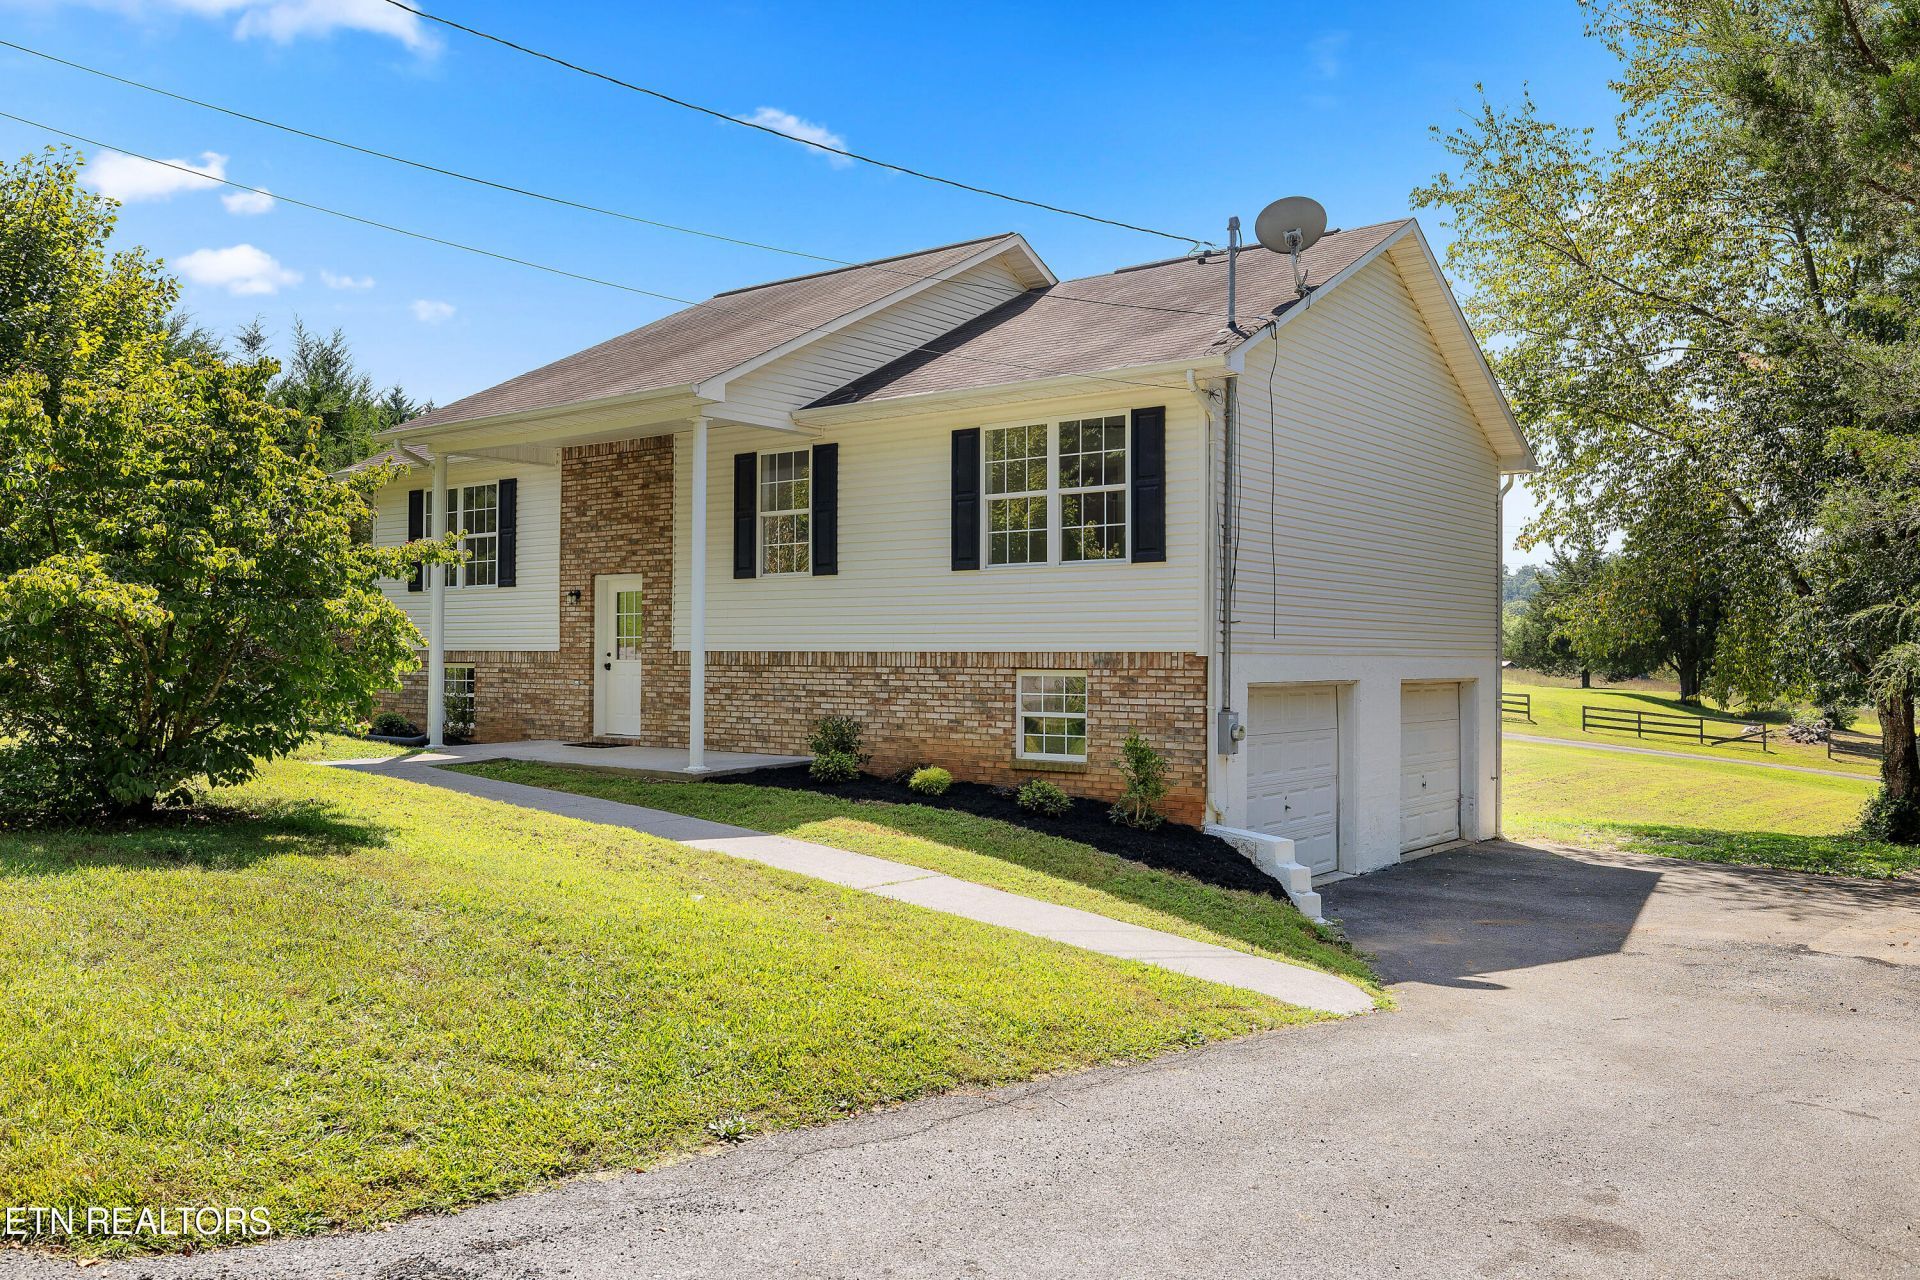
Welcome home to this spacious and updated 4-bedroom, 2-bath basement rancher in Strawberry Plains! This home has an approved 2 bedroom septic on file but could function as a 4 bedroom home. This great home offers plenty of room for the whole family with a functional layout, comfortable living spaces, and the added flexibility of a basement. The home has been thoughtfully updated and is move-in ready, allowing you to settle in and enjoy it from day one. The main level provides plenty of space for everyday living and entertaining, while the basement offers additional room for storage, recreation, a home office, or whatever best fits your needs.Outside, enjoy the space and convenience this property has to offer in a desirable Strawberry Plains location with easy access to Knoxville and surrounding areas.4 bedrooms, 2.5 baths, updated, spacious basement, and move-in ready -- this is a great opportunity to own a home that's ready to go! Schedule your showing today before it's gone!
Property Features
Property Type: Residential - Single Family
Basement: Yes
Cooling: Central Cooling
Fireplaces: 1
Fuel Type: Electric
Garage: 2
Heating: Central, Electric
Home Style: Traditional
Lot Size: 0.46 Acres
Year Built: 2005
Feature Descriptions
Appliances: Dishwasher, Range
Days on Site: 14
Exterior: Block, Frame
Flooring: Carpet
Lot: Rolling Slope
Parcel #: 004D A 007.00
Parking: Basement
Sewer: Septic Tank
SQFT Total: 1788
Water: Public
Local Schools
High School: Northview
Middle School: Northview
Elementary School: Northview
Listed By / Shown By
Listed By
Agency Name: Capstone Realty Group
Shown By
Agent Name: Rebecca Johnson
Agent Phone: Cell: (865) 446-0380
Agency Title: Crye-Leike Real Estate Services

Source: East Tennessee REALTORS
Estimate Your Payment
Estimated Payment
$ 868.45 per month $767.82 Principal & Interest $0.00 Property Tax (data not provided by mls) $100.63 Homeowner's InsuranceChange Payment Information




Privacy Policy / DMCA Notice / ADA Accessibility


This site is hosted, designed and copyright
© 1994 - 2026 by
Delta Media Group, Inc. -- Patent Pending --
621 Odell Court | MLS# 1353644
This single family home located at 621 Odell Court, Strawberry Plains, TN 37871 is currently listed for sale with an asking price of $345,000. This property was built in 2005 and has 2 bedrooms and 2 full baths with 1788 sq. ft. Odell Court is located in the Underwood subdivision. Search Underwood real estate on www.soldbyrebeccaj.com today.