



BEDS4
BATHS2 full
SQUARE FEET2,056
MLS#1354308
STATUSActive
PROPERTY TYPEResidential - Single Family
SUBDIVISIONRidgeview Hgts Unit 3 Revised
NEIGHBORHOODKnox County - 1
Property Description
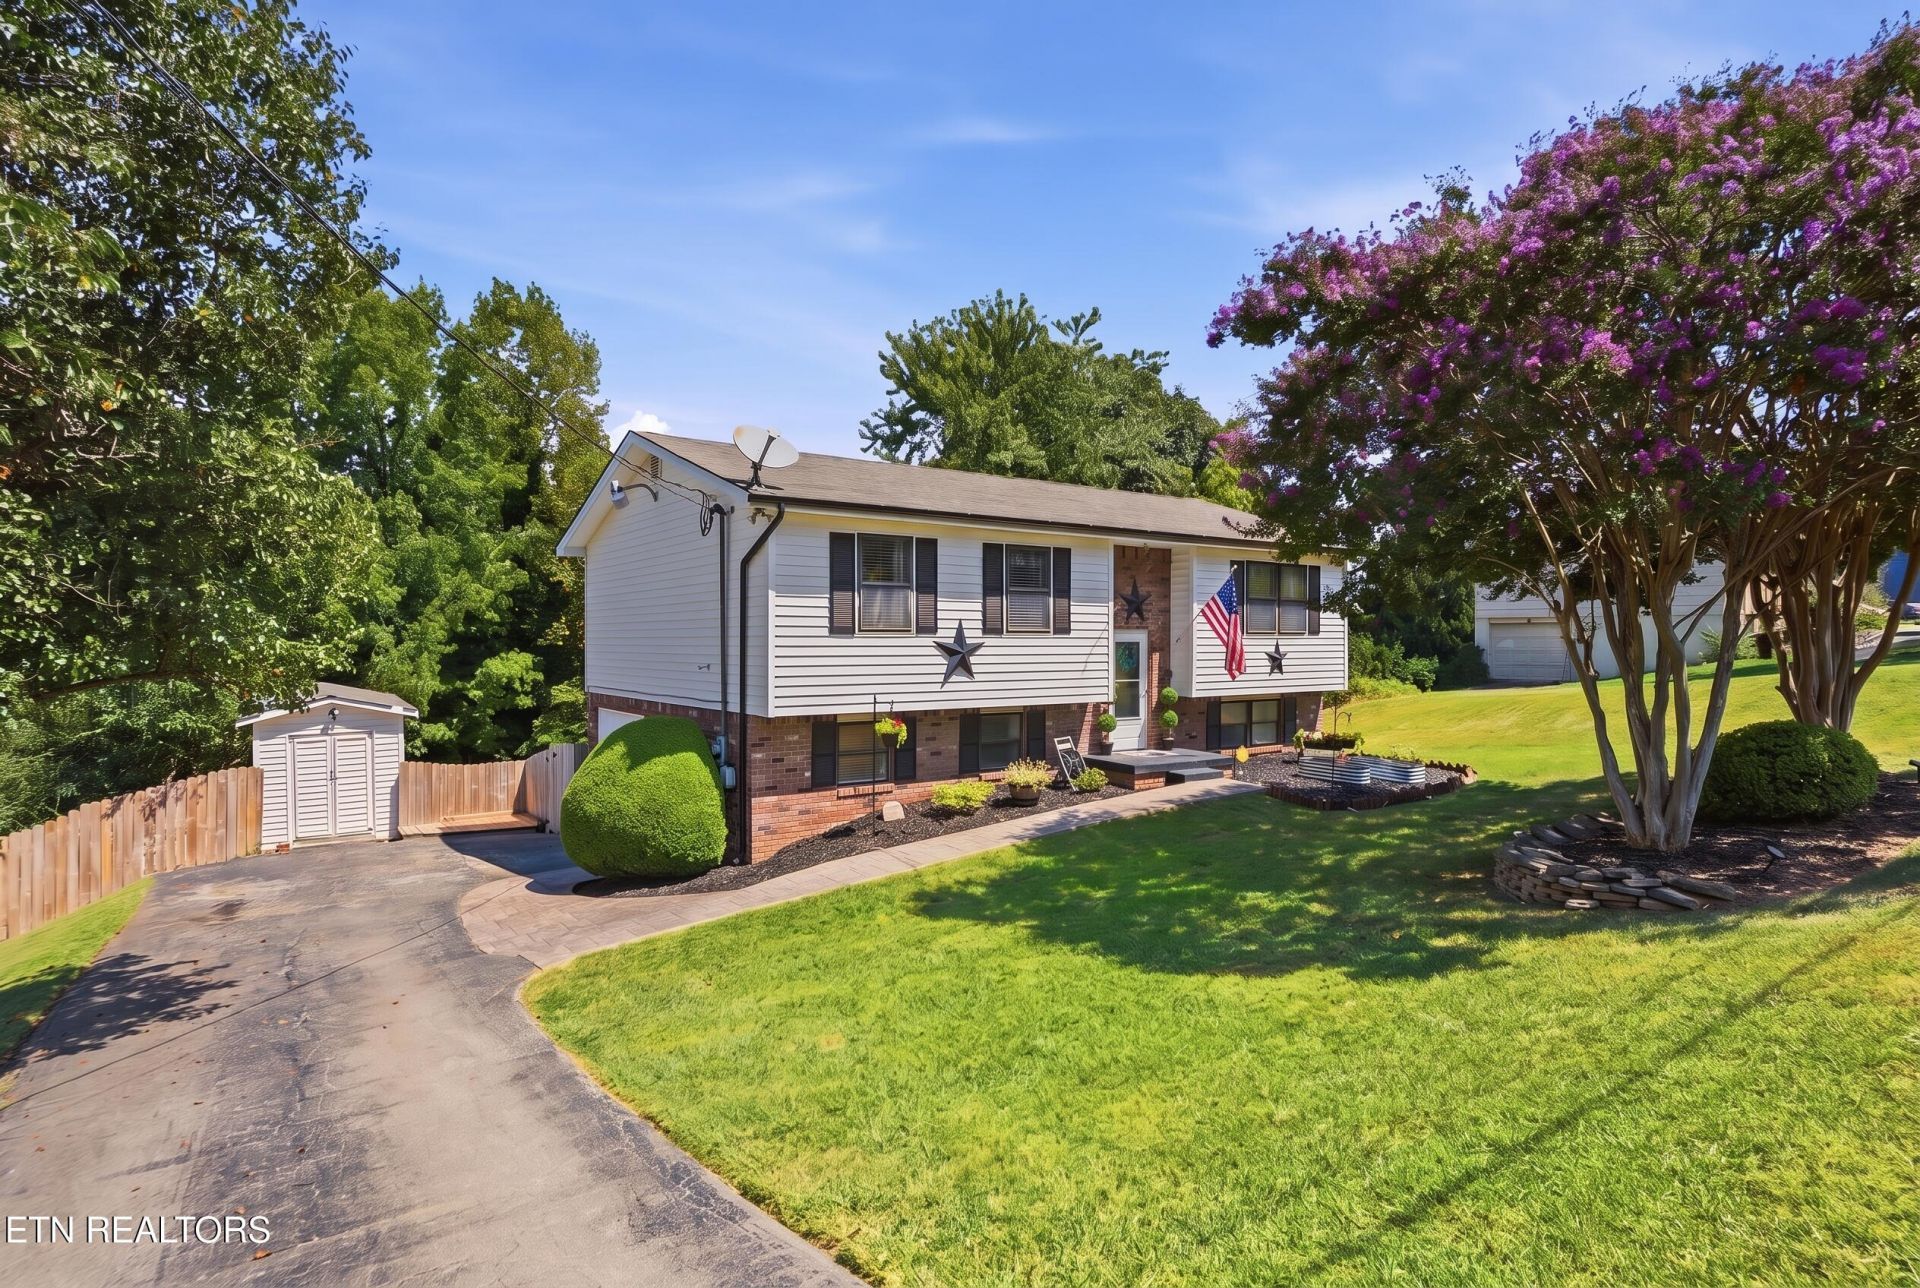
Well loved home in the desirable Corryton community with no restrictions. 4 bedroom, 2 bath on almost half an acre. Zoned for highly rated Gibbs schools - the same schools country music stars Kenny Chesney & Morgan Wallen went to! Super convenient to all the amenities you need & only 15 minutes to Fountain City & Halls & only 25 minutes to downtown Knoxville. Recently updated to include newer roof, HVAC, water heater, rain gutters & appliances. Have peace of mind knowing a radon mitigation system has already been installed. With an acceptable offer, the sellers will offer a $10k credit to the buyers at closing for new interior paint & windows. Or use it to buy down your interest rate to help lower your payment! USDA eligible which means you can buy this home with zero down! Owner/Agent property. Some photos have been virtually staged.
Property Features
Property Type: Residential - Single Family
Basement: Yes
Cooling: Central Cooling, Ceiling Fan(s)
Fireplaces: 1
Fuel Type: Electric
Heating: Central, Heat Pump, Electric
Home Style: Traditional
Lot Size: 0.40 Acres
Year Built: 1976
Amenities
Pantry
Breakfast Bar
Feature Descriptions
Appliances: Dishwasher, Disposal, Microwave, Range, Refrigerator, Self Cleaning Oven
Days on Site: 8
Exterior: Vinyl Siding, Brick, Frame
Flooring: Carpet, Hardwood, Vinyl
Lot: Rolling Slope
Parcel #: 030FB005
Security Features: Smoke Detector
Sewer: Septic Tank
SQFT Total: 2056
Water: Public
Local Schools
High School: Gibbs
Middle School: Gibbs
Elementary School: Gibbs
Listed By / Shown By
Listed By
Agency Name: LPT Realty, LLC
Shown By
Agent Name: Rebecca Johnson
Agent Phone: Cell: (865) 446-0380
Agency Title: Crye-Leike Real Estate Services

Source: East Tennessee REALTORS
Estimate Your Payment
Estimated Payment
$ 981.47 per month $867.75 Principal & Interest $0.00 Property Tax (data not provided by mls) $113.72 Homeowner's InsuranceChange Payment Information




Privacy Policy / DMCA Notice / ADA Accessibility


This site is hosted, designed and copyright
© 1994 - 2026 by
Delta Media Group, Inc. -- Patent Pending --
6116 Renee Rd | MLS# 1354308
This single family home located at 6116 Renee Rd, Corryton, TN 37721 is currently listed for sale with an asking price of $389,900. This property was built in 1976 and has 4 bedrooms and 2 full baths with 2056 sq. ft. Renee Rd is located in the Ridgeview Hgts Unit 3 Revised subdivision. Search Ridgeview Hgts Unit 3 Revised real estate on www.soldbyrebeccaj.com today.