



BEDS3
BATHS2 full
SQUARE FEET1,500
MLS#10002353
STATUSPending
PROPERTY TYPEResidential - Single Family
SUBDIVISIONNot In Subdivision
NEIGHBORHOOD502 - Smyth County
Property Description
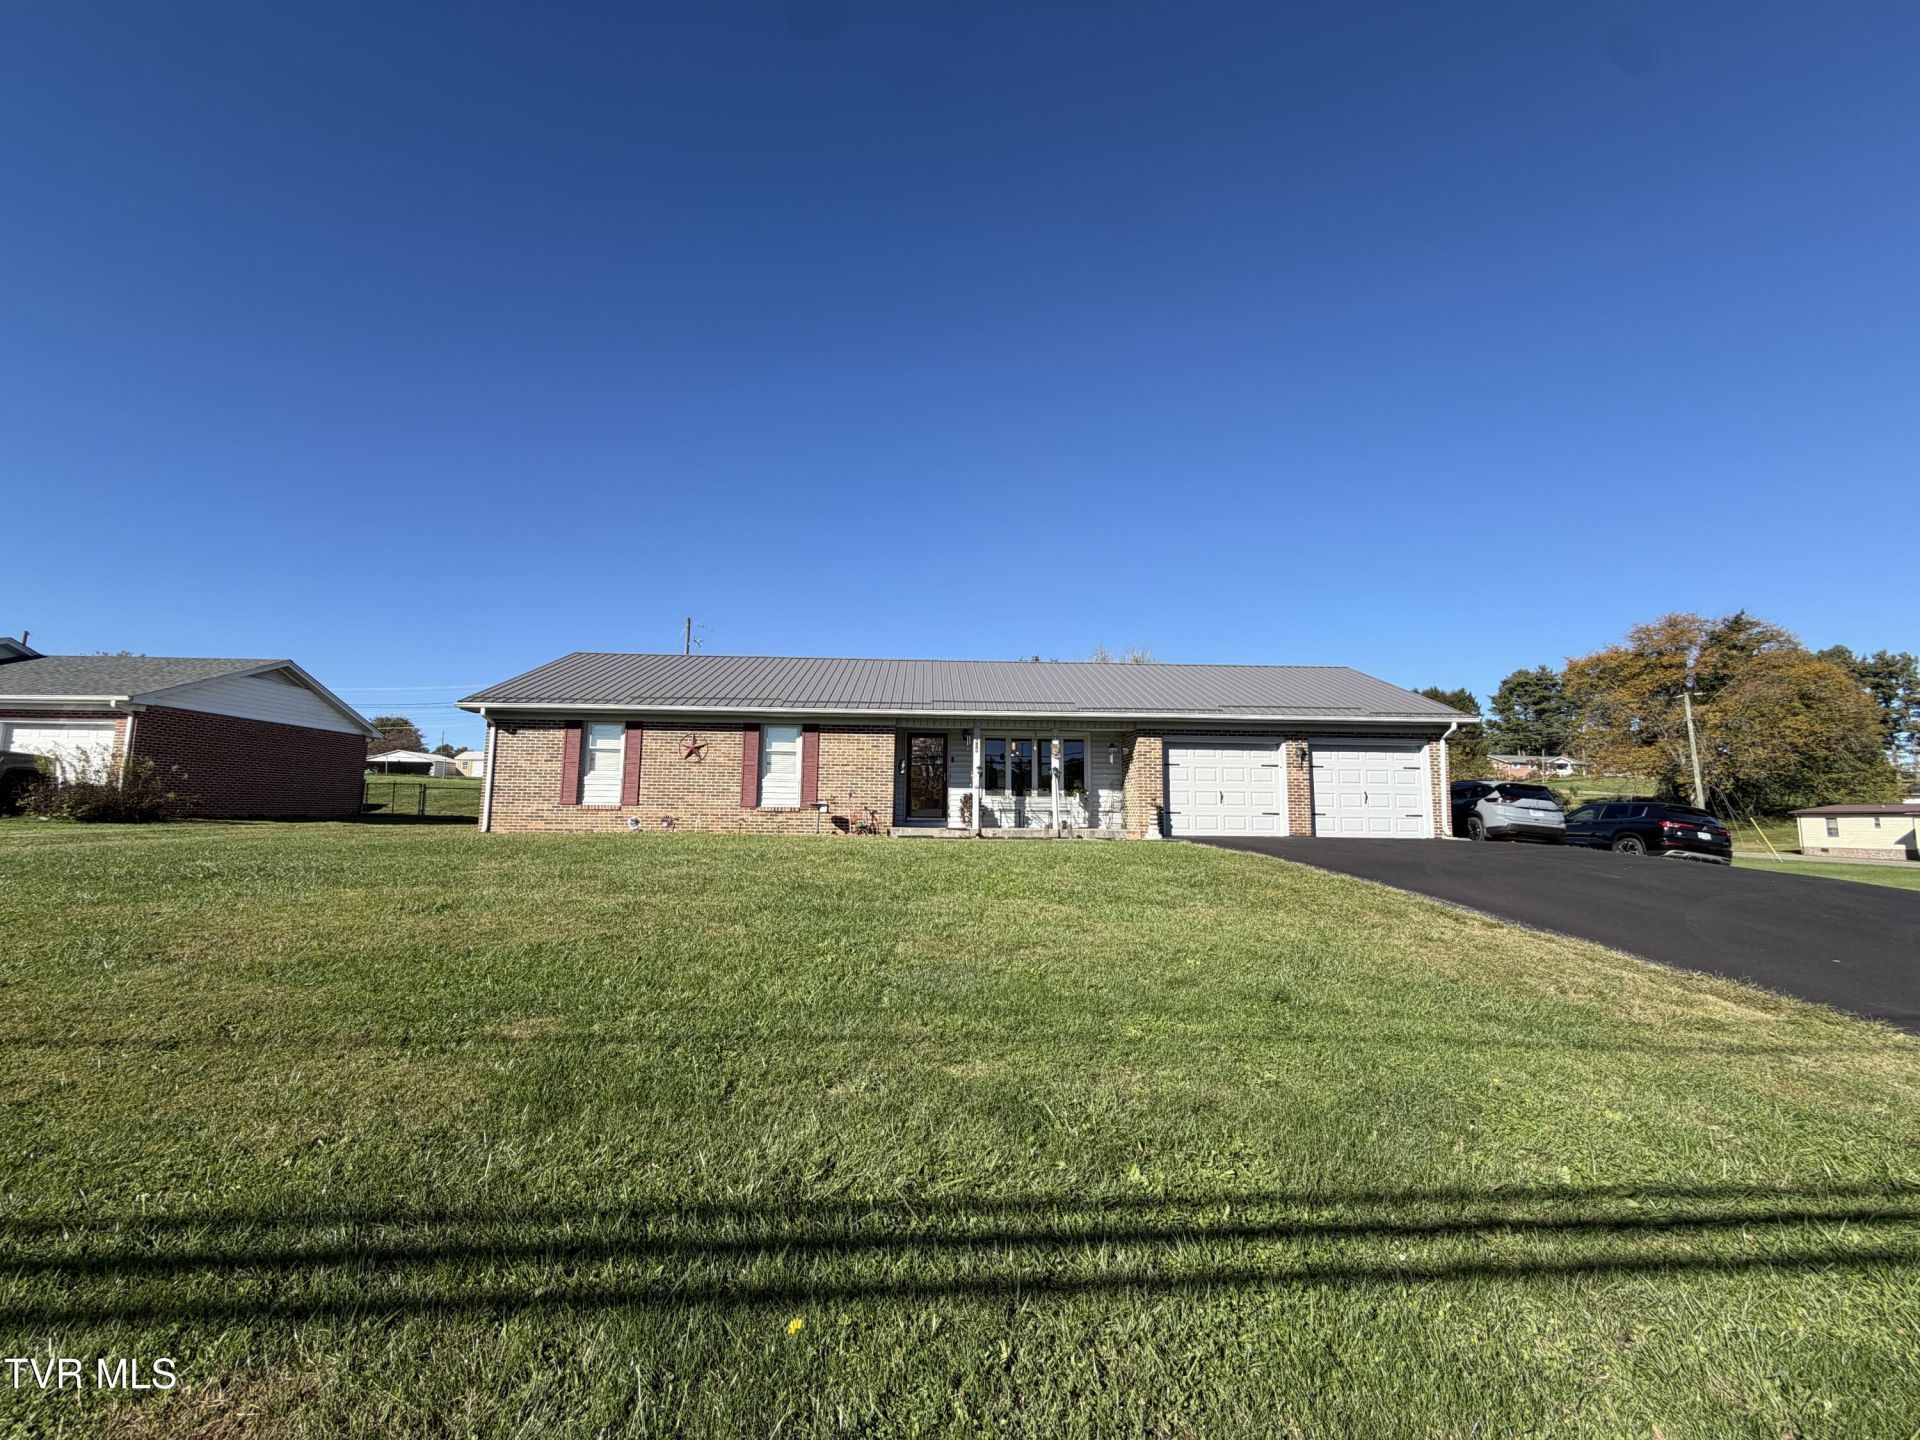
Move-In Ready Brick Home on 0.77 Acres! This well-maintained 3-bedroom, 2-bath brick home is in excellent condition and ready for its new owners! The completely remodeled kitchen features beautiful granite countertops, new stainless steel LG appliances, tile flooring, an eat-in dining area, and a spacious walk-in pantry with plenty of shelving. The large, open living room offers a welcoming space to relax or entertain, while hardwood floors throughout the rest of the home add warmth and character. The remodeled hall bathroom includes a new tub/shower combination, vanity and sink, toilet, and flooring. Additional features include a durable metal roof, insulated windows, and an attached two-car garage with a dedicated laundry area and new garage doors. Enjoy outdoor living on the covered back patio, perfect for grilling and entertaining. The backyard also offers four outbuildings for extra storage or workspace. A nice, level additional lot beside the home brings the total property to 0.77 acres. Conveniently located near both Marion and Chilhowie, with easy access to I-81, this property offers comfort, convenience, and plenty of outdoor space. Don't miss this wonderful opportunity to own a beautifully cared-for home!
Property Features
Property Type: Residential - Single Family
Basement: Crawl Space
Cooling: Ceiling Fan(s), Heat Pump
Garage: 2 car attached
Heating: Heat Pump
Home Style: Ranch
Lot Size: 0.77 Acres
Roof Type: Metal
Stories: 1.0
Year Built: 1986
Feature Descriptions
Appliances: Dishwasher, Dryer, Microwave, Range, Refrigerator, Washer
Association Amenities: Landscaping
Days on Site: 12
Exterior: Brick
Flooring: Hardwood, Tile
Foundation: Block
Interior: Eat-in Kitchen, Granite Counters, Pantry, Remodeled
Lot Dimensions: 0.77
Parcel Id: 56c-6-19-21 076289
Parking: Driveway, Attached, Garage Door Opener
Rooms Total: 9
Sewer: Septic Tank
Structures: Garage(s), Outbuilding
Topography: Cleared, Level
Water: Public
Windows: Insulated Windows
Zoning: R
Local Schools
High School: Marion
Middle School: Marion
Elementary School: Oak Point
Listed By / Shown By
Listed By
Agency Name: Prestige Homes of the Tri Cities, Inc.
Agency Phone: 423-217-0346
Shown By
Agent Name: Rebecca Johnson
Agent Phone: Cell: (865) 446-0380
Agency Title: Crye-Leike Real Estate Services

Source: Tennesse Virginia MLS
Estimate Your Payment
Estimated Payment
$ 654.48 per month $578.65 Principal & Interest $0.00 Property Tax (data not provided by mls) $75.83 Homeowner's InsuranceChange Payment Information




Privacy Policy / DMCA Notice / ADA Accessibility


This site is hosted, designed and copyright
© 1994 - 2026 by
Delta Media Group, Inc. -- Patent Pending --
611 Railroad Drive | MLS# 10002353
This single family home located at 611 Railroad Drive, Marion, VA 24354 is currently listed for sale with an asking price of $260,000. This property was built in 1986 and has 3 bedrooms and 2 full baths with 1500 sq. ft. Railroad Drive is located in the Not In Subdivision subdivision. Search Not In Subdivision real estate on www.soldbyrebeccaj.com today.