



BEDS4
BATHS3 full 1 partial
SQUARE FEET2,466
MLS#10000788
STATUSActive
PROPERTY TYPEResidential - Single Family
SUBDIVISIONNot In Subdivision
NEIGHBORHOOD312 - Erwin
Property Description
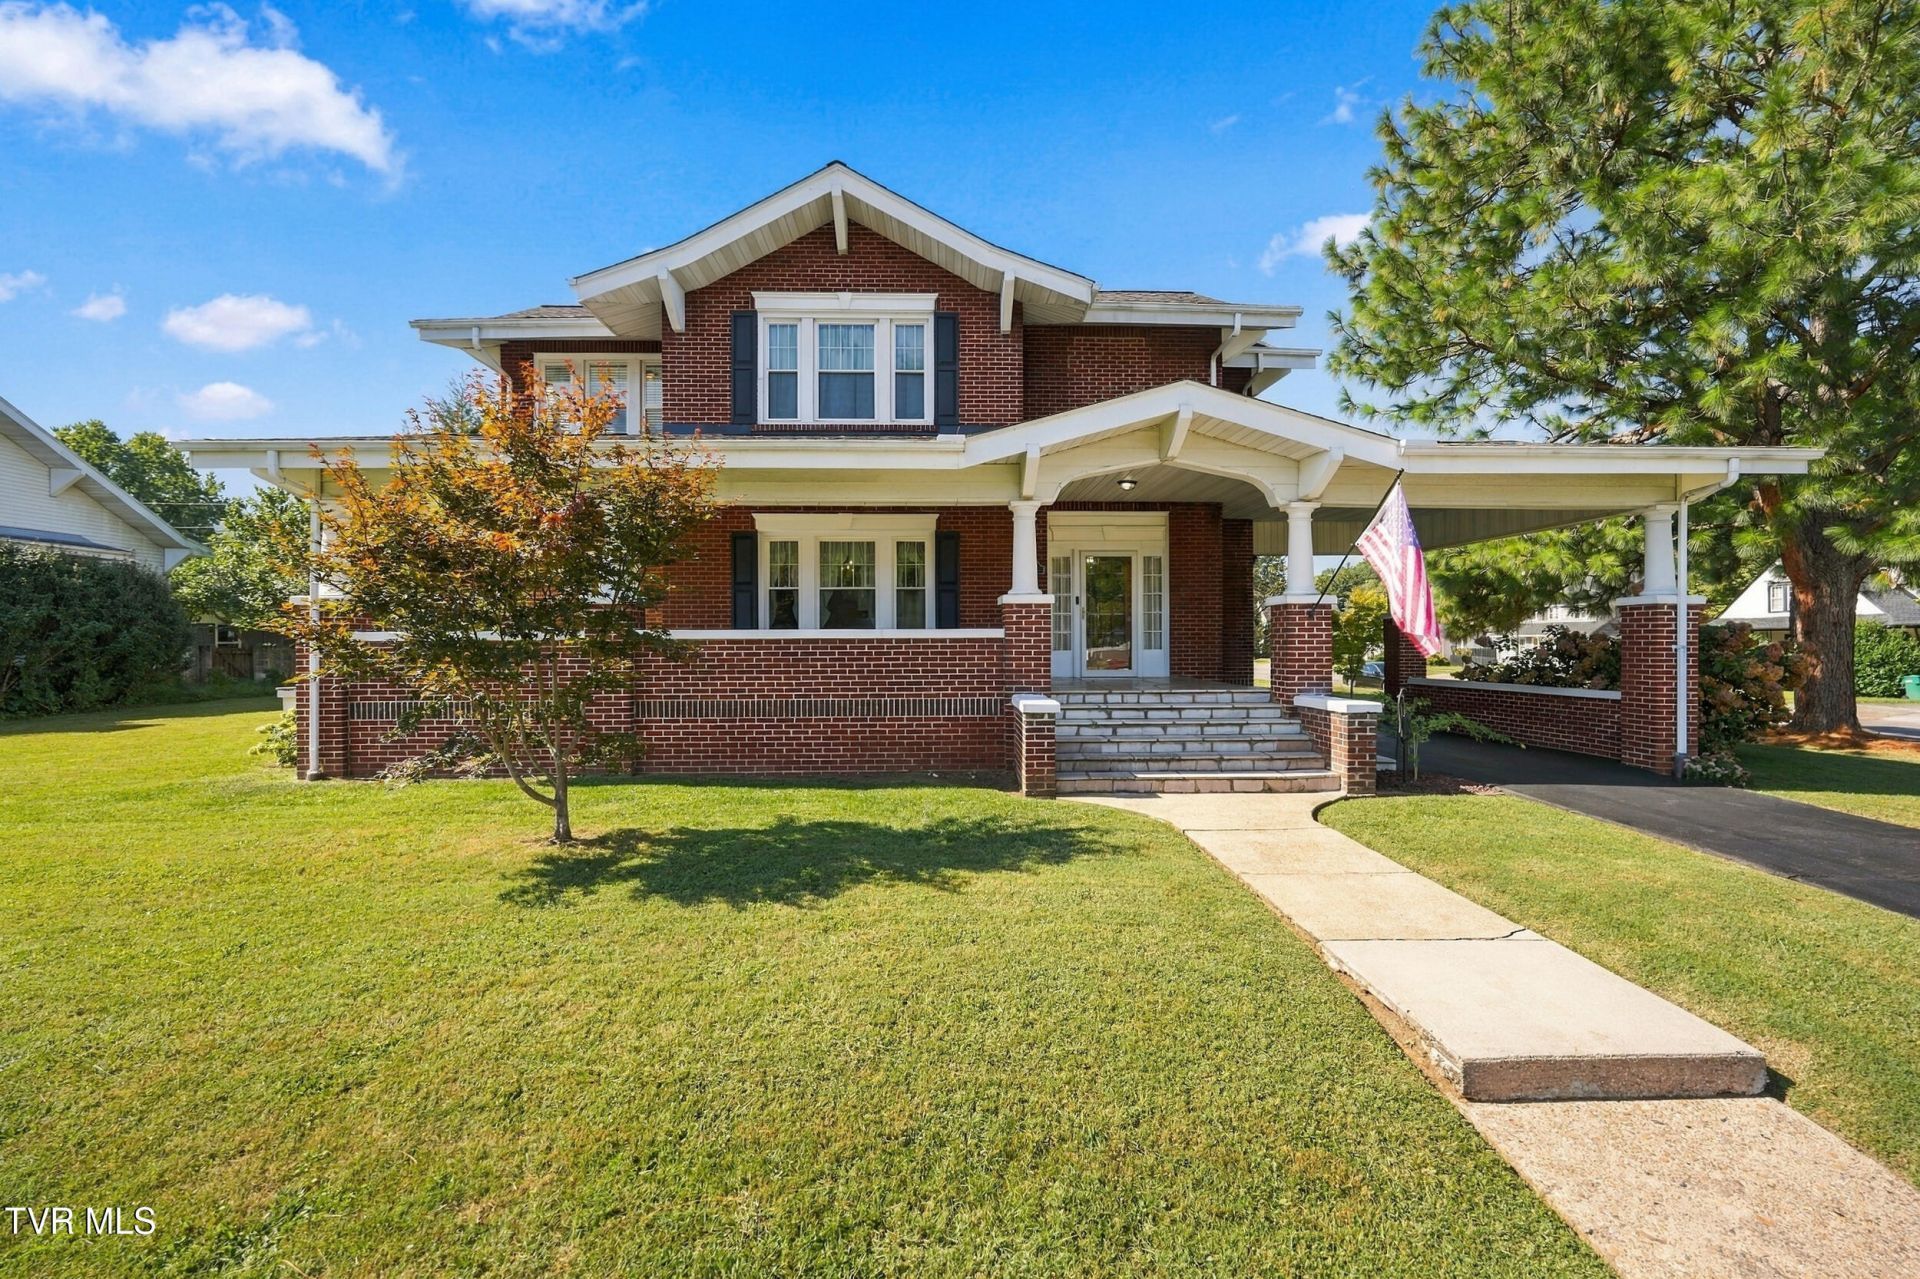
Classic 1920s American Craftsman charm meets modern updates! This beautifully renovated 4-bedroom, 3.5-bath home was extensively remodeled in 2019 while preserving its original woodwork and refinished red oak hardwood floors. The updated kitchen features granite countertops, subway tile, shiplap accents and a farmhouse sink. Major improvements include updated electrical and plumbing, heat pump, exterior water and sewer lines, energy-efficient windows, and an architectural-shingle roof installed in 2022. The driveway was freshly resealed in September 2026. A wonderful blend of historic character and modern convenience in the heart of Erwin! 15-year Snowden's roof warranty included. Kitchen appliance manuals convey. Large gun safe with combination conveys. Washer and dryer convey. Push mower, blower, weed eater, tree trimmers and charcoal grill located in shed convey. Buyer and buyer's agent to confirm all information. Seller providing one year home warranty.
Property Features
Property Type: Residential - Single Family
Basement: Yes
Basement: Unfinished
Cooling: Heat Pump
Fireplaces: 1
Heating: Heat Pump
Home Style: Historic, Traditional
Lot Size: 0.24 Acres
Roof Type: Shingle
Stories: 2.0
Year Built: 1928
Feature Descriptions
Appliances: Dishwasher, Dryer, Electric Range, Washer
Association Amenities: Landscaping
Carport Spaces: 1
Community Features: Sidewalks
Days on Site: 2
Exterior: Brick
Flooring: Hardwood, Vinyl
Interior: Primary Downstairs, Built-in Features, Eat-in Kitchen, Entrance Foyer, Granite Counters, Kitchen Island, Remodeled, Restored
Laundry: Electric Dryer Hookup, Washer Hookup
Lot Dimensions: 100x110 IRR
Parcel Id: 031c K 007.00
Parking: Driveway, Asphalt, Attached
Rooms Total: 8
Sewer: Public Sewer
Structures: Shed(s)
Topography: Cleared, Level
Utilities: Electricity Connected, Water Connected, Cable Connected
Water: Public
Windows: Double Pane Windows
Zoning: R 1
Local Schools
High School: Unicoi Co
Middle School: Unicoi Co
Elementary School: Rock Creek
Listed By / Shown By
Listed By
Agency Name: Greater Impact Realty Jonesborough
Agency Phone: 423-973-8634
Shown By
Agent Name: Rebecca Johnson
Agent Phone: Cell: (865) 446-0380
Agency Title: Crye-Leike Real Estate Services

Source: Tennesse Virginia MLS
Estimate Your Payment
Estimated Payment
$ 1,346.47 per month $1,190.46 Principal & Interest $0.00 Property Tax (data not provided by mls) $156.01 Homeowner's InsuranceChange Payment Information




Privacy Policy / DMCA Notice / ADA Accessibility


This site is hosted, designed and copyright
© 1994 - 2026 by
Delta Media Group, Inc. -- Patent Pending --
608 Love Street | MLS# 10000788
This single family home located at 608 Love Street, Erwin, TN 37650 is currently listed for sale with an asking price of $534,900. This property was built in 1928 and has 4 bedrooms and 3 full and 1 partial baths with 2466 sq. ft. Love Street is located in the Not In Subdivision subdivision. Search Not In Subdivision real estate on www.soldbyrebeccaj.com today.