



BEDS2
BATHS2 full
SQUARE FEET1,320
MLS#10001599
STATUSActive
PROPERTY TYPEResidential - Single Family
SUBDIVISIONNot Listed
NEIGHBORHOOD502 - Smyth County
Property Description
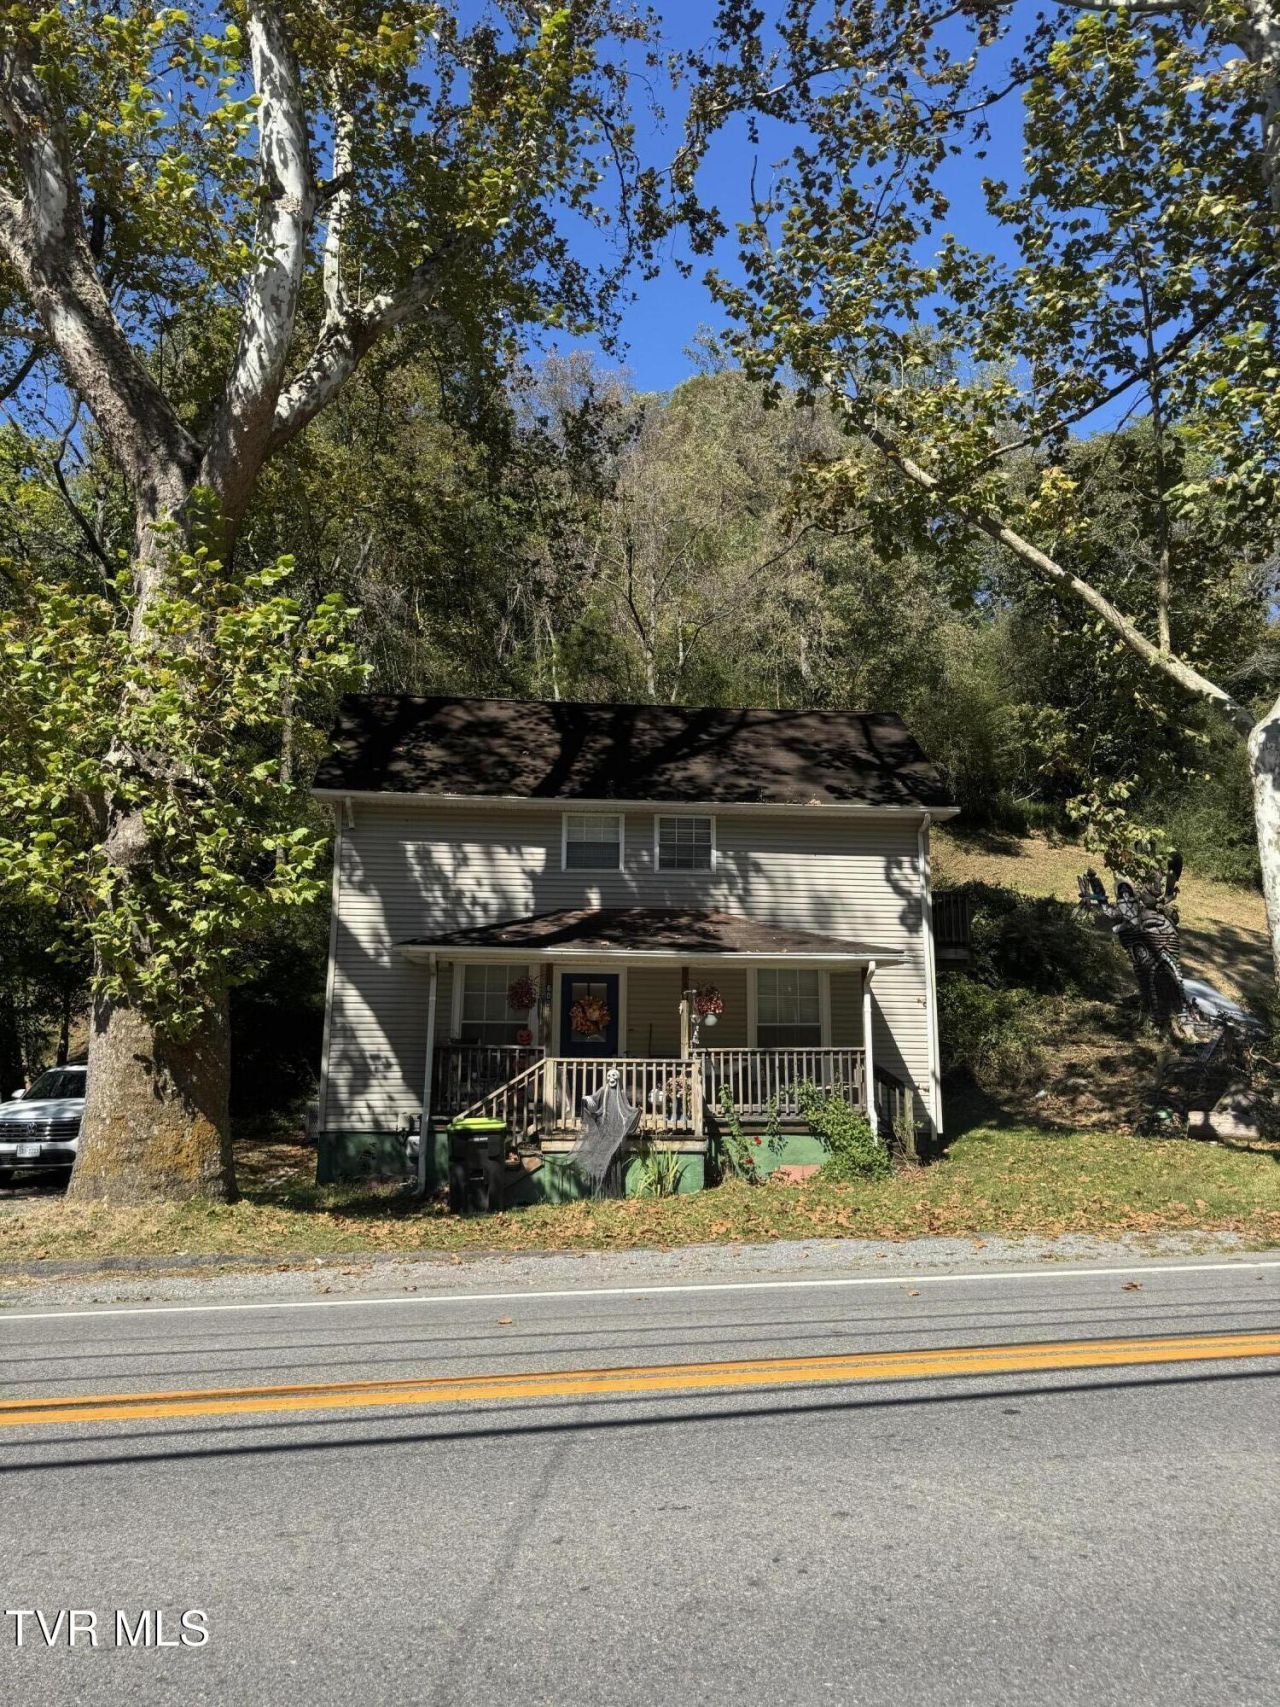
Charming and beautifully renovated, this 2-bedroom, 2-full-bath home offers a wonderful blend of character and convenience in the town of Saltville. Built in 1935, the home features beautiful high ceilings with exposed wood beams, abundant natural light, and spacious bedrooms with walk-in closets. The main level offers a bedroom, full bath, and laundry, making one-level living a convenient option, while the upper level provides an additional bedroom, full bath, and flexible bonus space. Enjoy relaxing on the two covered porches, located at both the front and rear of the home, overlooking Main Street. The seller has also recently had the roof professionally cleaned. With its classic character, thoughtful renovations, generous storage, and versatile layout, this home is ready for its next chapter. Schedule your showing today!
Property Features
Property Type: Residential - Single Family
Cooling: Central Air, Heat Pump
Heating: None
Home Style: Farmhouse, Cottage
Lot Size: 0.19 Acres
Roof Type: Shingle
Stories: 2.0
Year Built: 1935
Feature Descriptions
Appliances: Built-In Electric Oven, Convection Oven, Dishwasher, Microwave, Refrigerator
Days on Site: 31
Exterior: Vinyl Siding
Flooring: Carpet, Tile
Interior: Eat-in Kitchen, Remodeled, Walk-In Closet(s)
Laundry: Electric Dryer Hookup, Washer Hookup
Lot Dimensions: 36.884797°/-81.757630°
Parcel Id: 28a8-5-2 039578
Parking: Driveway
Rooms Total: 7
Sewer: Public Sewer
Topography: Other
Water: Public
Windows: Insulated Windows, Skylight(s)
Zoning: NA
Local Schools
High School: Northwood
Middle School: Northwood
Elementary School: Saltville
Listed By / Shown By
Listed By
Agency Name: Uptown Properties
Agency Phone: 423-833-8277
Shown By
Agent Name: Rebecca Johnson
Agent Phone: Cell: (865) 446-0380
Agency Title: Crye-Leike Real Estate Services

Source: Tennesse Virginia MLS
Estimate Your Payment
Estimated Payment
$ 365.00 per month $322.71 Principal & Interest $0.00 Property Tax (data not provided by mls) $42.29 Homeowner's InsuranceChange Payment Information




Privacy Policy / DMCA Notice / ADA Accessibility


This site is hosted, designed and copyright
© 1994 - 2026 by
Delta Media Group, Inc. -- Patent Pending --
603 East Main Street | MLS# 10001599
This single family home located at 603 East Main Street, Saltville, VA 24370 is currently listed for sale with an asking price of $145,000. This property was built in 1935 and has 2 bedrooms and 2 full baths with 1320 sq. ft. East Main Street is located in the Not Listed subdivision. Search Not Listed real estate on www.soldbyrebeccaj.com today.