



BEDS4
BATHS1 full 1 partial
SQUARE FEET2,280
MLS#9983259
STATUSActive
PROPERTY TYPEResidential - Single Family
SUBDIVISIONMiller S-D
NEIGHBORHOOD504 - Russell County
Property Description
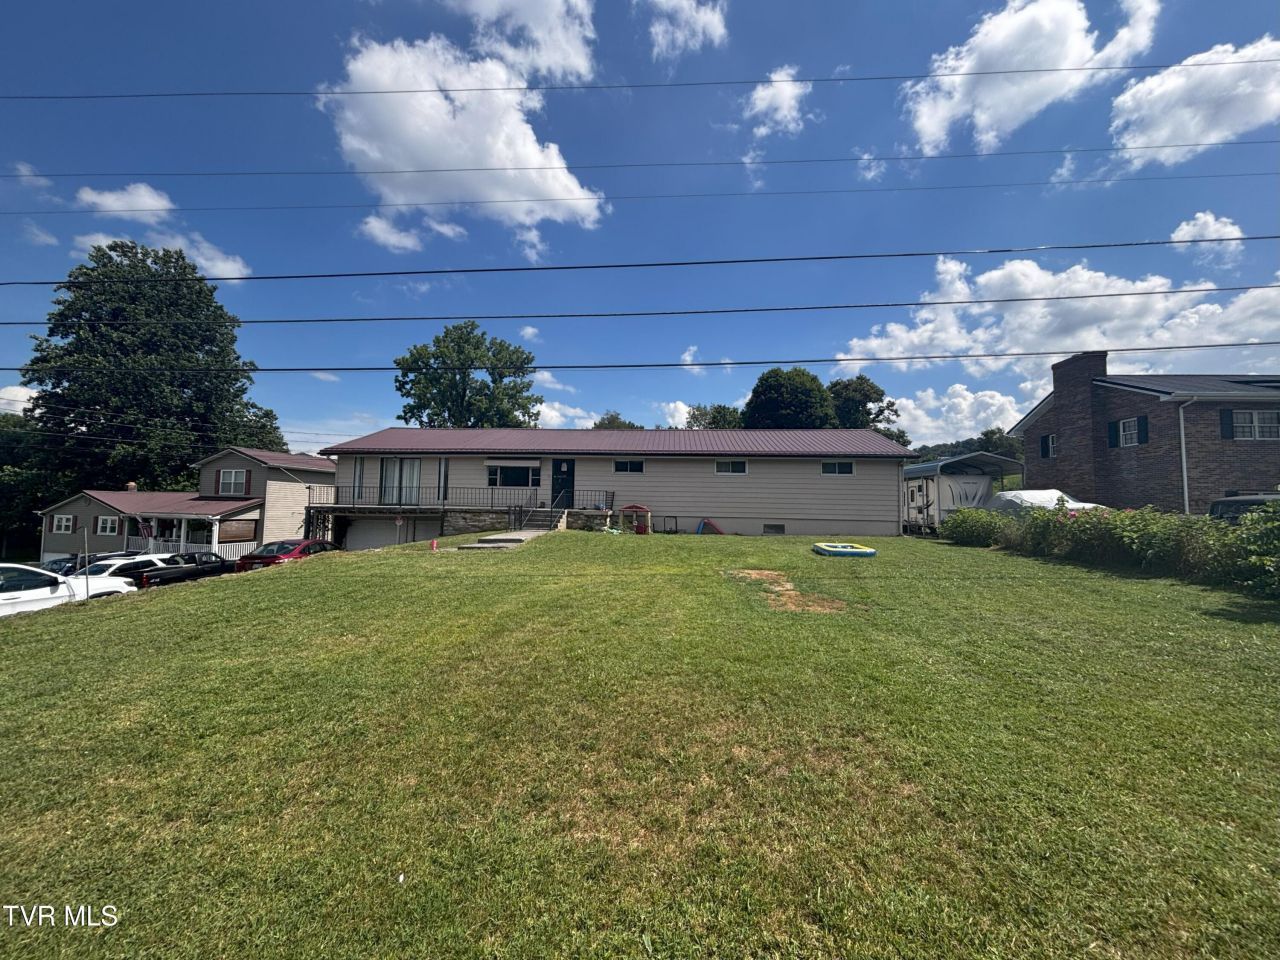
This spacious property offers ample room and a variety of functional spaces to accommodate diverse needs. The home features an expansive kitchen with generous cabinet storage, two large living areas, four well-proportioned bedrooms, a substantial basement suitable for storage, and a one-car garage. Additional amenities include hardwood floors, a front porch with a level yard and a back patio ideal for outdoor grilling. The residence is move in ready and awaits its new owners. Prospective buyers are invited to schedule a viewing appointment. All information has been obtained from county records and should be independently verified by purchasers and their agents. The property is being sold ''AS IS.''
Property Features
Property Type: Residential - Single Family
Basement: Yes
Basement: Unfinished
Cooling: Heat Pump
Garage: 1 car attached
Heating: Heat Pump
Home Style: Ranch
Lot Size: 0.20 Acres
Roof Type: Metal
Stories: 1.0
Year Built: 1969
Feature Descriptions
Appliances: Dishwasher, Range, Refrigerator
Days on Site: 423
Exterior: Aluminum Siding
Flooring: Hardwood
Interior: Kitchen/Dining Combo
Laundry: Electric Dryer Hookup
Lot Dimensions: See Acreage
Parcel Id: 156l E 3510
Parking: Driveway, Attached, Gravel
Rooms Total: 6
Sewer: Septic Tank
Topography: Level
Utilities: Electricity Connected, Water Connected
Water: Public
Zoning: Residential
Local Schools
High School: Castlewood
Middle School: Castlewood
Elementary School: Castlewood
Listed By / Shown By
Listed By
Agency Name: R-MAC Realty
Agency Phone: 423-360-2947
Shown By
Agent Name: Rebecca Johnson
Agent Phone: Cell: (865) 446-0380
Agency Title: Crye-Leike Real Estate Services

Source: Tennesse Virginia MLS
Estimate Your Payment
Estimated Payment
$ 371.29 per month $328.27 Principal & Interest $0.00 Property Tax (data not provided by mls) $43.02 Homeowner's InsuranceChange Payment Information




Privacy Policy / DMCA Notice / ADA Accessibility


This site is hosted, designed and copyright
© 1994 - 2026 by
Delta Media Group, Inc. -- Patent Pending --
6002 Mew Road | MLS# 9983259
This single family home located at 6002 Mew Road, Castlewood, VA 24224 is currently listed for sale with an asking price of $147,500. This property was built in 1969 and has 4 bedrooms and 1 full and 1 partial baths with 2280 sq. ft. Mew Road is located in the Miller S-D subdivision. Search Miller S-D real estate on www.soldbyrebeccaj.com today.