



BEDS3
BATHS2 full
SQUARE FEET1,792
MLS#712823
STATUSActive
PROPERTY TYPEResidential - Single Family
Property Description
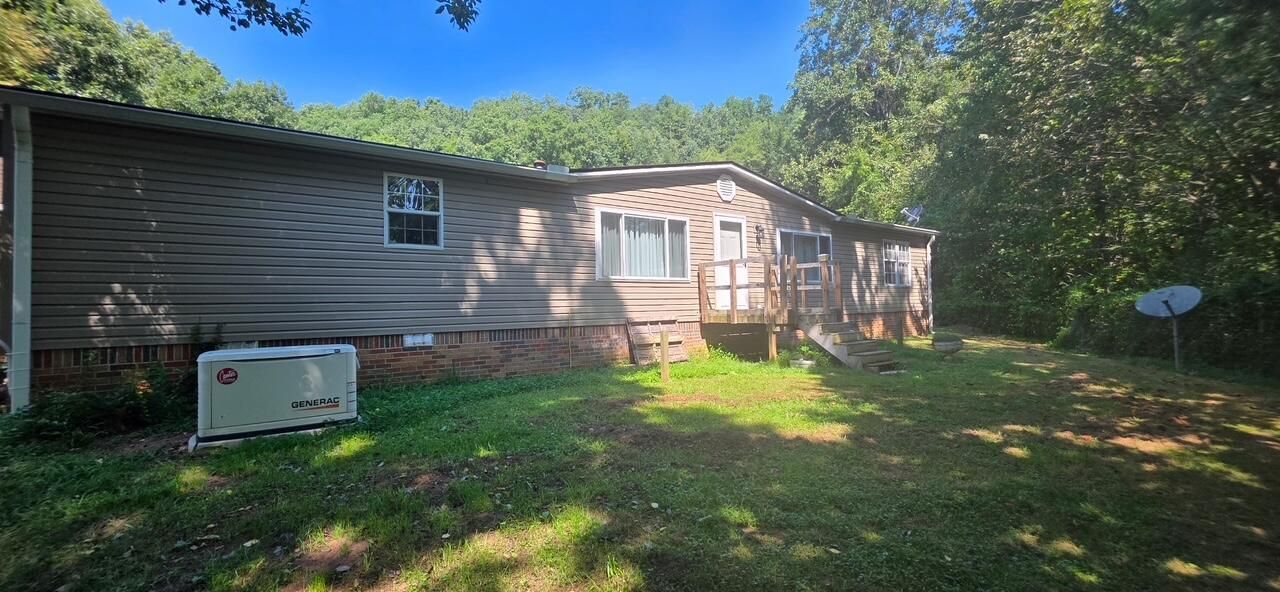
Conveniently located, private and secluded over 20-acre farm. This property features 3 bedrooms, 2 baths, and main level living. Abundant square footage for entertaining and a serene screened in back porch and patio area to enjoys natures beauty. This property also has a whole house Generac generator installed. This meticulously maintained home has had recent upgrades include flooring, New Pex plumbing, hot water heater, some windows, and roof all within the past 5 years. The impressive pole barn is 25x30 with 12x30 overhangs on each side that are used for kennels. This property was once used as a working organic farm. There are many possibilities for the use of the land to suit your interests. drone photography was used in some photos. Lot lines are approximate. All information taken from tax records. Buyer to verify all information prior to submitting an offer.
Property Features
Property Type: Residential - Single Family
Cooling: Central Air, Heat Pump, Electric
Fireplaces: 1
Heating: Central, Heat Pump, Electric
Lot Size: 20.55 Acres
Roof Type: Shingle
Year Built: 1997
Feature Descriptions
Appliances: Dryer, Water Softener, Wine Refrigerator, Washer, Refrigerator, Electric Water Heater, Electric Oven, Electric Cooktop, Dishwasher
Days on Site: 11
Exterior: Vinyl Siding
Fencing: Partial
Fireplace: Den, Wood Burning
Flooring: Laminate, Tile
HOA Y/N: No
Interior: Bar, Whirlpool Tub, Granite Counters
Laundry: Main Level
Lot: Irregular Lot, Wooded, Sloped Down, Secluded, Pasture
Lot Dimensions: 645x92xIRR
Outbuildings: Barn(s), Shed(s)
Parcel #: 058 00800 000
Porch/Patio/Deck: Covered, Screened, Deck
Rooms Total: 6
Sewer: Septic Tank
Water: Well
Listed By / Shown By
Listed By
Agency Name: Crye-Leike Premier Real Estate LLC
Shown By
Agent Name: Rebecca Johnson
Agent Phone: Cell: (865) 446-0380
Source: Lakeway MLS
Estimate Your Payment
Estimated Payment
$ 1,258.36 per month $1,112.56 Principal & Interest $0.00 Property Tax (data not provided by mls) $145.80 Homeowner's InsuranceChange Payment Information




Privacy Policy / DMCA Notice / ADA Accessibility


This site is hosted, designed and copyright
© 1994 - 2026 by
Delta Media Group, Inc. -- Patent Pending --
565 Stone Mountain Road | MLS# 712823
This single family home located at 565 Stone Mountain Road, Bulls Gap, TN 37711 is currently listed for sale by Crye-Leike Premier Real Estate LLC, with an asking price of $499,900. This property was built in 1997 and has 3 bedrooms and 2 full baths with 1792 sq. ft. Search Bulls Gap real estate on www.soldbyrebeccaj.com today.