


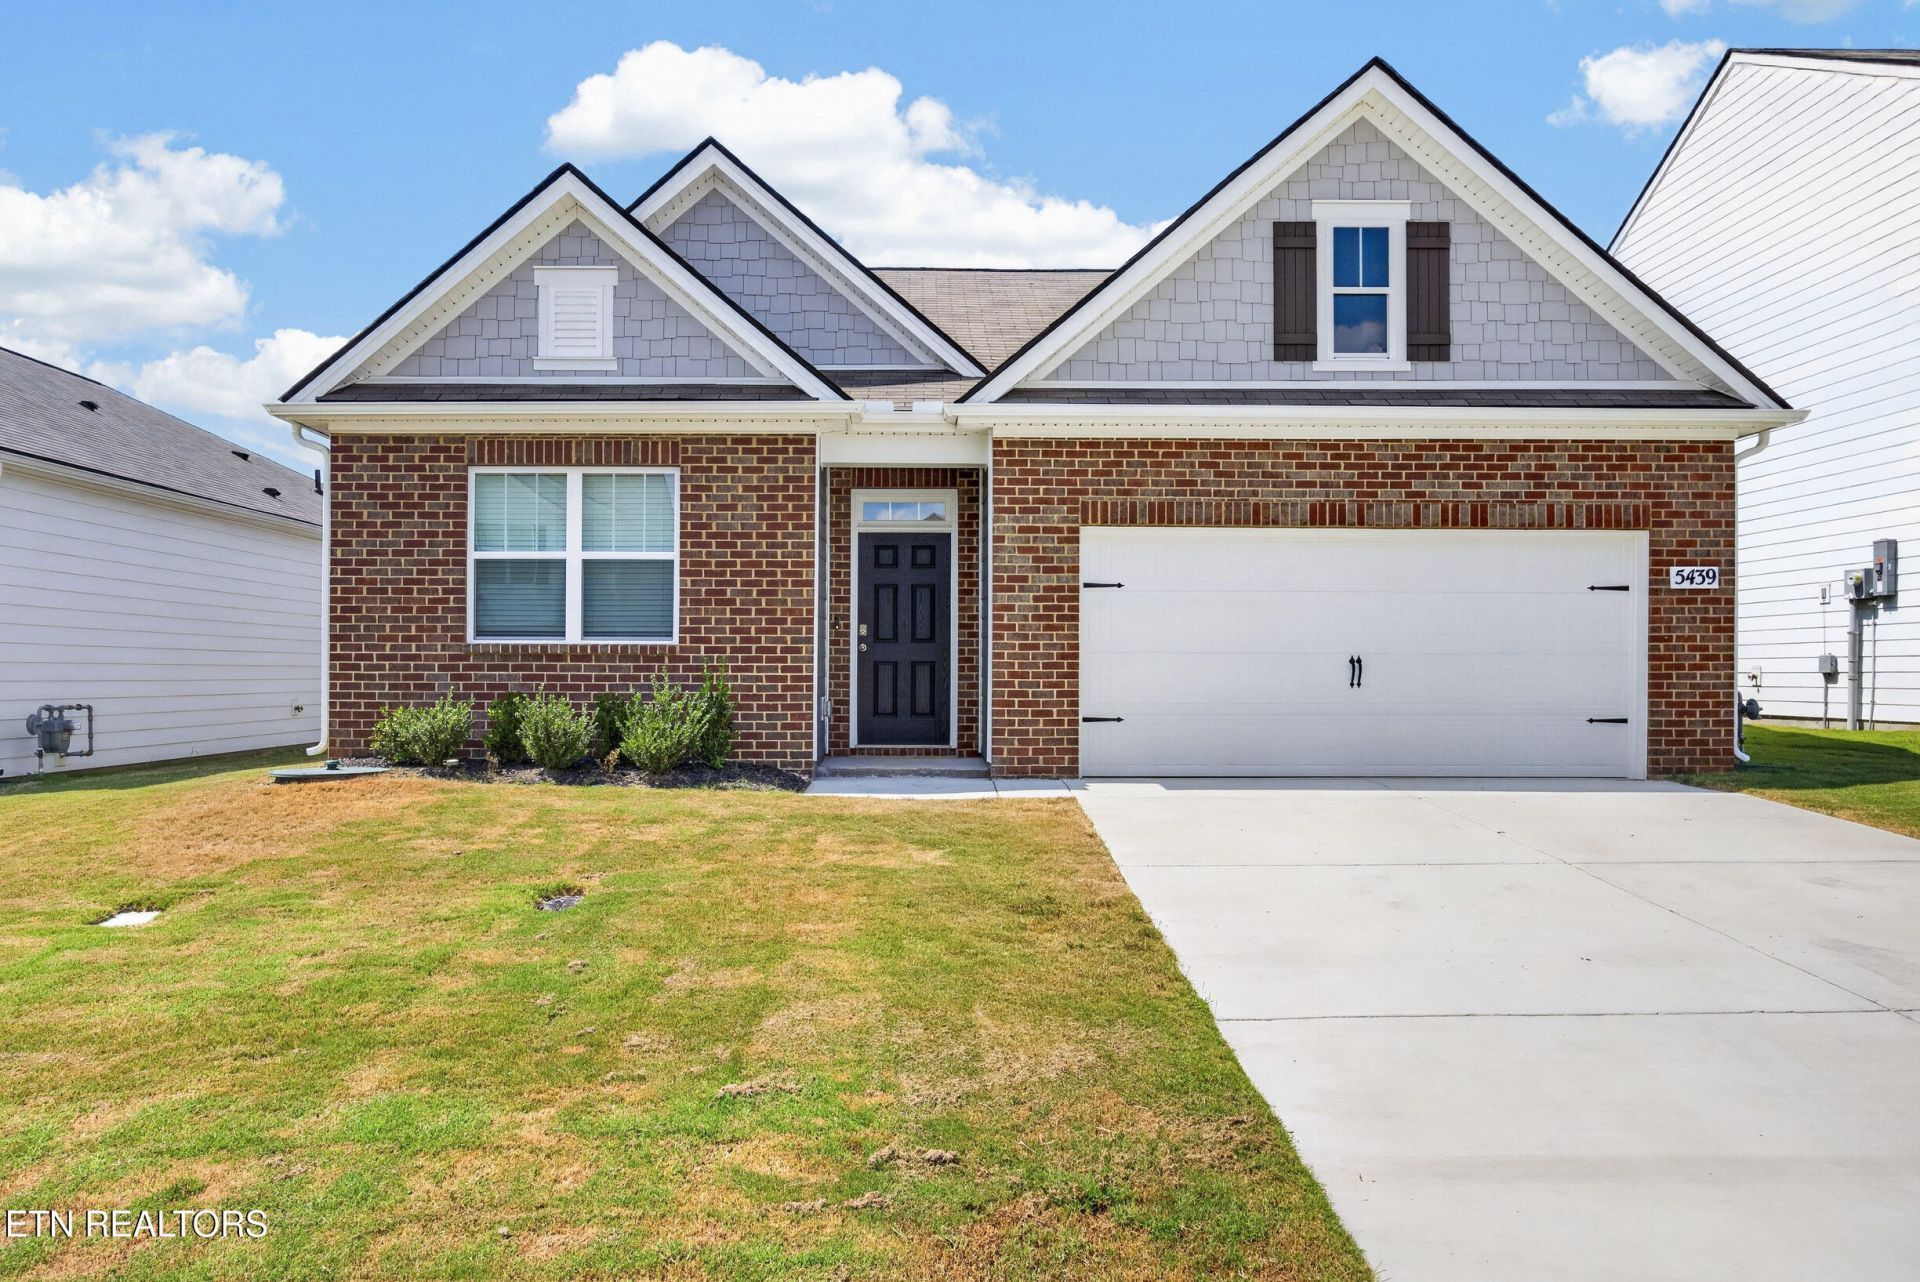

BEDS4
BATHS2 full
SQUARE FEET1,774
MLS#1354877
STATUSActive
PROPERTY TYPEResidential - Single Family
SUBDIVISIONTimberwalk Subdivision Ph III
NEIGHBORHOODPutnam County - 53
Property Description
Like new home offering main level living with no stairs and easy maintenance for your outdoor space! Walking in through the foyer, you have LVP throughout your main living areas. To the left are your first two guest rooms and full bathroom. Continuing down the hallway, you will find access to your two car garage, the laundry room (with the washer and dryer staying), and your half bathroom. Also your third bedroom is secluded, which is great for guest or in at home office! The back of the home offers your open concept, living with your all white kitchen, quartz countertops, new, stainless steel, appliances, spacious island, and your living area with access to your primary suite. The primary suite also has double vanities, and a walk-in shower as well as a walk-in closet. Off the dining room, you can access your covered back porch and backyard! Timberwalk offers a community pool, sidewalks and walking trails. One year home warranty for peace of mind.
Property Features
Property Type: Residential - Single Family
Cooling: Central Cooling
Fireplaces: 1
Fuel Type: Gas
Garage: 2 car attached
Heating: Central, Natural Gas
Home Style: Other
Lot Size: 0.13 Acres
Amenities
Walk-In Closet(s)
Kitchen Island
Pantry
Eat-in Kitchen
Feature Descriptions
Appliances: Gas Range, Dishwasher, Dryer, Microwave, Range, Refrigerator
Association/Condo Fee: 50/Monthly
Days on Site: 3
Exterior: Vinyl Siding, Brick, Frame, Other
Flooring: Carpet
HOA Y/N: Yes
Lot: Level
Lot Dimensions: 50x110
Parcel #: 096O A 23900 000
Parking: Attached
Security Features: Smoke Detector
Sewer: Public Sewer
Special View Info: City
SQFT Total: 1774
View: City
Water: Public
Local Schools
High School: Cookeville
Middle School: Prescott South
Elementary School: Prescott South
Listed By / Shown By
Listed By
Agency Name: Skender-Newton Realty
Shown By
Agent Name: Rebecca Johnson
Agent Phone: Cell: (865) 446-0380
Agency Title: Crye-Leike Real Estate Services

Source: East Tennessee REALTORS
Estimate Your Payment
Estimated Payment
$ 792.75 per month $700.90 Principal & Interest $0.00 Property Tax (data not provided by mls) $91.85 Homeowner's InsuranceChange Payment Information




Privacy Policy / DMCA Notice / ADA Accessibility


This site is hosted, designed and copyright
© 1994 - 2026 by
Delta Media Group, Inc. -- Patent Pending --
5439 Mason Way | MLS# 1354877
This single family home located at 5439 Mason Way, Cookeville, TN 38506 is currently listed for sale with an asking price of $314,929. This property has 4 bedrooms and 2 full baths with 1774 sq. ft. Mason Way is located in the Timberwalk Subdivision Ph III subdivision. Search Timberwalk Subdivision Ph III real estate on www.soldbyrebeccaj.com today.