



BEDS4
BATHS2 full
SQUARE FEET2,520
MLS#1358475
STATUSActive
PROPERTY TYPEResidential - Single Family
NEIGHBORHOODScott County, VA
Property Description
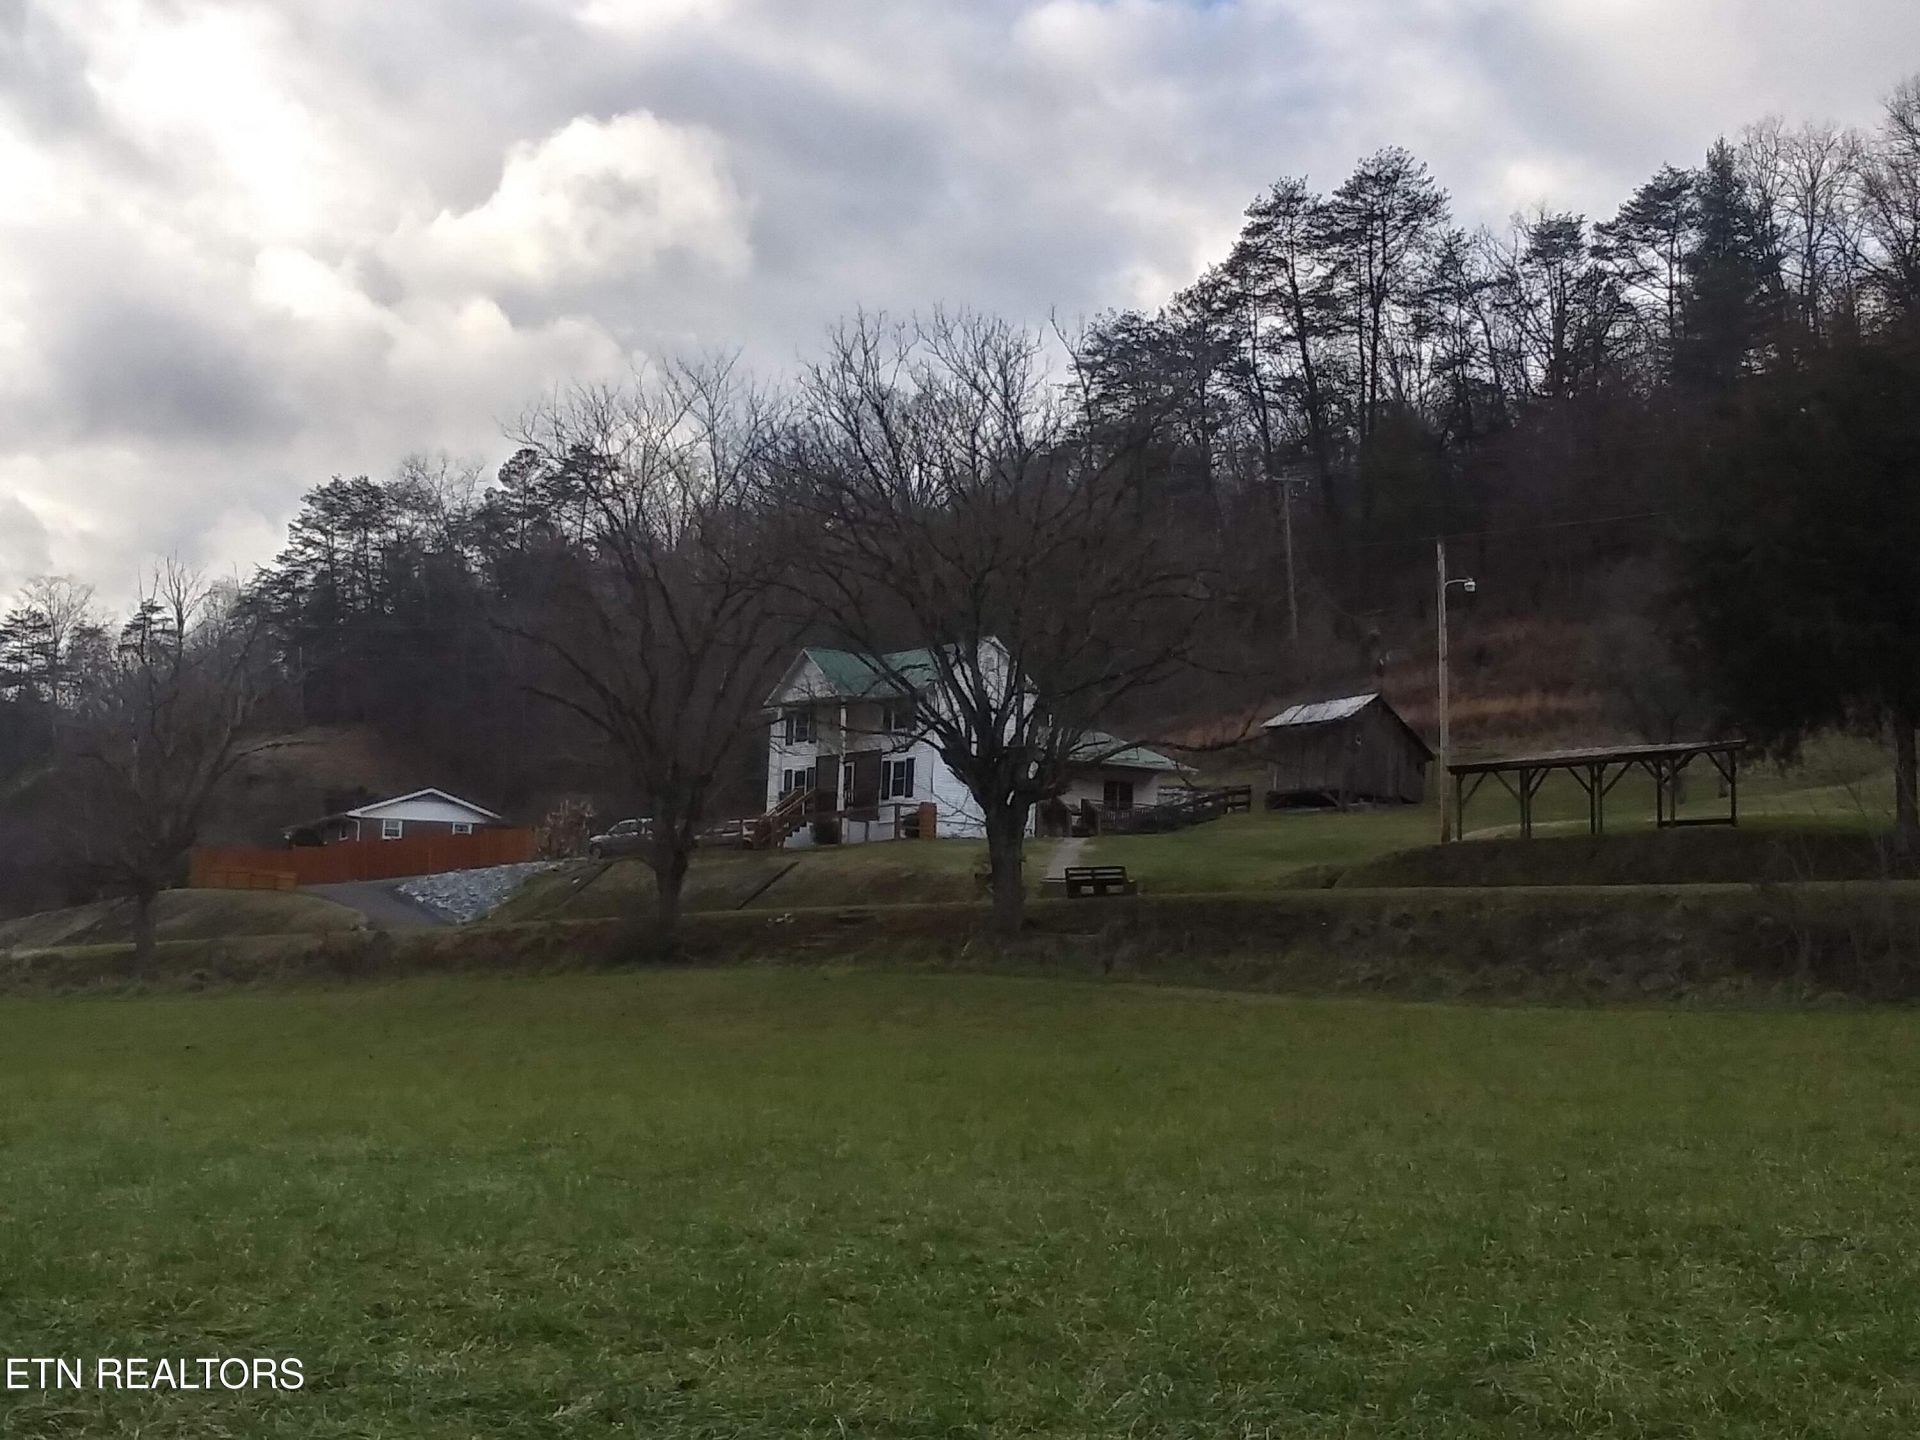
Discover this stunning 23.5-acre historic estate, featuring a beautifully remodeled 1890 farmhouse. The spacious 4-bedroom, 2-bathroom main home boasts an extensive 2020 renovation, perfectly blending timeless character with modern comforts. Enjoy roughly 10 acres of cleared land, with serene Copper Creek flowing directly through the property. The estate features an incredible 864-square-foot detached metal recreation building, fully equipped with heating, air conditioning, and a functional workshop. Complete with a large classic barn and a smokehouse, these exceptional mountain tracts, subdivided into 2 strips, offer unparalleled privacy, beautiful cleared ridge spaces, and endless possibilities. It provides a peaceful rural retreat located just minutes from convenient local towns. This home has been described as The most peaceful place I have ever been. This place is SERENE! Add'l tract pin# 125-1-7
Property Features
Property Type: Residential - Single Family
Cooling: Zoned
Fireplaces: 1
Fuel Type: Electric, Propane
Heating: Propane, Zoned, Electric
Home Style: Historic
Lot Size: 23.50 Acres
Year Built: 1890
Amenities
Kitchen Island
Eat-in Kitchen
Windows - Vinyl
Prof Landscaped
Feature Descriptions
Appliances: Range, Refrigerator, Self Cleaning Oven
Days on Site: 22
Exterior: Wood Siding, Frame
Flooring: Laminate, Tile
Lot: Creek, Private, Waterfront, Wooded
Parcel #: 125 1 6
Parking: Off-Street Parking, Carport
Sewer: Septic Tank
Special View Info: Other, Mountain View,
SQFT Total: 2520
View: Other, Mountain View, Country Setting, Wooded, Seasonal Mountain
Water: Public, Well
Wooded: Yes
Listed By / Shown By
Listed By
Agency Name: Homecoin.com
Shown By
Agent Name: Rebecca Johnson
Agent Phone: Cell: (865) 446-0380
Agency Title: Crye-Leike Real Estate Services

Source: East Tennessee REALTORS
Estimate Your Payment
Estimated Payment
$ 918.79 per month $812.33 Principal & Interest $0.00 Property Tax (data not provided by mls) $106.46 Homeowner's InsuranceChange Payment Information




Privacy Policy / DMCA Notice / ADA Accessibility


This site is hosted, designed and copyright
© 1994 - 2026 by
Delta Media Group, Inc. -- Patent Pending --
534 Ruritan Run Rd | MLS# 1358475
This single family home located at 534 Ruritan Run Rd, Gate City, VA 24251 is currently listed for sale with an asking price of $365,000. This property was built in 1890 and has 4 bedrooms and 2 full baths with 2520 sq. ft.Search Scott County Va real estate on www.soldbyrebeccaj.com today.