



BEDS2
BATHS2 full
SQUARE FEET1,326
MLS#1360762
STATUSActive
PROPERTY TYPEResidential - Single Family
SUBDIVISIONPleasant Trace Unit 5
NEIGHBORHOODKnox County - 1
Property Description
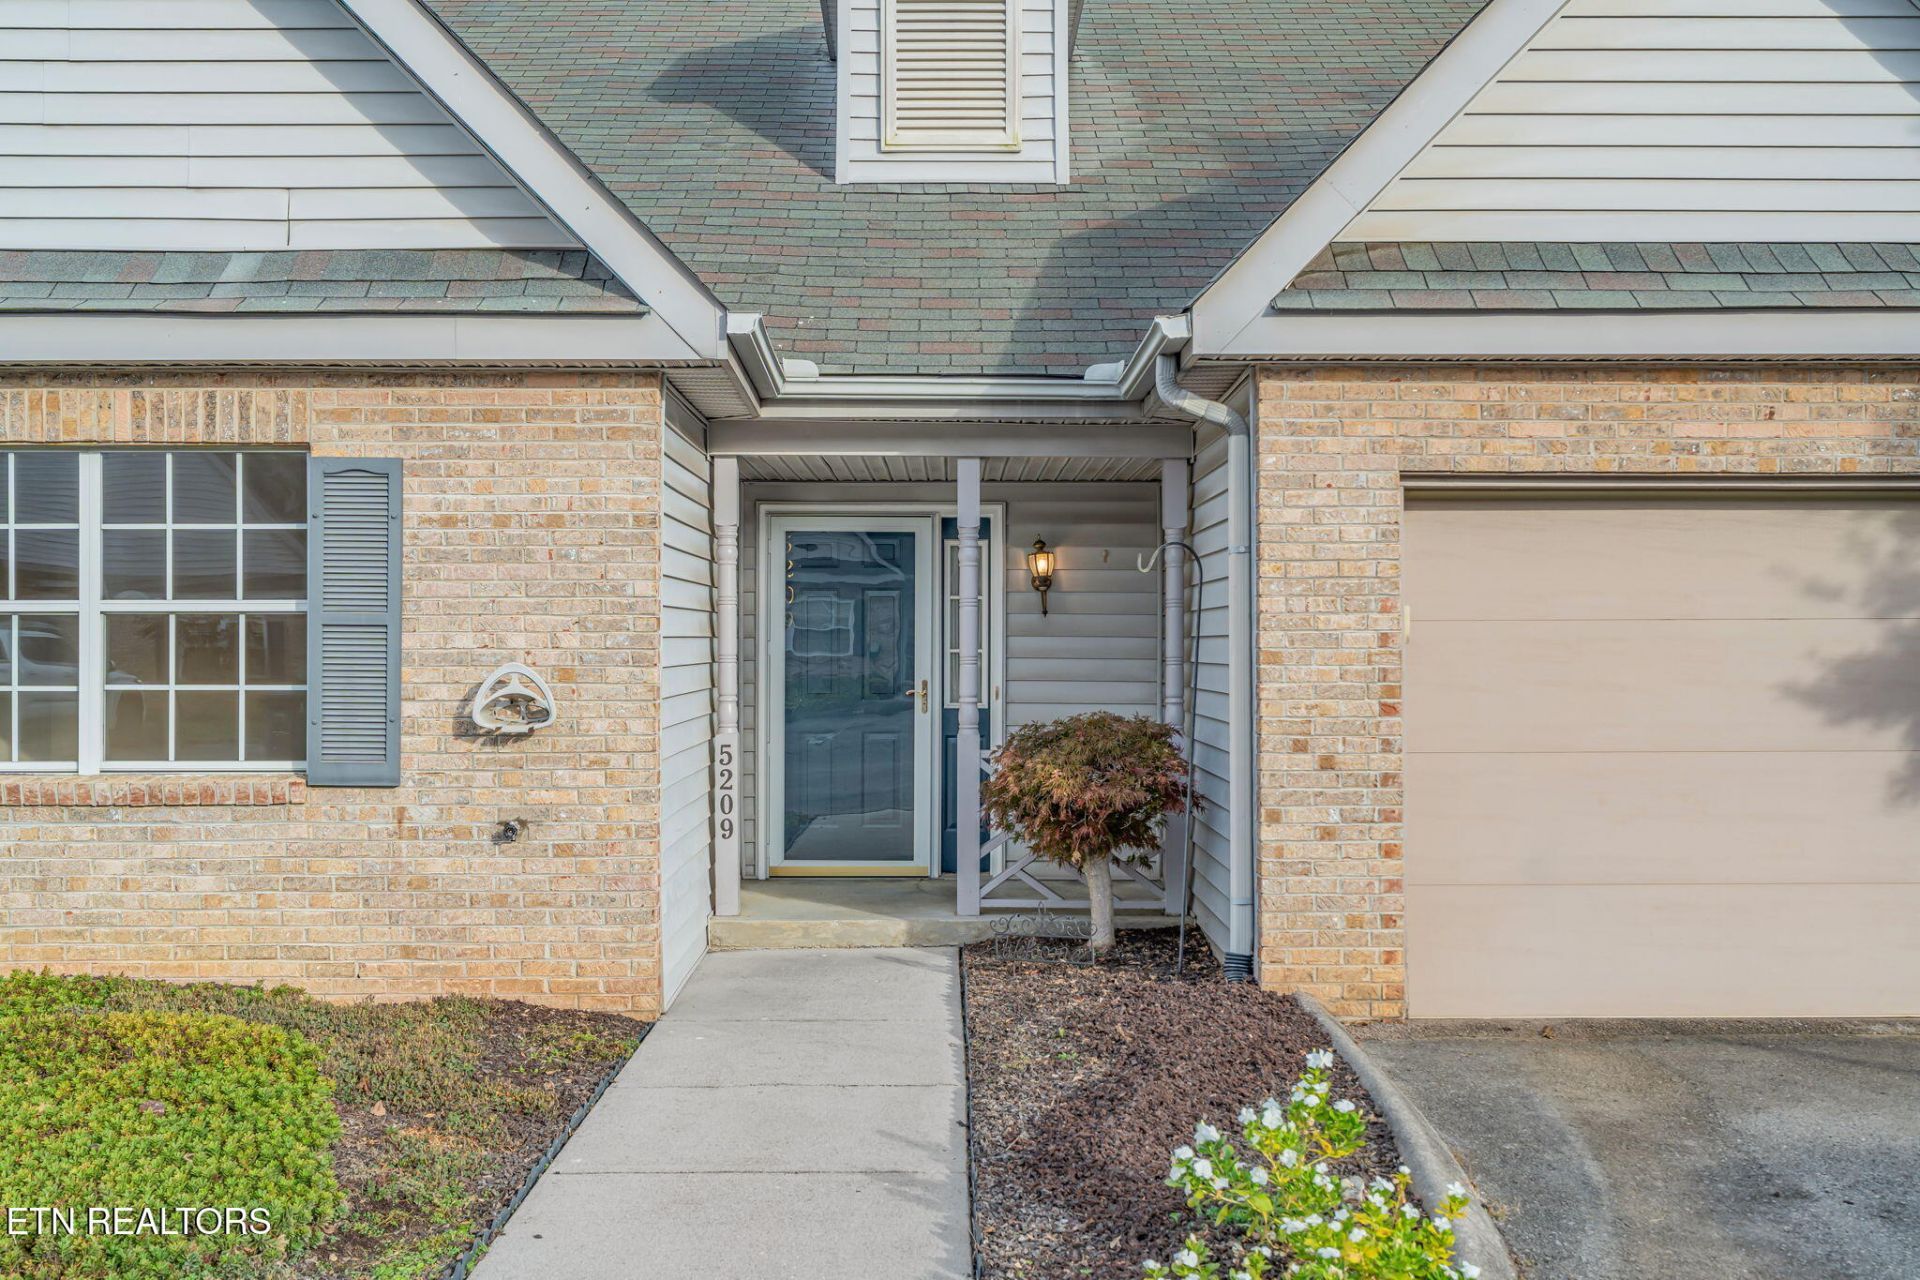
Welcome to 5209 Vanardo Way! This charming 2-bedroom, 2-bath end-unit home offers 1,326 square feet of comfortable, one-level living. Enjoy the spacious living room with cathedral ceilings and a cozy fireplace, functional kitchen with eat-in dining, large laundry room, and private patio. The spacious backyard offers plenty of room to relax, garden, or enjoy the outdoors. An attached one-car garage and additional storage add to the convenience.Enjoy a low-maintenance lifestyle with a low monthly HOA! Spend less time on upkeep and more time enjoying nearby Victor Ashe Park, featuring walking trails, playgrounds, sports facilities, and green space. Conveniently located near shopping, dining, and major roadways, this home offers the perfect combination of comfort, convenience, and carefree living. Whether you're downsizing, buying your first home, or simply looking to simplify life, this one is worth a look!
Property Features
Property Type: Residential - Single Family
Cooling: Central Cooling
Fireplaces: 1
Fuel Type: Electric, Gas
Garage: 1
Heating: Central, Natural Gas, Electric
Home Style: Other
Lot Size: 0.01 Acres
Year Built: 1990
Amenities
Walk-In Closet(s)
Cathedral Ceiling(s)
Eat-in Kitchen
Feature Descriptions
Appliances: Dishwasher, Disposal, Range, Refrigerator
Association/Condo Fee: 134/Monthly
Exterior: Vinyl Siding, Brick
Fireplace: Gas Log
Flooring: Carpet, Vinyl, Tile
HOA Y/N: Yes
Lot: Other
Parcel #: 080JJ018
Parking: Off-Street Parking, Main Level, Common
Sewer: Public Sewer
SQFT Total: 1326
Water: Public
Local Schools
High School: Karns
Middle School: Northwest
Elementary School: Pleasant Ridge
Listed By / Shown By
Listed By
Agency Name: Realty Executives Associates
Shown By
Agent Name: Rebecca Johnson
Agent Phone: Cell: (865) 446-0380
Agency Title: Crye-Leike Real Estate Services

Source: East Tennessee REALTORS
Estimate Your Payment
Estimated Payment
$ 754.92 per month $667.45 Principal & Interest $0.00 Property Tax (data not provided by mls) $87.47 Homeowner's InsuranceChange Payment Information




Privacy Policy / DMCA Notice / ADA Accessibility


This site is hosted, designed and copyright
© 1994 - 2026 by
Delta Media Group, Inc. -- Patent Pending --
5209 Vanardo Way | MLS# 1360762
This single family home located at 5209 Vanardo Way, Knoxville, TN 37912 is currently listed for sale with an asking price of $299,900. This property was built in 1990 and has 2 bedrooms and 2 full baths with 1326 sq. ft. Vanardo Way is located in the Pleasant Trace Unit 5 subdivision. Search Pleasant Trace Unit 5 real estate on www.soldbyrebeccaj.com today.