


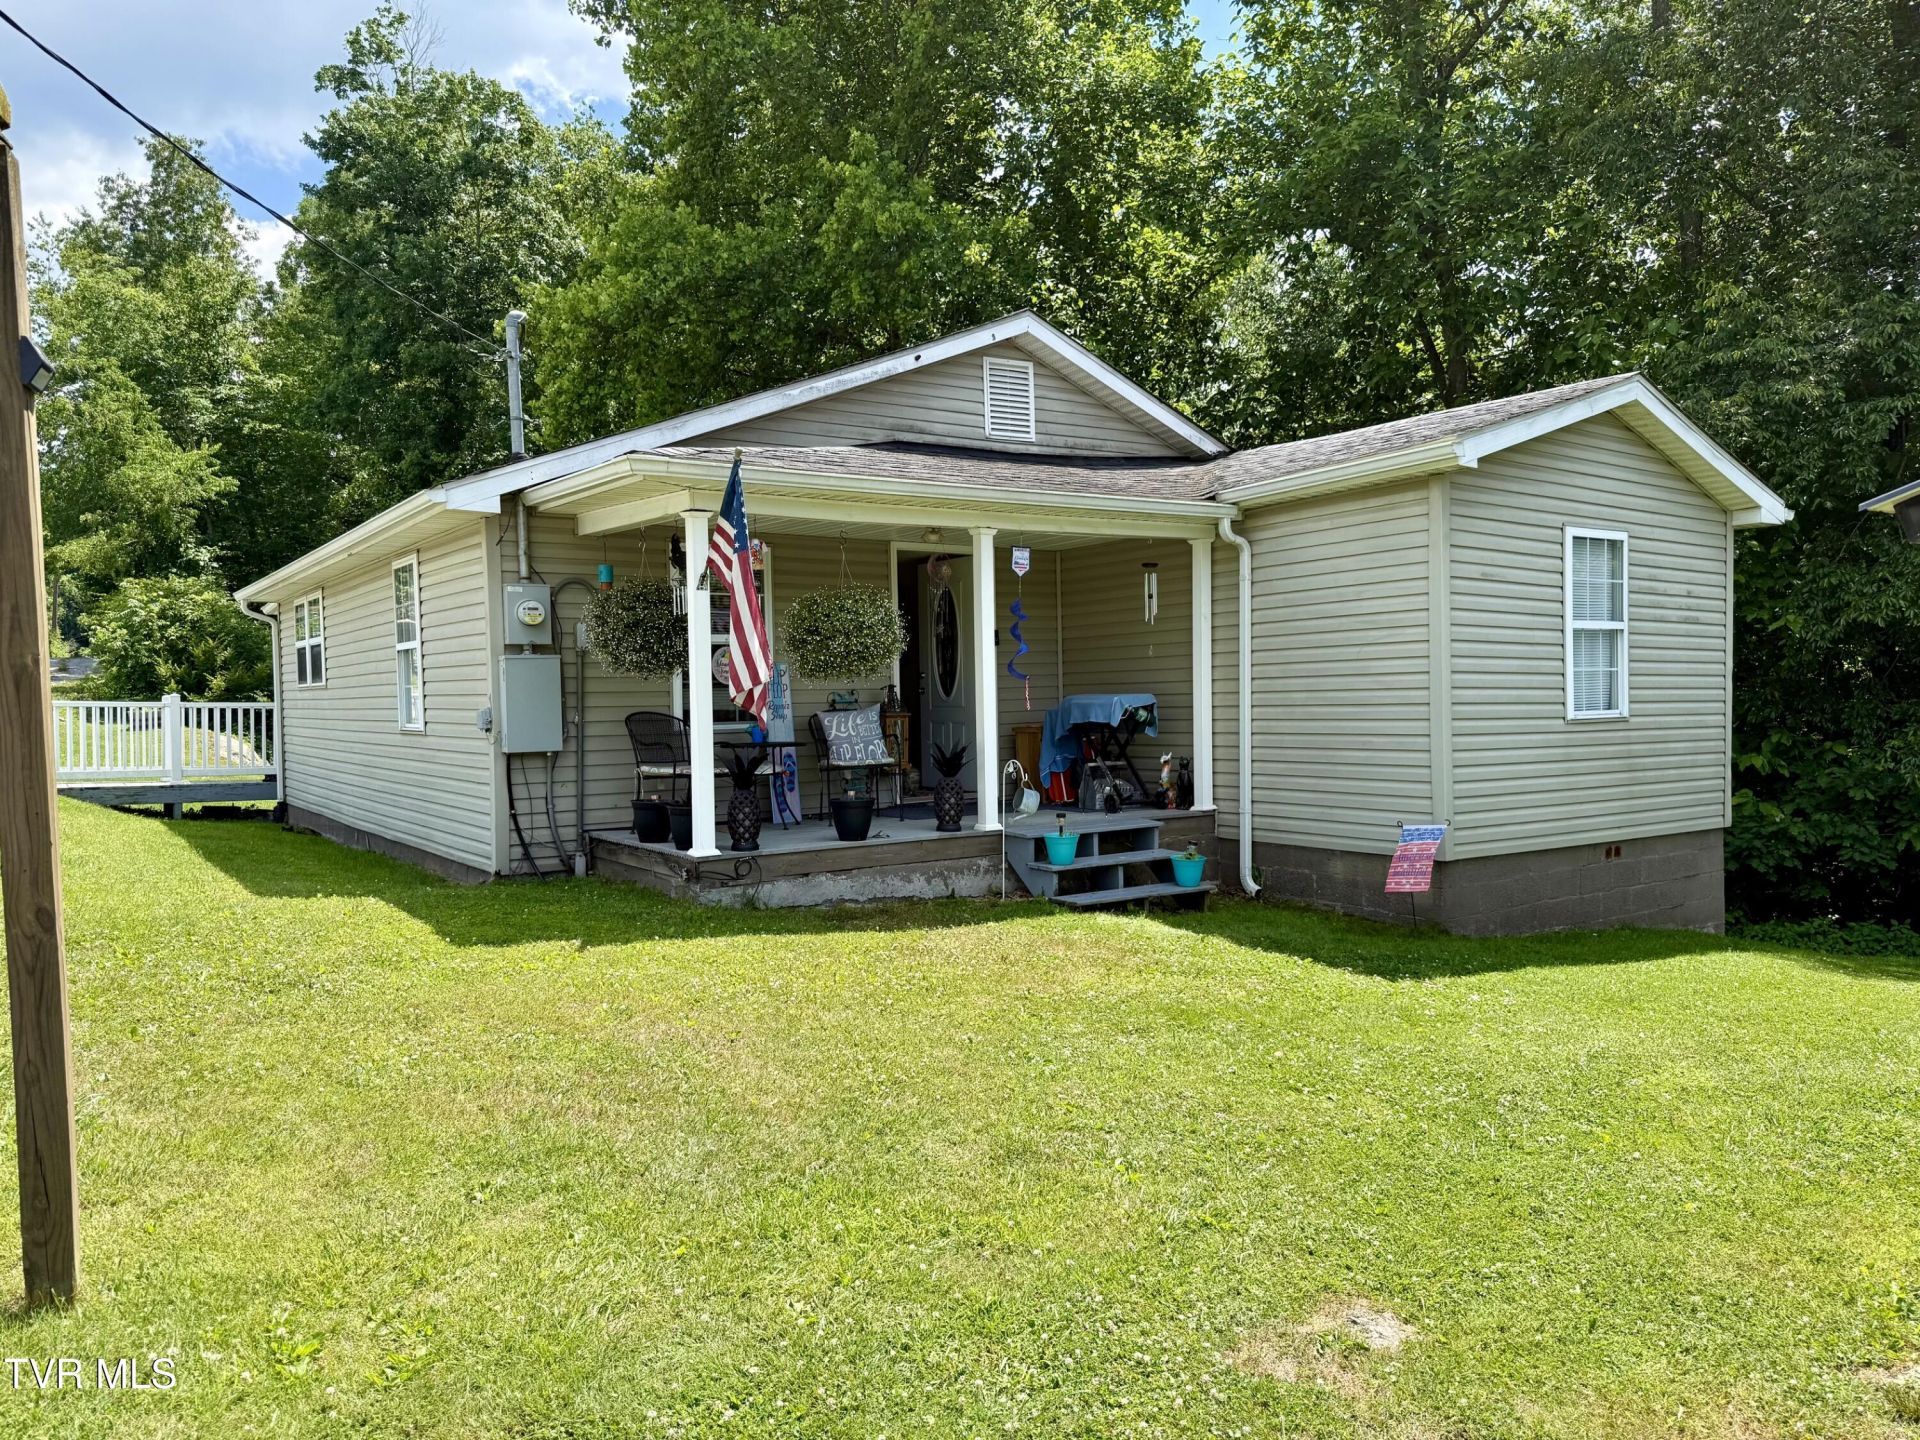

BEDS2
BATHS1 full
SQUARE FEET1,069
MLS#9996686
STATUSActive
PROPERTY TYPEResidential - Single Family
SUBDIVISIONNot In Subdivision
NEIGHBORHOOD506 - Wise County
Property Description
Cute, quaint and convenient! Location is always important! Within just a few miles of this home! Restaurants, shopping(both big box stores and small local businesses), hospitals/doctors offices, entertainment/local outdoor attractions, state and National parks and forest, multiple schools and colleges and so much more!!! Make your appointment for a private showing today! Buyers and buyers agents to verify All Information contained in this listing. Subject to Errors and Omissions.
Property Features
Property Type: Residential - Single Family
Basement: Yes
Basement: Dirt Floor, Partial
Cooling: Central Air, Heat Pump
Fireplaces: 1
Heating: Central, Coal Stove, Heat Pump, Wood Stove, Other
Home Style: Cottage
Lot Size: 0.50 Acres
Roof Type: Composition
Stories: 1.0
Year Built: 9999
Feature Descriptions
Appliances: Dryer, Electric Range, Refrigerator, Washer
Carport Spaces: 2
Days on Site: 93
Exterior: Vinyl Siding
Exterior: Other
Fireplace: Basement, Flue, Wood Burning Stove
Flooring: Laminate
Foundation: Block, Pillar/Post/Pier
Interior: Kitchen/Dining Combo, Remodeled, See Remarks
Laundry: Electric Dryer Hookup
Lot Dimensions: .5
Parcel Id: 010243, 040762
Parking: Carport, Detached, Gravel
Rooms Total: 6
Sewer: Public Sewer
Special View Info: Mountain(s)
Structures: Outbuilding
Topography: Sloped
Water: Public
Zoning: res
Local Schools
High School: J. I. Burton
Middle School: Norton
Elementary School: Norton
Listed By / Shown By
Listed By
Agency Name: Century 21 Bennett & Edwards
Agency Phone: 276-328-0034
Shown By
Agent Name: Rebecca Johnson
Agent Phone: Cell: (865) 446-0380
Agency Title: Crye-Leike Real Estate Services

Source: Tennesse Virginia MLS
Estimate Your Payment
Estimated Payment
$ 341.78 per month $302.18 Principal & Interest $0.00 Property Tax (data not provided by mls) $39.60 Homeowner's InsuranceChange Payment Information




Privacy Policy / DMCA Notice / ADA Accessibility


This site is hosted, designed and copyright
© 1994 - 2026 by
Delta Media Group, Inc. -- Patent Pending --
5209 Spotswood Road | MLS# 9996686
This single family home located at 5209 Spotswood Road, Norton, VA 24273 is currently listed for sale with an asking price of $135,777. This property was built in 9999 and has 2 bedrooms and 1 full baths with 1069 sq. ft. Spotswood Road is located in the Not In Subdivision subdivision. Search Not In Subdivision real estate on www.soldbyrebeccaj.com today.