



BEDS3
BATHS1 full 1 partial
SQUARE FEET1,890
MLS#10000751
STATUSActive
PROPERTY TYPEResidential - Single Family
SUBDIVISIONMere Vista
NEIGHBORHOOD407 - Col Heights to Fordtown
Property Description
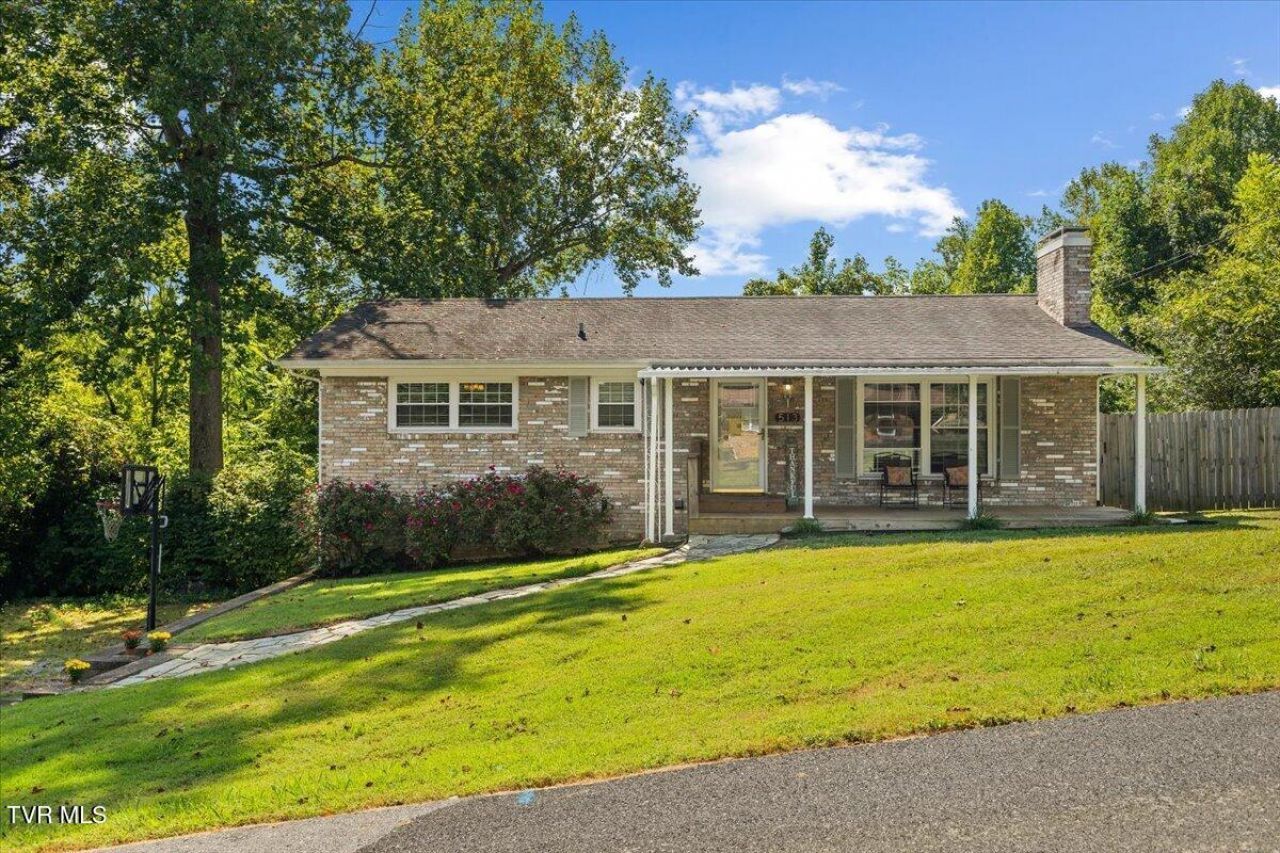
Charming Brick Raised Ranch with Great Updates! This move-in ready 3-bedroom, 1.5-bath home offers comfortable living with a large living room featuring a brick fireplace and hardwood floors, plus a spacious family room with a second fireplace downstairs. Enjoy newer windows throughout, a welcoming front porch, a nice back deck perfect for relaxing or entertaining, and a fenced in back yard. The basement includes an office or storage room tucked behind the stairs, along with a drive-under garage and workshop area for projects or extra storage.Whether you're a first-time buyer or looking to downsize, this well-kept home provides great space, functionality, and value.All information within is taken from tax records and as such is deemed reliable but is not guaranteed and must be verified by the buyer and/or the buyer's agent.R# 2107
Property Features
Property Type: Residential - Single Family
Basement: Yes
Basement: Concrete, Garage Door, Partially Finished, Walk-Out Access
Cooling: Heat Pump
Fireplaces: 1
Garage: 1 car attached
Heating: Heat Pump
Home Style: Raised Ranch
Lot Size: 0.26 Acres
Roof Type: Shingle
Stories: 2.0
Year Built: 1965
Feature Descriptions
Appliances: Dishwasher, Electric Range, Refrigerator
Days on Site: 1
Exterior: Brick
Fencing: Back Yard
Fireplace: Den, Living Room
Flooring: Hardwood, Tile
Foundation: Block
Interior: Kitchen/Dining Combo, Pantry
Laundry: Electric Dryer Hookup, Washer Hookup
Lot Dimensions: 98 X 113 X 96 X 121
Parcel Id: 106l B 036.00
Parking: Driveway, Attached
Rooms Total: 7
Sewer: Septic Tank
Topography: Cleared, Sloped, Steep Slope, Wooded
Utilities: Cable Available, Electricity Connected, Water Connected
Water: Public
Windows: Double Pane Windows
Zoning: R 1
Local Schools
High School: West Ridge
Middle School: Sullivan Heights Middle
Elementary School: Miller Perry
Listed By / Shown By
Listed By
Agency Name: REMAX Checkmate, Inc. Realtors
Agency Phone: 423-282-0432
Shown By
Agent Name: Rebecca Johnson
Agent Phone: Cell: (865) 446-0380
Agency Title: Crye-Leike Real Estate Services

Source: Tennesse Virginia MLS
Estimate Your Payment
Estimated Payment
$ 704.83 per month $623.16 Principal & Interest $0.00 Property Tax (data not provided by mls) $81.67 Homeowner's InsuranceChange Payment Information




Privacy Policy / DMCA Notice / ADA Accessibility


This site is hosted, designed and copyright
© 1994 - 2026 by
Delta Media Group, Inc. -- Patent Pending --
513 Merman Road | MLS# 10000751
This single family home located at 513 Merman Road, Kingsport, TN 37663 is currently listed for sale with an asking price of $280,000. This property was built in 1965 and has 3 bedrooms and 1 full and 1 partial baths with 1890 sq. ft. Merman Road is located in the Mere Vista subdivision. Search Mere Vista real estate on www.soldbyrebeccaj.com today.