



BEDS4
BATHS2 full
SQUARE FEET2,232
MLS#10000747
STATUSActive
PROPERTY TYPEResidential - Single Family
SUBDIVISIONNot In Subdivision
NEIGHBORHOOD314 - Carter County
Property Description
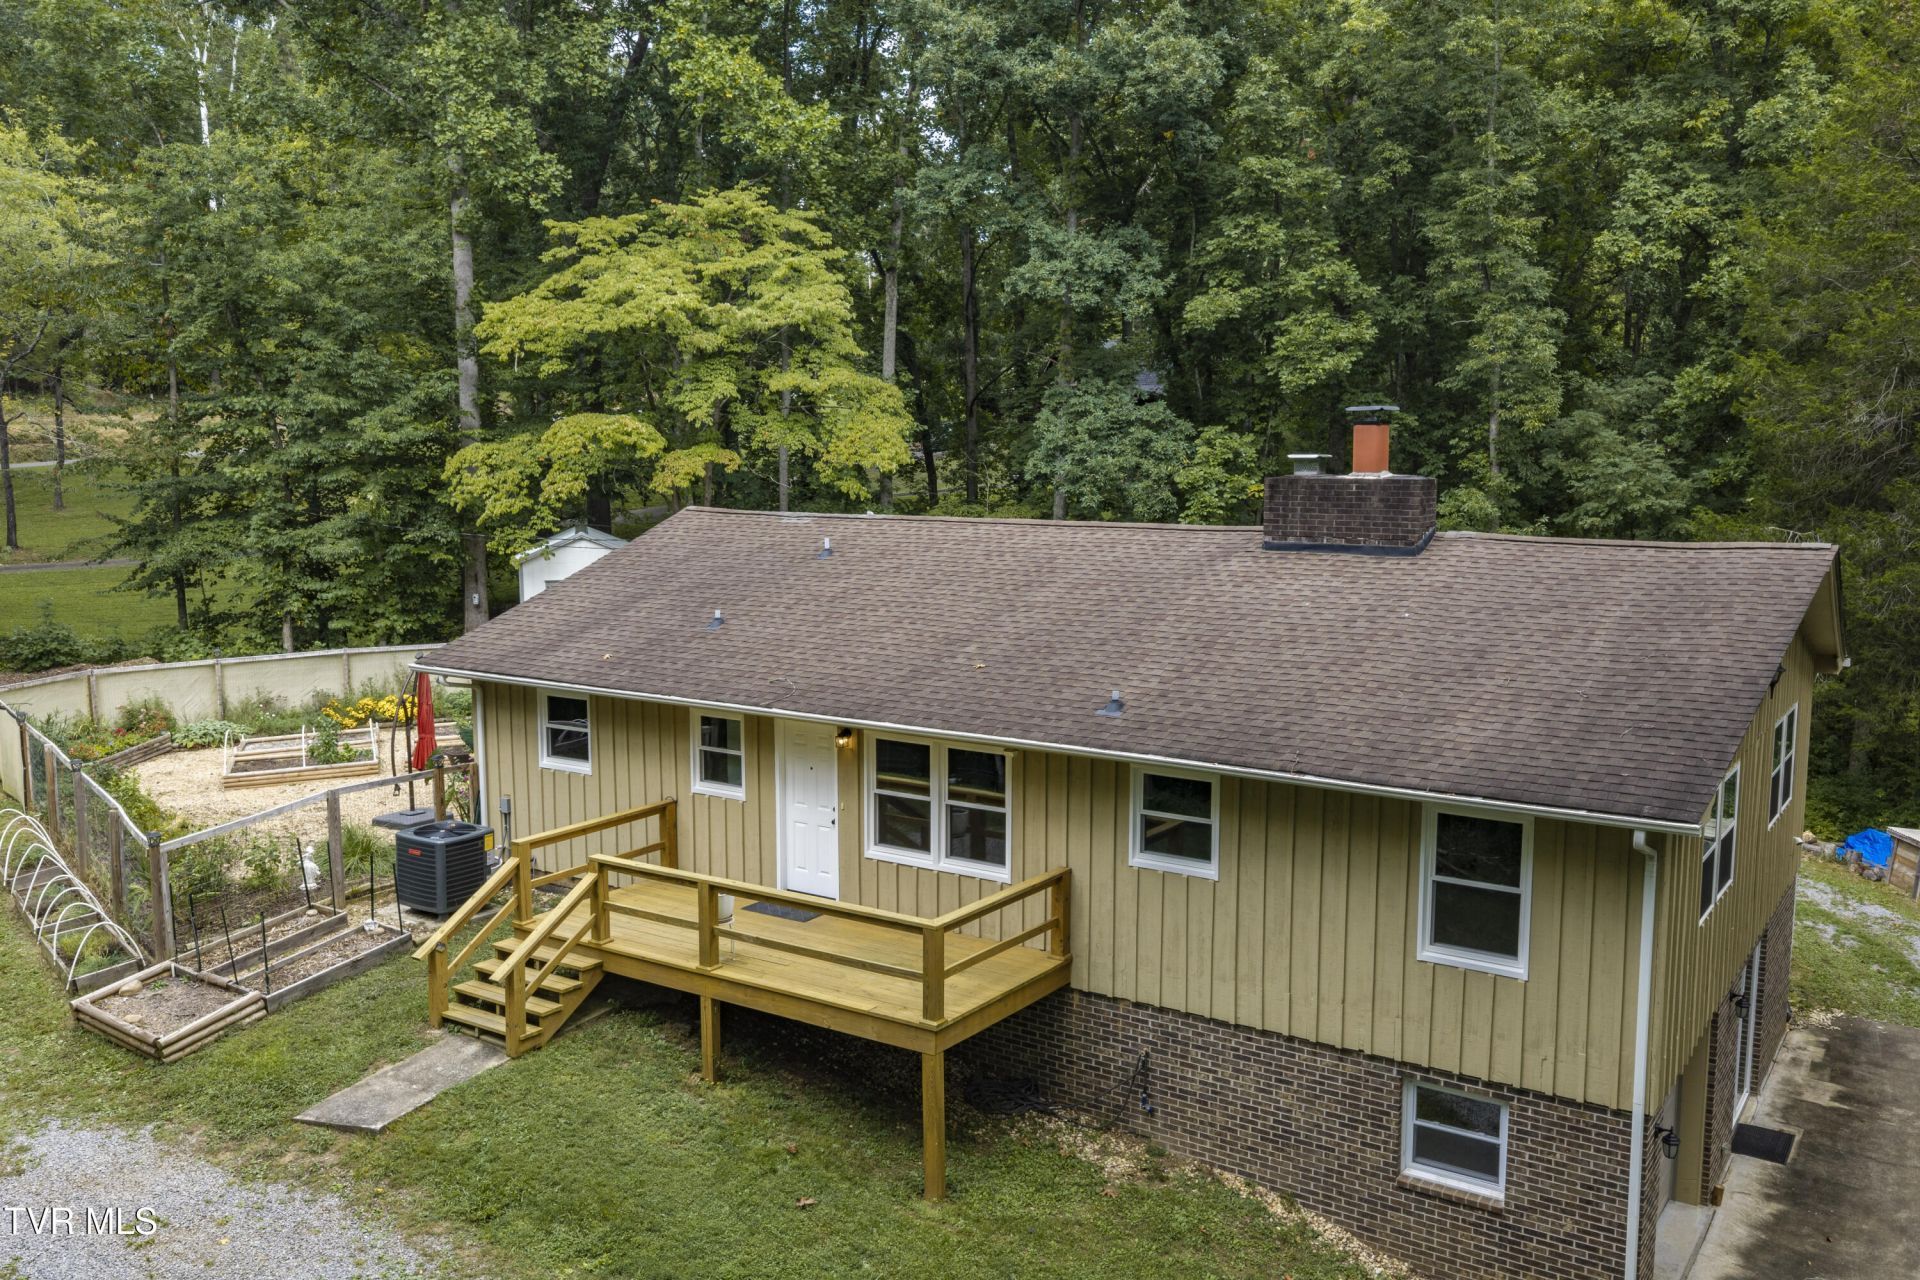
Discover the perfect blend of privacy, space, and convenience with this beautifully maintained and thoughtfully updated home situated on 2 acres in Johnson City--with no city taxes. Tucked away in a peaceful setting, this property offers the feeling of being out in the country while still keeping you close to everything Johnson City and Elizabethton have to offer.This spacious 4-bedroom, 2-bath home offers comfortable living across two levels, with plenty of room for everyday life, entertaining, hobbies, and storage. The main level features a large living room with fireplace, separate dining room, kitchen with breakfast nook and new granite countertops, three generously sized bedrooms, and a full bathroom. Downstairs, the finished basement provides even more flexibility with a fourth bedroom, second full bathroom, spacious den with fireplace, garage, and abundant storage.The home has seen numerous important updates in recent years, giving the next owner added comfort and peace of mind. A brand-new HVAC system was installed in 2026 and is under warranty. The windows and exterior doors were also replaced in 2026 by Window World and remain under warranty. Additional updates include new granite countertops, an updated upstairs bathroom and shower, a 2024 water heater, and a LeafGuard gutter system installed in 2024 with a lifetime warranty. New kitchen appliances, upgraded ceiling fans, new light fixtures, a fireplace insert, custom basement pantry storage, and additional laundry shelving add even more convenience.Outside is where this property truly shines. The approximately 2-acre setting provides plenty of privacy and room to enjoy the outdoors, with established gardens, raised garden beds, a greenhouse, fencing, outdoor entertainment areas, a storage shed, and even a dedicated composting area. Whether you're an avid gardener, love entertaining outdoors, or simply want space to spread out and enjoy a little more privacy, there's something here for everyone. Enjoy the peace and freedom of an acreage property without giving up the convenience of being close to town. Some information obtained from third parties. Buyer/Buyer's agent to verify all information.
Property Features
Property Type: Residential - Single Family
Basement: Yes
Basement: Exterior Entry, Finished, Garage Door, Heated, Interior Entry, Walk-Out Access
Cooling: Heat Pump
Fireplaces: 2
Garage: 1 car attached
Heating: Heat Pump
Home Style: Raised Ranch, Ranch
Lot Size: 2.00 Acres
Roof Type: Shingle
Stories: 2.0
Year Built: 1972
Feature Descriptions
Appliances: Dishwasher, Electric Range, Refrigerator
Association Amenities: Landscaping
Days on Site: 2
Exterior: Brick, Wood Siding
Exterior: Garden
Fencing: Front Yard
Fireplace: Basement, Brick, Den, Living Room, Wood Burning Stove
Flooring: Luxury Vinyl
Interior: Built-in Features, Granite Counters, Utility Sink
Laundry: Electric Dryer Hookup, Washer Hookup
Lot Dimensions: IRR
Parcel Id: 039 02703 000
Parking: Attached, Circular Driveway
Rooms Total: 10
Sewer: Septic Tank
Structures: Greenhouse, Shed(s), Storage
Topography: Mountainous, Part Wooded, Sloped, Wooded
Utilities: Electricity Connected, Water Connected
Water: Public
Windows: Double Pane Windows, Insulated Windows
Zoning: R
Local Schools
High School: Happy Valley
Middle School: Happy Valley
Elementary School: Central
Listed By / Shown By
Listed By
Agency Name: Epique Realty
Agency Phone: 888-893-3537
Shown By
Agent Name: Rebecca Johnson
Agent Phone: Cell: (865) 446-0380
Agency Title: Crye-Leike Real Estate Services

Source: Tennesse Virginia MLS
Estimate Your Payment
Estimated Payment
$ 1,044.65 per month $923.61 Principal & Interest $0.00 Property Tax (data not provided by mls) $121.04 Homeowner's InsuranceChange Payment Information




Privacy Policy / DMCA Notice / ADA Accessibility


This site is hosted, designed and copyright
© 1994 - 2026 by
Delta Media Group, Inc. -- Patent Pending --
512 Dalewood Road | MLS# 10000747
This single family home located at 512 Dalewood Road, Johnson City, TN 37601 is currently listed for sale with an asking price of $415,000. This property was built in 1972 and has 4 bedrooms and 2 full baths with 2232 sq. ft. Dalewood Road is located in the Not In Subdivision subdivision. Search Not In Subdivision real estate on www.soldbyrebeccaj.com today.