



BEDS4
BATHS2 full
SQUARE FEET2,050
MLS#1354055
STATUSActive
PROPERTY TYPEResidential - Single Family
NEIGHBORHOODPickett County - 55
Property Description
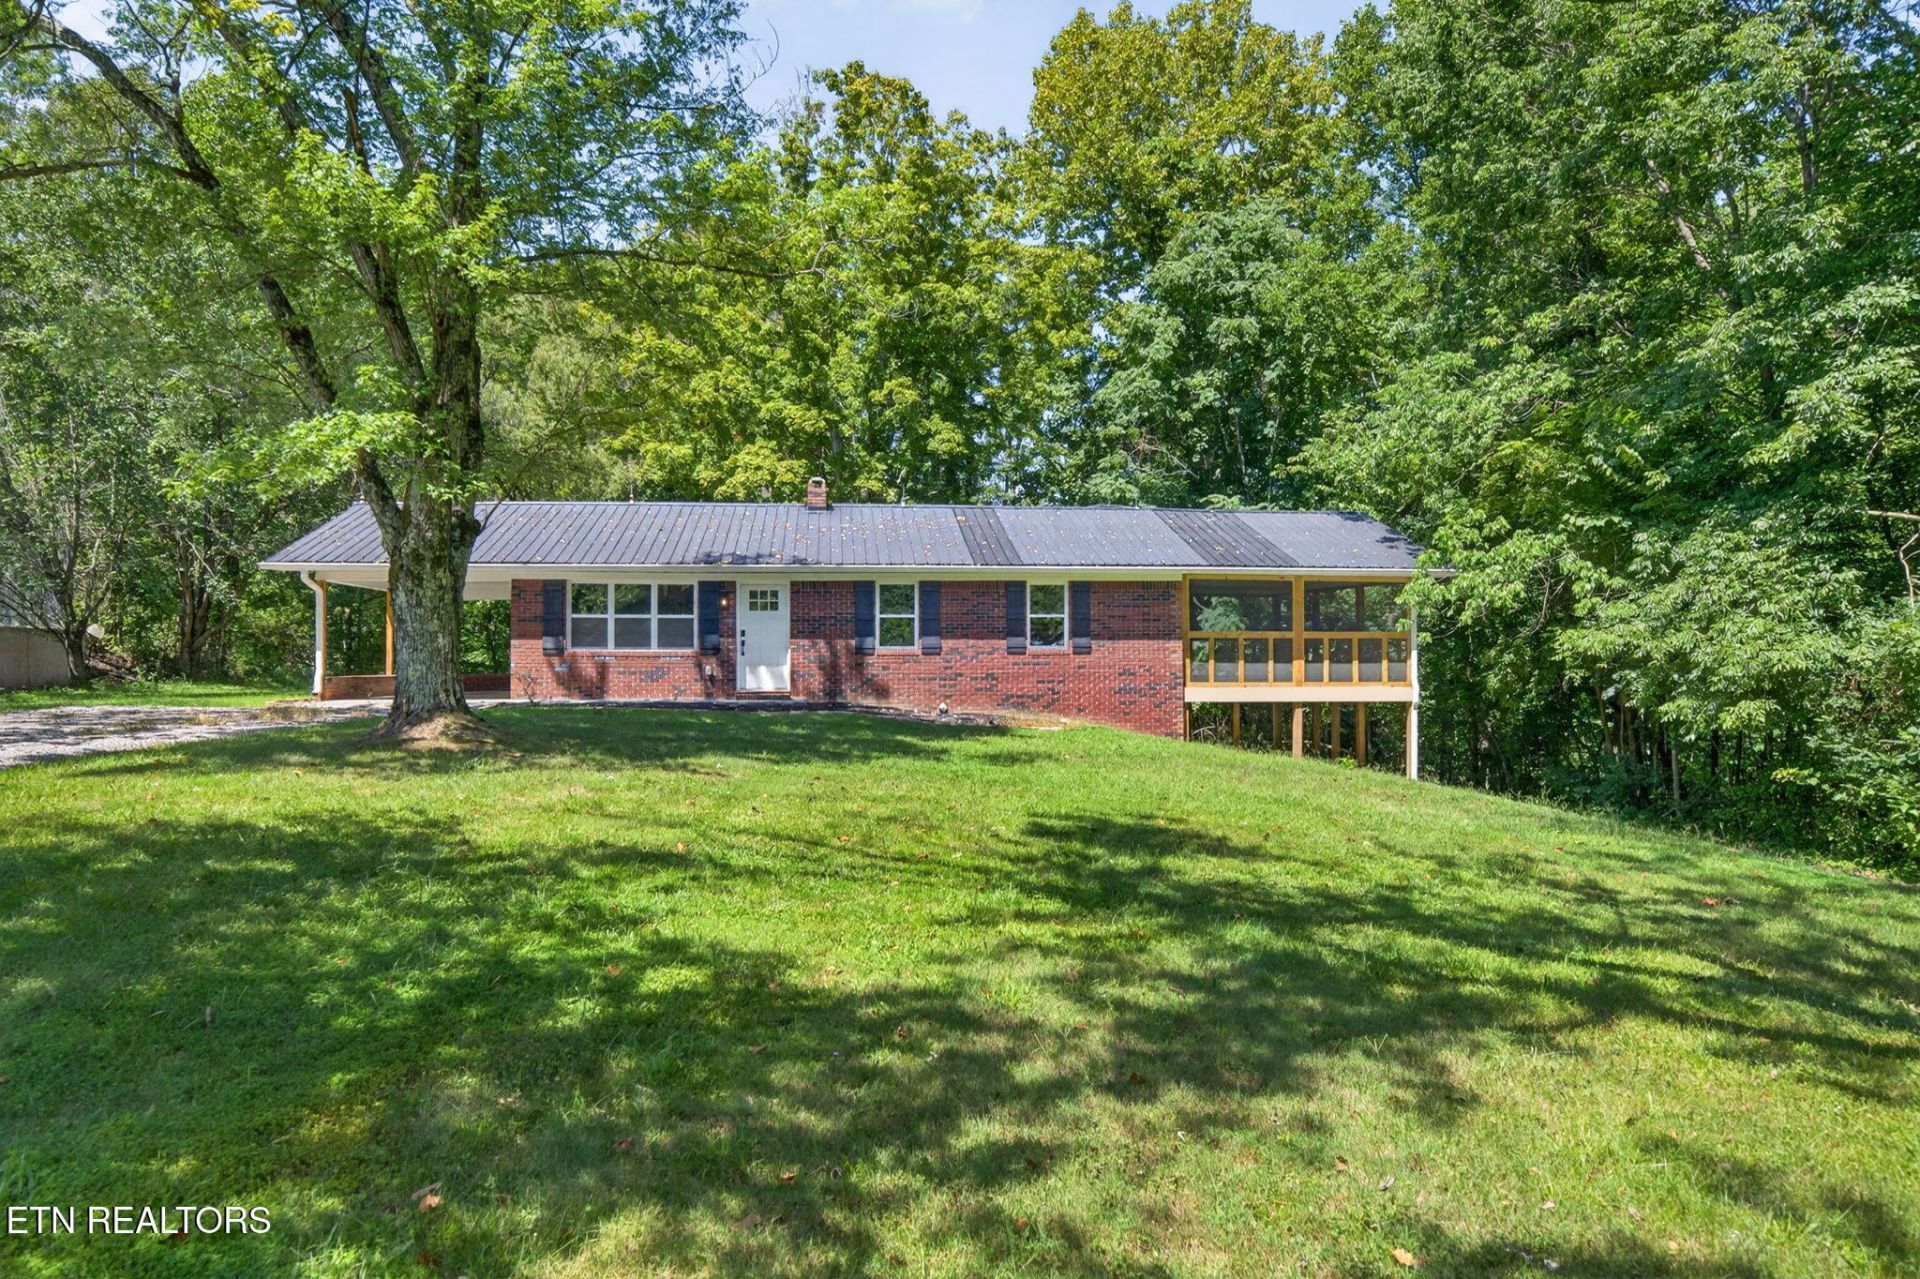
Located between Star Point Marina and Eagles Cove Marina, this fully renovated 4-bedroom, 2-bath brick home delivers the perfect blend of lake-area convenience and modern upgrades. Sitting on 1.71 acres, the property features mature trees, a firepit, an 18??24 utility building, and upper and lower driveways for easy access. Inside, nearly everything is new--walls, plumbing, electrical, insulation, flooring, and more. The kitchen boasts granite countertops, new cabinetry, and new appliances, while both bathrooms have been custom designed with premium tile and updated cabinetry and fixtures. The main level includes three bedrooms, a full bath, kitchen/dining area, family room, and a screened-in porch. The finished lower level adds valuable living space with a second family room/flex area, bedroom, bathroom, laundry, and walk-out access to the lower drive. Property located 1.8 miles from Star Point Marina, 4 miles from Eagles Cove Marina and 7 miles from Sunset Marina on beautiful Dale Hollow Lake.
Property Features
Property Type: Residential - Single Family
Basement: Yes
Cooling: Central Cooling
Fireplaces: 1
Heating: Central, Heat Pump
Home Style: Traditional
Lot Size: 1.71 Acres
Year Built: 1969
Feature Descriptions
Appliances: Dishwasher, Microwave, Range, Refrigerator
Days on Site: 11
Exterior: Brick, Block, Frame
Flooring: Vinyl, Tile
Lot: Irregular Lot
Parcel #: 022 005.00
Parking: Attached
Sewer: Septic Tank
SQFT Total: 2050
Water: Public
Local Schools
High School: Pickett County
Middle School: Pickett County
Elementary School: Pickett County
Listed By / Shown By
Listed By
Agency Name: ReMax Country Living, LLC
Shown By
Agent Name: Rebecca Johnson
Agent Phone: Cell: (865) 446-0380
Agency Title: Crye-Leike Real Estate Services

Source: East Tennessee REALTORS
Estimate Your Payment
Estimated Payment
$ 1,004.38 per month $888.00 Principal & Interest $0.00 Property Tax (data not provided by mls) $116.38 Homeowner's InsuranceChange Payment Information




Privacy Policy / DMCA Notice / ADA Accessibility


This site is hosted, designed and copyright
© 1994 - 2026 by
Delta Media Group, Inc. -- Patent Pending --
5021 Eagles Cove Rd | MLS# 1354055
This single family home located at 5021 Eagles Cove Rd, Byrdstown, TN 38549 is currently listed for sale with an asking price of $399,000. This property was built in 1969 and has 4 bedrooms and 2 full baths with 2050 sq. ft.Search Pickett County - 55 real estate on www.soldbyrebeccaj.com today.