



BEDS3
BATHS2 full
SQUARE FEET1,283
MLS#9997335
STATUSActive
PROPERTY TYPEResidential - Single Family
SUBDIVISIONHunter Hills
NEIGHBORHOOD103 - Bristol TN (City)
Property Description
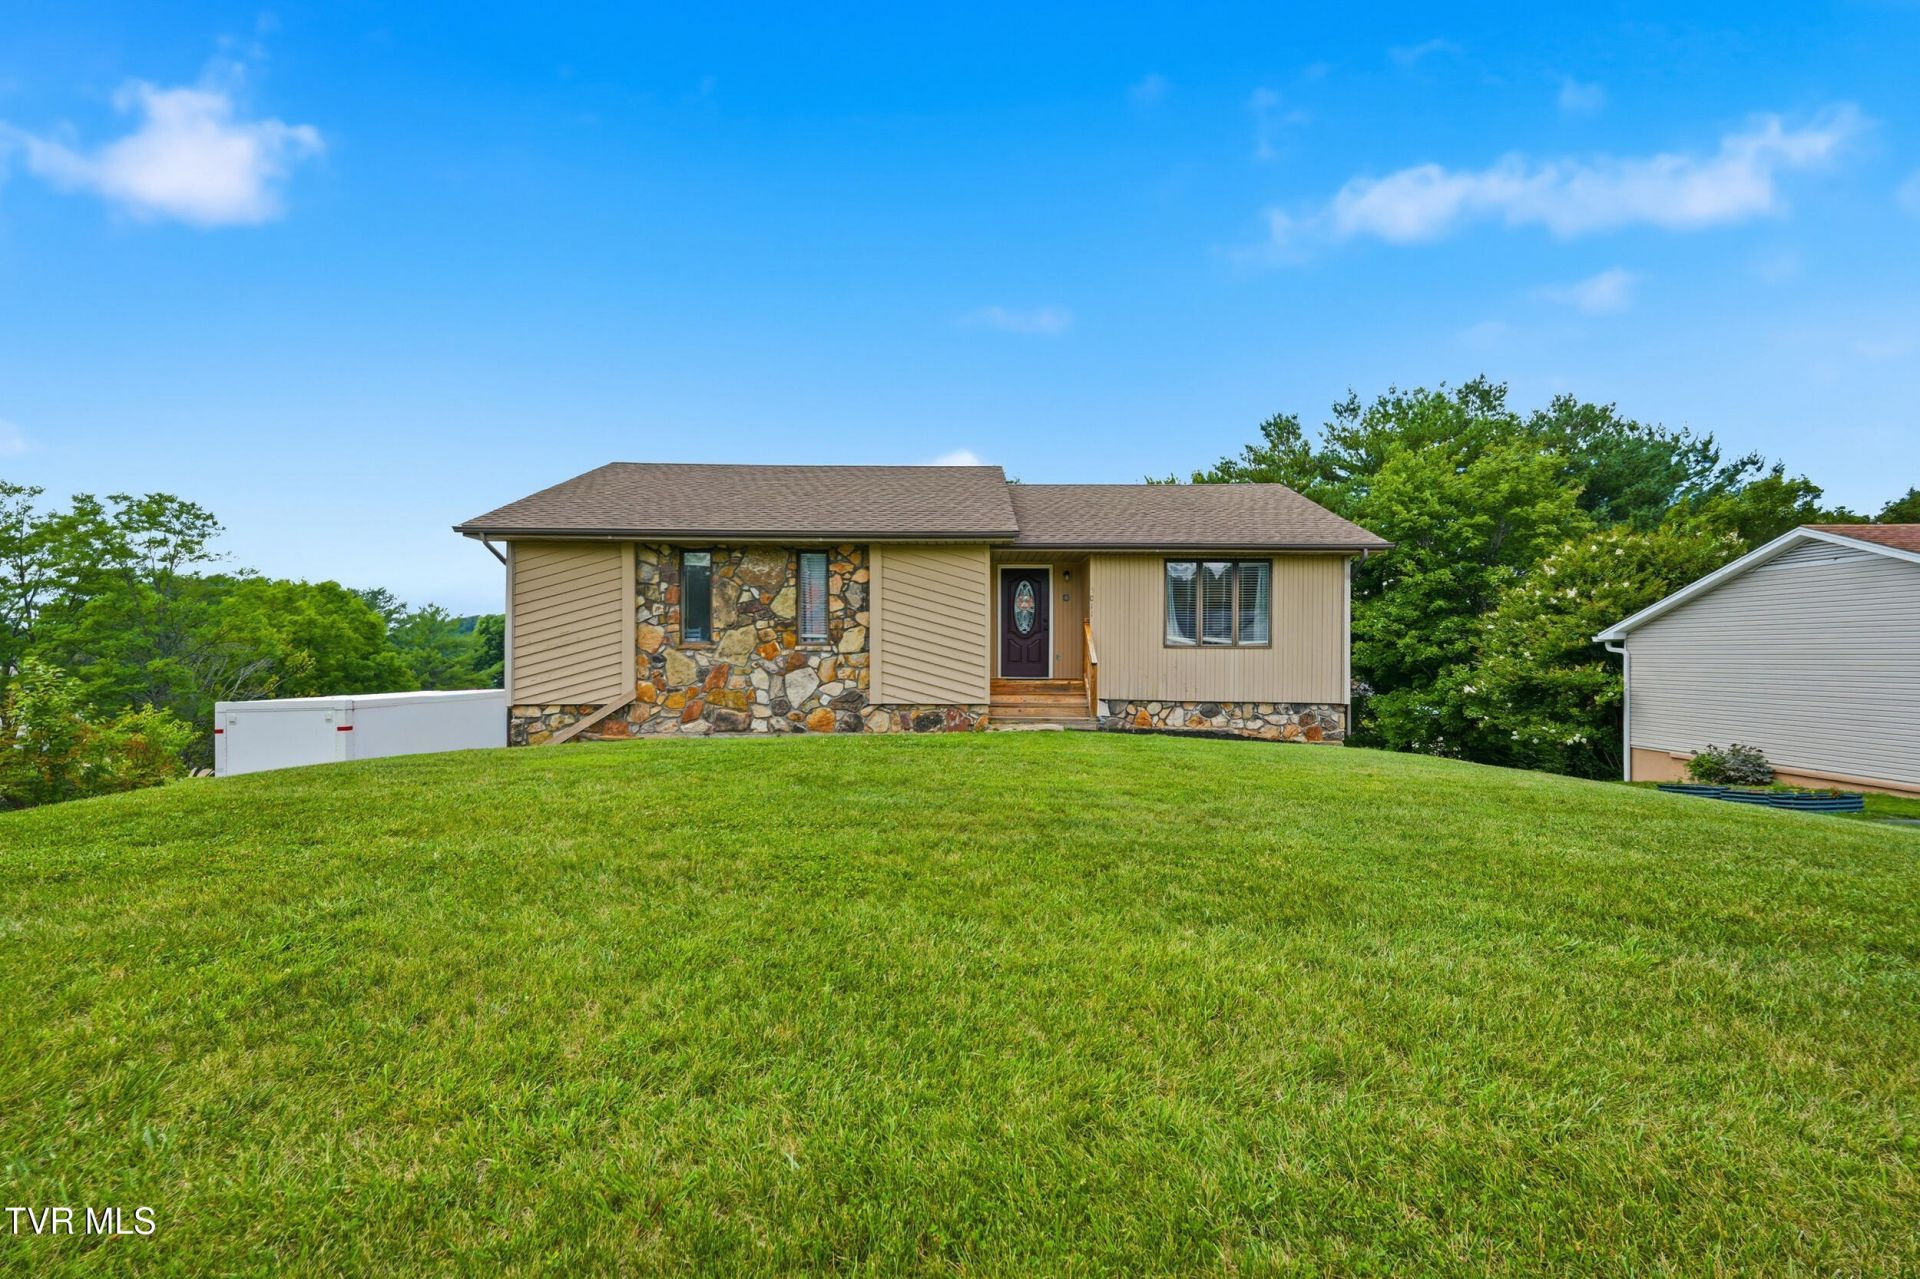
Seller offer $7,000 towards closing cost and pre-oaids.....Sought after neighborhood of Bristol, this inviting home with 3 large bedrooms and 2 full baths offers 1,283 square feet of comfortable living space with Kitchen and all flooring being updated in last 4 years. The home features a spacious unfinished 1,247-square-foot basement offering storage or future expansion potential. An attached two-car garage and a back deck make outdoor living easy. With a generous front and back yard, this home is perfect for enjoying both indoor and outdoor spaces. Come see the potential for yourself! You are close to Bristol Country club, and King University All information is herein deemed reliable but subject to buyer/buyer's agent verification.
Property Features
Property Type: Residential - Single Family
Basement: Yes
Basement: Unfinished
Cooling: Heat Pump
Garage: 2 car attached
Heating: Heat Pump
Home Style: Raised Ranch
Lot Size: 0.32 Acres
Roof Type: Shingle
Stories: 1.0
Year Built: 1990
Feature Descriptions
Appliances: Built-In Electric Oven, Microwave, Refrigerator
Days on Site: 80
Exterior: Stone, Wood Siding
Flooring: Tile, Vinyl
Foundation: Block
Interior: Bar, Eat-in Kitchen, Granite Counters, Kitchen Island, Open Floorplan, See Remarks
Laundry: Electric Dryer Hookup, Washer Hookup
Lot Dimensions: 159 X 90
Parcel Id: 022i A 005.00
Parking: Attached
Rooms Total: 7
Sewer: Public Sewer
Special View Info: Mountain(s)
Topography: Level, Rolling Slope
Water: Public
Zoning: R 1A
Local Schools
High School: Tennessee
Middle School: Tennessee Middle
Elementary School: Holston View
Listed By / Shown By
Listed By
Agency Name: Summit Properties
Agency Phone: 423-830-1133
Shown By
Agent Name: Rebecca Johnson
Agent Phone: Cell: (865) 446-0380
Agency Title: Crye-Leike Real Estate Services

Source: Tennesse Virginia MLS
Estimate Your Payment
Estimated Payment
$ 709.86 per month $627.61 Principal & Interest $0.00 Property Tax (data not provided by mls) $82.25 Homeowner's InsuranceChange Payment Information




Privacy Policy / DMCA Notice / ADA Accessibility


This site is hosted, designed and copyright
© 1994 - 2026 by
Delta Media Group, Inc. -- Patent Pending --
5011 Old Jonesboro Road | MLS# 9997335
This single family home located at 5011 Old Jonesboro Road, Bristol, TN 37620 is currently listed for sale with an asking price of $282,000. This property was built in 1990 and has 3 bedrooms and 2 full baths with 1283 sq. ft. Old Jonesboro Road is located in the Hunter Hills subdivision. Search Hunter Hills real estate on www.soldbyrebeccaj.com today.