



BEDS3
BATHS1 full 1 partial
SQUARE FEET1,032
MLS#10000511
STATUSActive
PROPERTY TYPEResidential - Single Family
SUBDIVISIONNot In Subdivision
NEIGHBORHOOD504 - Russell County
Property Description
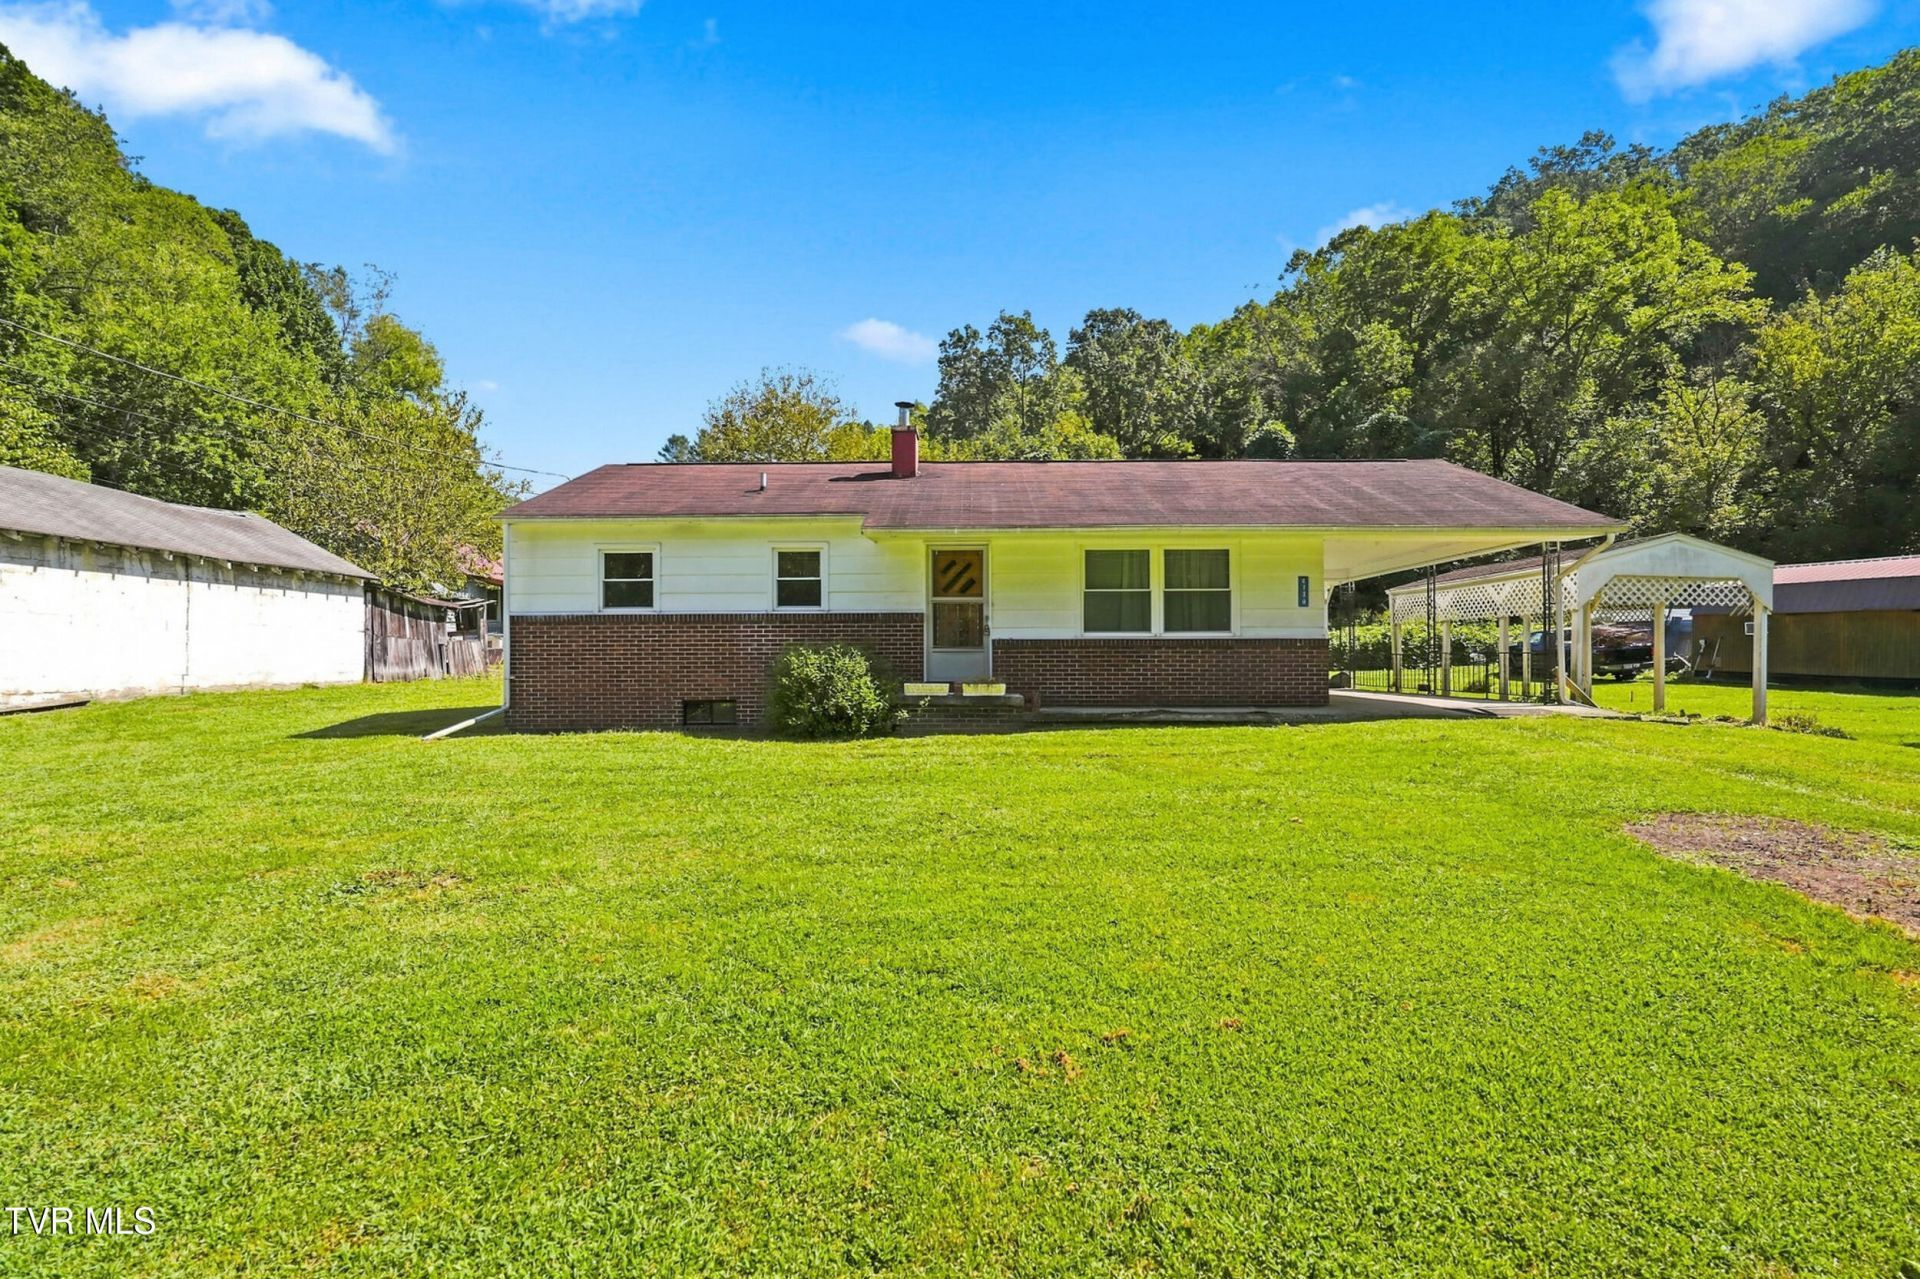
Welcome to 4730 Red Oak Ridge -- a lovingly maintained home nestled on a flat, manageable lot in Castlewood, Virginia! This charming 3 bedroom, 1.5 bath home offers 1,032 square feet of comfortable, move-in ready living space with the kind of care and character that only comes from a home that has been truly cherished over the years. Original hardwood floors flow throughout the main living areas, complemented by newer flooring in the kitchen and bath for a fresh, updated feel underfoot. The practical and inviting layout makes everyday living a breeze, with everything you need right at hand. The unfinished basement provides exciting potential for additional living space, a workshop, or extra storage! Outside, the flat lot offers easy maintenance and plenty of usable outdoor space! Whether you're a first time home buyer, downsizer, or investor, 4730 Red Oak Ridge is well worth a look. Schedule your showing today!
Property Features
Property Type: Residential - Single Family
Cooling: Heat Pump
Heating: Heat Pump
Home Style: Ranch
Lot Size: 0.50 Acres
Roof Type: Composition
Year Built: 1960
Feature Descriptions
Days on Site: 8
Exterior: Brick, Vinyl Siding
Flooring: Hardwood, Laminate
Lot Dimensions: See acreage
Parcel Id: 158r Sa 1841
Rooms Total: 6
Sewer: Other, See Remarks
Topography: Flood Zone, Level, See Remarks
Water: Public
Zoning: RES
Local Schools
High School: Castlewood
Middle School: Castlewood
Elementary School: Castlewood
Listed By / Shown By
Listed By
Agency Name: Path Real Estate LLC
Agency Phone: 423-377-0577
Shown By
Agent Name: Rebecca Johnson
Agent Phone: Cell: (865) 446-0380
Agency Title: Crye-Leike Real Estate Services

Source: Tennesse Virginia MLS
Estimate Your Payment
Estimated Payment
$ 314.65 per month $278.20 Principal & Interest $0.00 Property Tax (data not provided by mls) $36.46 Homeowner's InsuranceChange Payment Information




Privacy Policy / DMCA Notice / ADA Accessibility


This site is hosted, designed and copyright
© 1994 - 2026 by
Delta Media Group, Inc. -- Patent Pending --
4730 Red Oak Ridge Road | MLS# 10000511
This single family home located at 4730 Red Oak Ridge Road, Castlewood, VA 24224 is currently listed for sale with an asking price of $124,999. This property was built in 1960 and has 3 bedrooms and 1 full and 1 partial baths with 1032 sq. ft. Red Oak Ridge Road is located in the Not In Subdivision subdivision. Search Not In Subdivision real estate on www.soldbyrebeccaj.com today.