



BEDS2
BATHS2 full
SQUARE FEET1,311
MLS#1354343
STATUSActive
PROPERTY TYPEResidential - Single Family
NEIGHBORHOODScott County - 36
Property Description
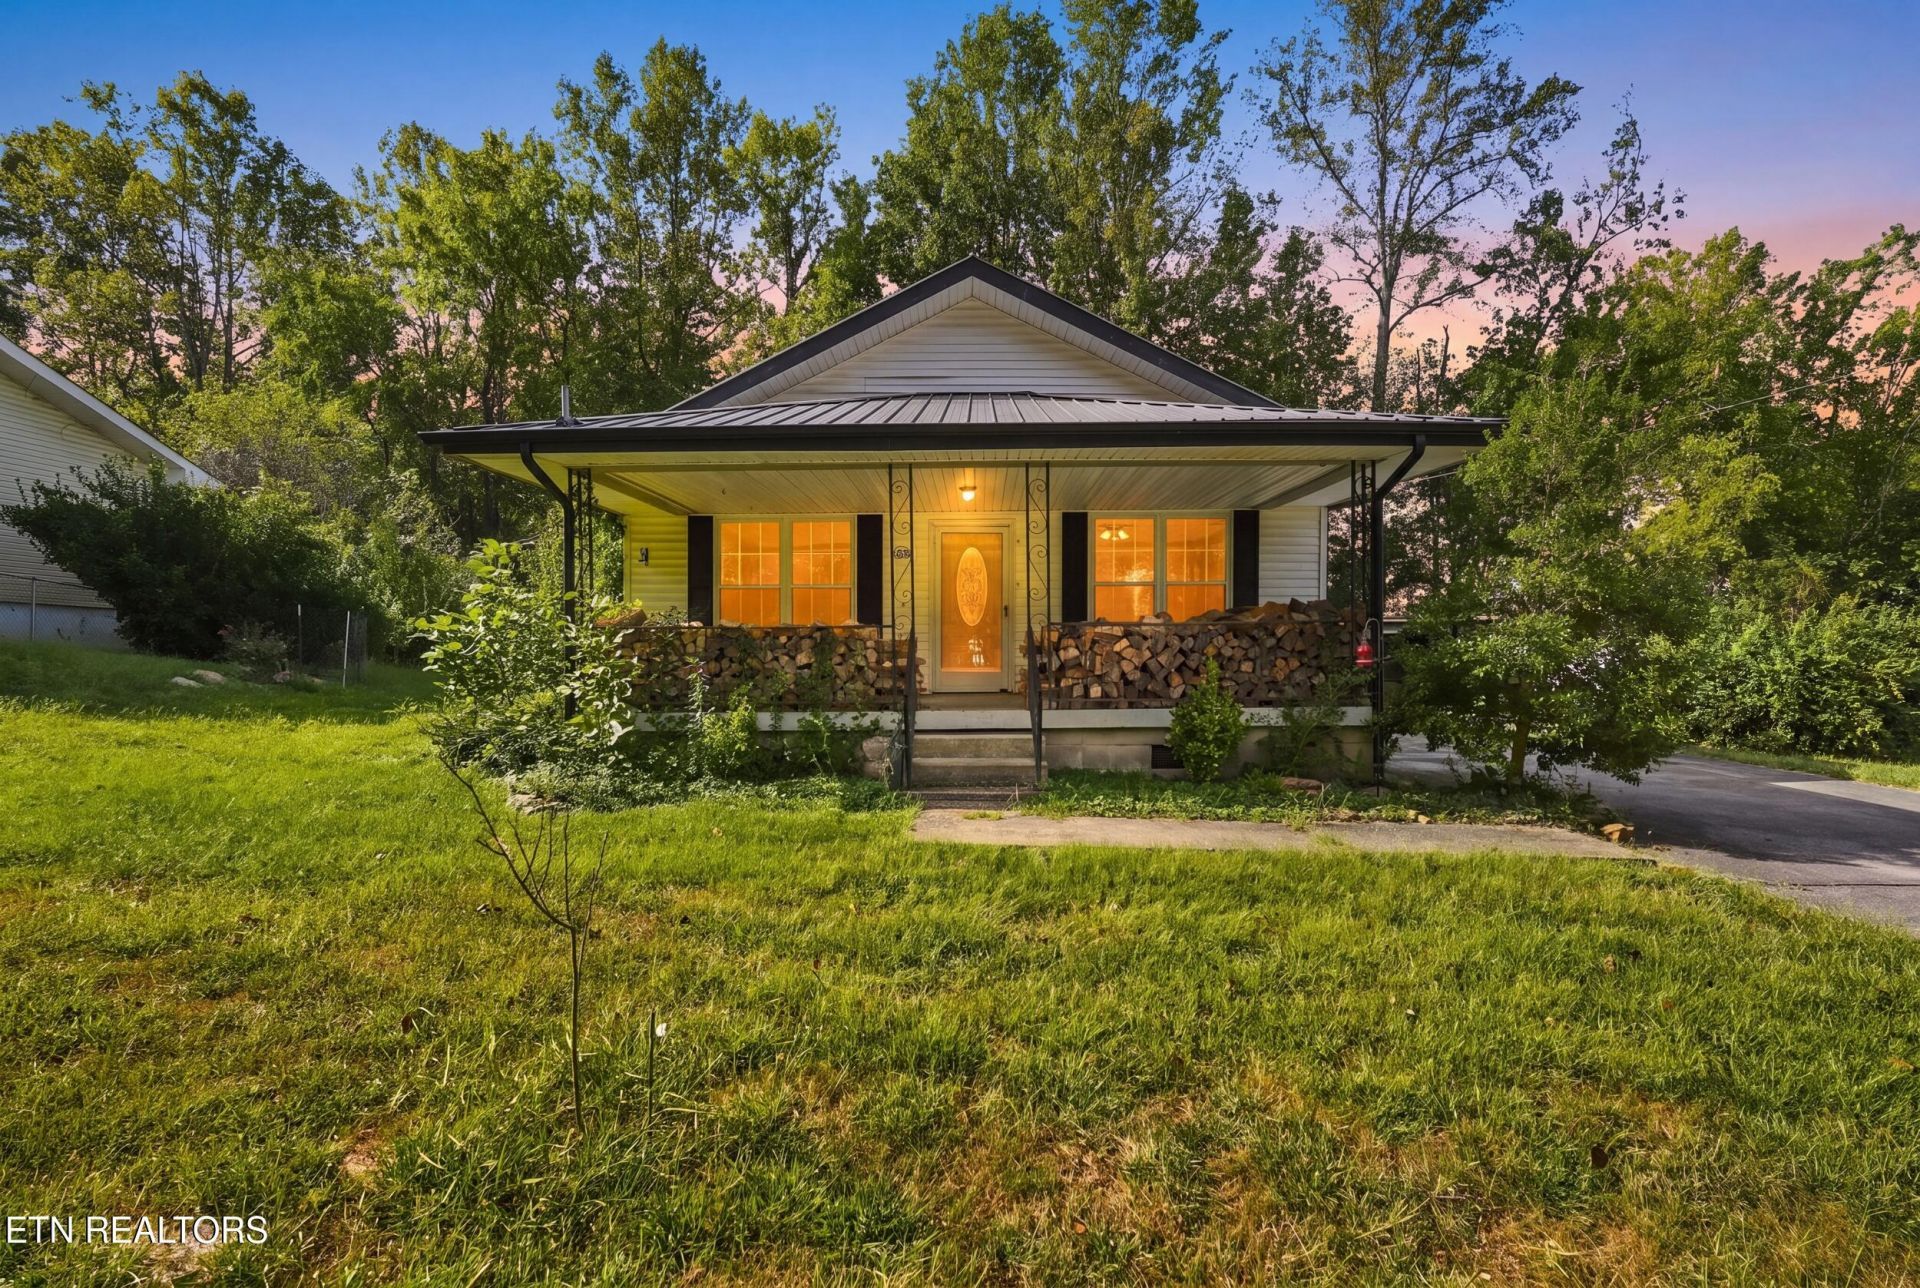
This home has new bones and a whole lot of new life inside. The living room centers on a wood burning stove and opens into the kitchen and dining space, with an enclosed sunroom and a primary suite with direct deck access rounding out the layout.The kitchen features a custom bar built from wood salvaged during the renovation. Updates include new subflooring, Mohawk flooring, new HVAC, substantial electrical and plumbing updates, new interior walls, and a new vapor barrier.Outside, enjoy a fenced yard, garden space, covered porches, multiple decks, and covered parking. Big South Fork, Brimstone, and Ride Royal Blue put some of East Tennessee's best outdoor recreation within reach.Two bedrooms, two full baths, 1,311 square feet.
Property Features
Property Type: Residential - Single Family
Cooling: Central Cooling
Fireplaces: 1
Fuel Type: Electric, Gas
Heating: Central, Natural Gas, Electric
Home Style: Traditional
Lot Size: 0.25 Acres
Year Built: 1940
Feature Descriptions
Appliances: Gas Range, Dishwasher, Dryer, Refrigerator, Washer
Days on Site: 9
Exterior: Vinyl Siding, Frame
Fireplace: Wood Burning Stove
Flooring: Tile
Lot: Level
Lot Dimensions: 100x111
Parcel #: 052G B 006.00
Parking: Off-Street Parking, Carport, Main Level
Security Features: Smoke Detector
Sewer: Public Sewer
SQFT Total: 1311
Water: Public
Local Schools
High School: Oneida
Middle School: Oneida
Elementary School: Oneida
Listed By / Shown By
Listed By
Agency Name: Real Broker
Shown By
Agent Name: Rebecca Johnson
Agent Phone: Cell: (865) 446-0380
Agency Title: Crye-Leike Real Estate Services

Source: East Tennessee REALTORS
Estimate Your Payment
Estimated Payment
$ 497.15 per month $439.55 Principal & Interest $0.00 Property Tax (data not provided by mls) $57.60 Homeowner's InsuranceChange Payment Information




Privacy Policy / DMCA Notice / ADA Accessibility


This site is hosted, designed and copyright
© 1994 - 2026 by
Delta Media Group, Inc. -- Patent Pending --
458 Slaven Lane | MLS# 1354343
This single family home located at 458 Slaven Lane, Oneida, TN 37841 is currently listed for sale with an asking price of $197,500. This property was built in 1940 and has 2 bedrooms and 2 full baths with 1311 sq. ft.Search Scott County - 36 real estate on www.soldbyrebeccaj.com today.