



BEDS3
BATHS2 full
SQUARE FEET1,300
MLS#710945
STATUSPending
PROPERTY TYPEResidential - Single Family
SUBDIVISIONBrockland Acres
Property Description
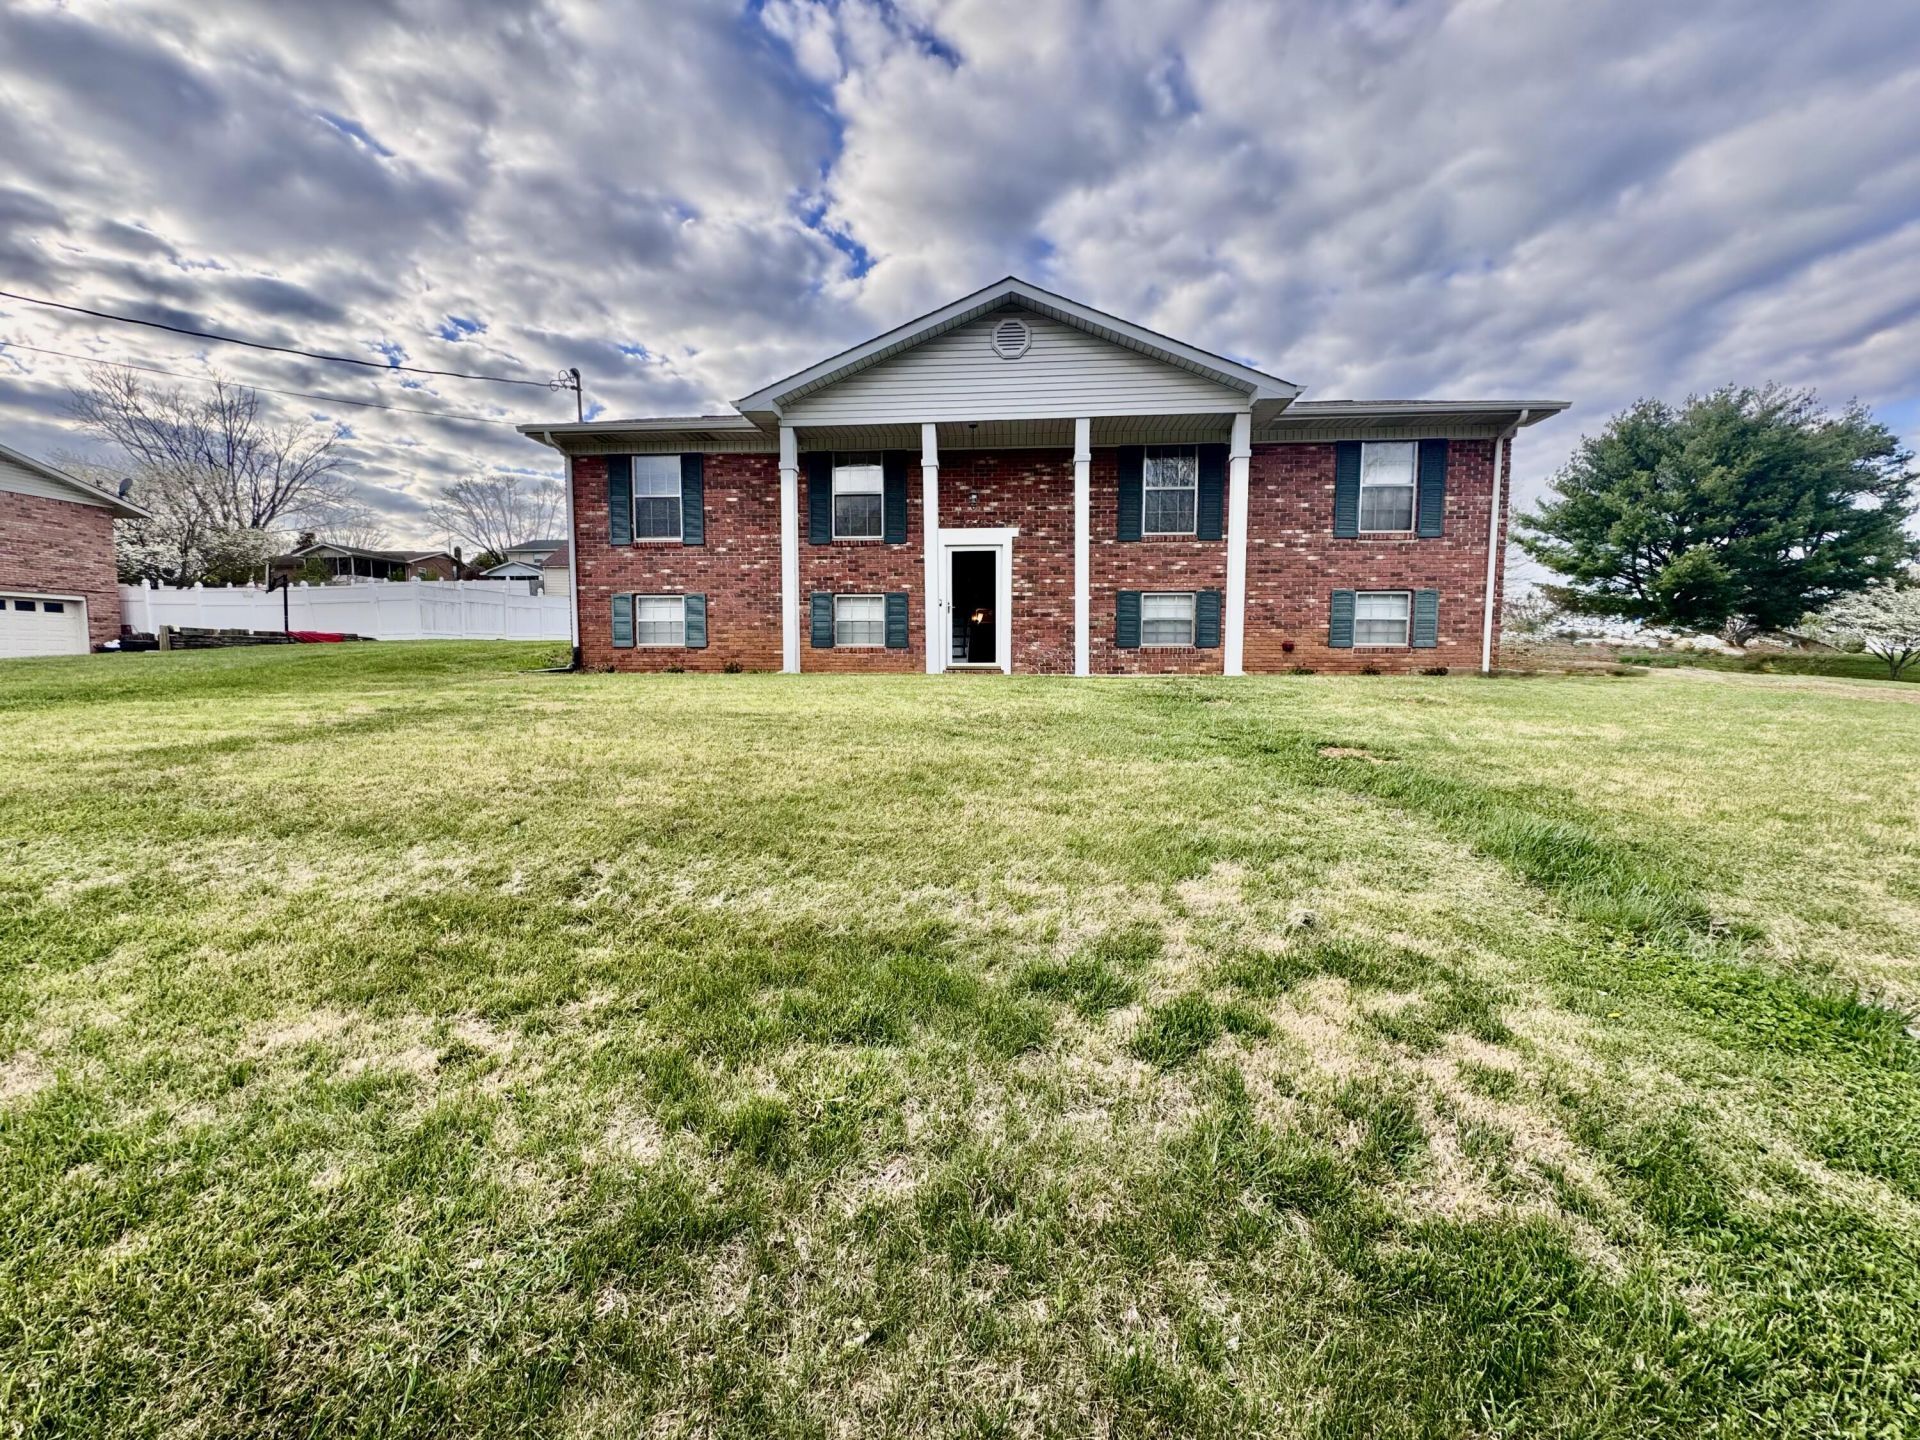
Welcome home to this beautiful all-brick residence offering over 2,000 square feet of comfortable living space! Featuring 3 spacious bedrooms and 2 full baths, this home also includes a versatile bonus room that could easily serve as a den, home office, or even a 4th bedroom.You'll love the gorgeous flooring throughout and the large kitchen complete with beautiful appliances, ample cabinetry, and plenty of space for cooking and gathering. The layout is perfect for both everyday living and entertaining!Step outside to enjoy the nice back deck with trex flooring and a retractable awning for when you need a shaded area -ideal for relaxing evenings or hosting family and friends. A 2-car garage adds convenience, and the home is located in a well-established neighborhood close to shopping, hospitals, and schools.This home comes with a one year home warranty.This one checks all the boxes--don't miss your opportunity to call it home! ❤️
Property Features
Property Type: Residential - Single Family
Basement: Yes
Cooling: Central Air, Heat Pump, Electric
Garage: 2
Heating: Central, Heat Pump, Electric
Lot Size: 0.65 Acres
Year Built: 1974
Feature Descriptions
Appliances: Dishwasher, Refrigerator, Microwave, Electric Range
Basement/Foundation: Partially Finished
Days on Site: 117
Exterior: Brick
Exterior: Awning(s)
HOA Y/N: No
Laundry: In Basement
Lot Dimensions: 189x152x141x191
Parcel #: 026N B 00200 000
Porch/Patio/Deck: Awning(s)
Rooms Total: 8
Sewer: Septic Tank
Water: Public
Local Schools
High School: East
Middle School: Meadowview
Elementary School: John Hay
Listed By / Shown By
Listed By
Agency Name: Elite Realty Group
Agency Phone: (423) 307-8566
Shown By
Agent Name: Rebecca Johnson
Agent Phone: Cell: (865) 446-0380
Agency Title: Crye-Leike Real Estate Services

Source: Lakeway MLS
Estimate Your Payment
Estimated Payment
$ 729.75 per month $645.19 Principal & Interest $0.00 Property Tax (data not provided by mls) $84.55 Homeowner's InsuranceChange Payment Information




Privacy Policy / DMCA Notice / ADA Accessibility


This site is hosted, designed and copyright
© 1994 - 2026 by
Delta Media Group, Inc. -- Patent Pending --
4471 Ashford Drive | MLS# 710945
This single family home located at 4471 Ashford Drive, Morristown, TN 37813 is currently listed for sale with an asking price of $289,900. This property was built in 1974 and has 3 bedrooms and 2 full baths with 1300 sq. ft. Ashford Drive is located in the Brockland Acres subdivision. Search Brockland Acres real estate on www.soldbyrebeccaj.com today.