



BEDS4
BATHS3 full
SQUARE FEET3,916
MLS#10000814
STATUSActive
PROPERTY TYPEResidential - Single Family
SUBDIVISIONAllison Hills
NEIGHBORHOOD105 - Piney Flats
Property Description
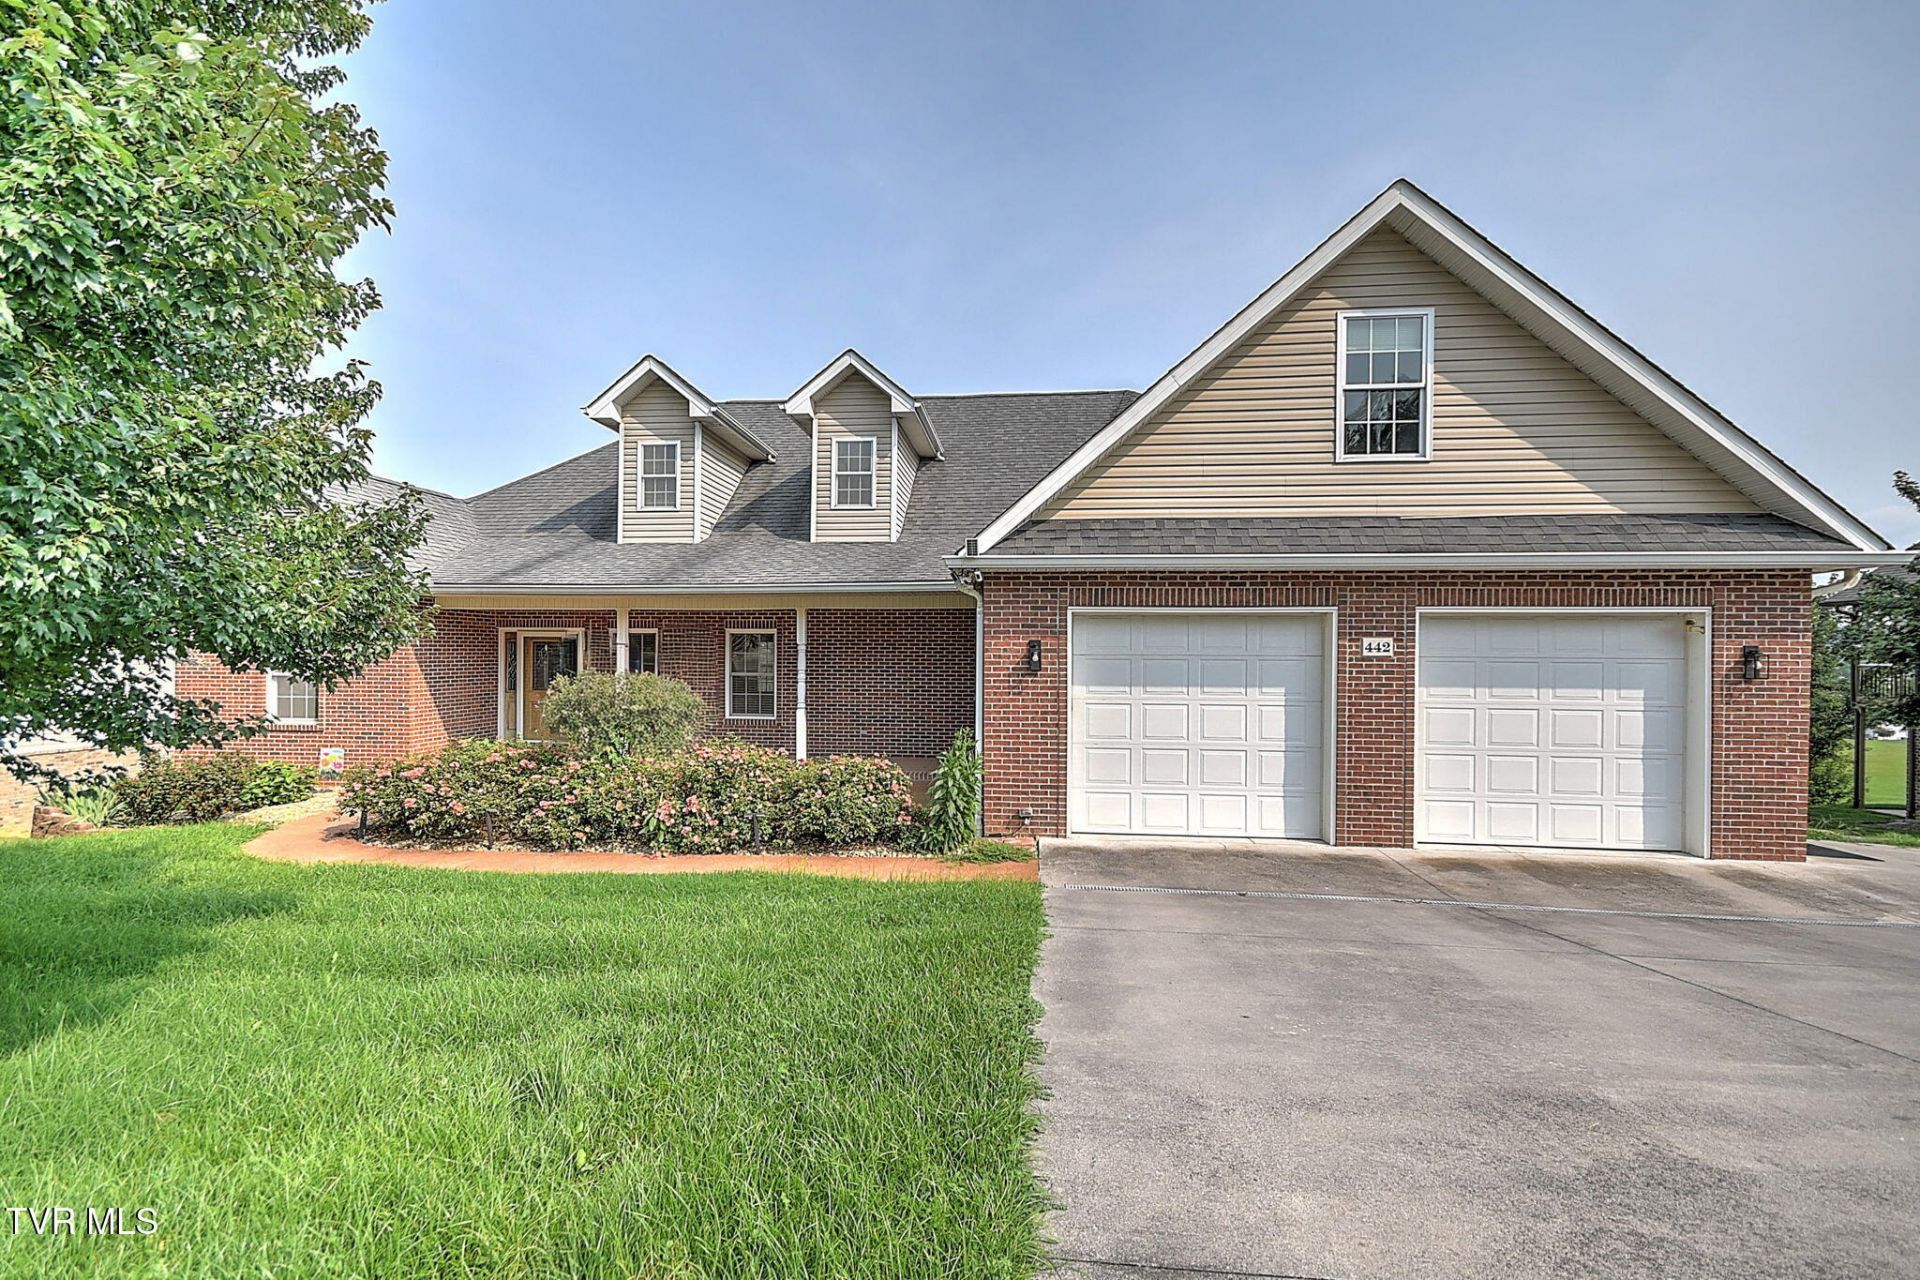
A BEAUTIFUL BLEND OF ELEGANCE, COMFORT & POSSIBILITY. Set against an exceptional mountain backdrop in the Allison Hills subdivision, this beautifully appointed home offers a rare combination of effortless one-level living and expansive space designed to accommodate every season of life. From the moment you enter, thoughtful architectural details, refined finishes, and an abundance of natural light create a warm and inviting atmosphere. The main level features three bedrooms and two full bathrooms, including a generously sized primary retreat with a large walk-in closet, built-in shelving, and a luxurious ensuite. Beyond the interiors, the home truly comes alive outdoors, where the Trex back patio and fenced backyard frame sweeping mountain views that can be enjoyed from the comfort of your own home.The inviting main level features beautiful hardwood floors, tray ceilings, updated fixtures, and a gas fireplace. The kitchen is both stylish and exceptionally functional, featuring granite countertops, abundant cabinetry, an oversized pantry, built-in oven and microwave, and a six-burner gas range.The finished, partially above-grade basement adds an impressive amount of additional living space and functions beautifully as a true in-law or guest suite. Large windows and exterior doors provide abundant natural light and direct access to the backyard. This level includes a spacious bedroom, full bathroom, additional laundry closet, wet bar, refrigerator, extensive storage, and another garage.The possibilities continue upstairs with more than 1,600 square feet of unfinished attic space. Well insulated and already plumbed for a bathroom, this expansive area offers excellent potential for additional living space, bedrooms, a home office, recreation room, or whatever best suits your needs. The fenced backyard provides a wonderful outdoor space for relaxing, entertaining, or enjoying the brand-new hot tub. Centrally located to Johnson City, Bristol, and just a short drive from the rest of the Tri-Cities, this house is a true blend of elegant comfort and convenience. Buyer/buyer's agent to verify all info.
Property Features
Property Type: Residential - Single Family
Basement: Yes
Basement: Finished, Full, Garage Door, Interior Entry, Plumbed, Walk-Out Access, Workshop
Cooling: Central Air
Fireplaces: 1
Garage: 3
Heating: Central
Home Style: Ranch
Lot Size: 0.48 Acres
Roof Type: Composition
Stories: 1.0
Year Built: 2010
Feature Descriptions
Appliances: Dishwasher, Double Oven, Dryer, Gas Range, Microwave, Refrigerator, Washer, See Remarks
Association Amenities: Landscaping
Days on Site: 1
Exterior: Brick, Vinyl Siding
Fencing: Back Yard, Full
Fireplace: Gas Log, Great Room
Flooring: Ceramic Tile, Hardwood
Interior: Entrance Foyer, Granite Counters, Open Floorplan, Pantry, Radon Mitigation System, Soaking Tub, Utility Sink, Walk-In Closet(s), Wet Bar
Laundry: Electric Dryer Hookup, Washer Hookup
Lot Dimensions: 104.40 X 200
Parcel Id: 123d A 01000 000
Rooms Total: 11
Sewer: Septic Tank
Special View Info: Mountain(s)
Structures: Storage
Topography: Rolling Slope
Utilities: Propane
Water: Public
Windows: Double Pane Windows, Window Treatments
Zoning: A 1 / R 1
Local Schools
High School: East High
Middle School: East Middle
Elementary School: Mary Hughes
Listed By / Shown By
Listed By
Agency Name: KW Johnson City
Agency Phone: 423-433-6500
Shown By
Agent Name: Rebecca Johnson
Agent Phone: Cell: (865) 446-0380
Agency Title: Crye-Leike Real Estate Services

Source: Tennesse Virginia MLS
Estimate Your Payment
Estimated Payment
$ 1,938.27 per month $1,713.69 Principal & Interest $0.00 Property Tax (data not provided by mls) $224.58 Homeowner's InsuranceChange Payment Information




Privacy Policy / DMCA Notice / ADA Accessibility


This site is hosted, designed and copyright
© 1994 - 2026 by
Delta Media Group, Inc. -- Patent Pending --
442 Grovemont Place | MLS# 10000814
This single family home located at 442 Grovemont Place, Piney Flats, TN 37686 is currently listed for sale with an asking price of $770,000. This property was built in 2010 and has 4 bedrooms and 3 full baths with 3916 sq. ft. Grovemont Place is located in the Allison Hills subdivision. Search Allison Hills real estate on www.soldbyrebeccaj.com today.