



BEDS3
BATHS2 full
SQUARE FEET1,600
MLS#9996848
STATUSActive
PROPERTY TYPEResidential - Single Family
SUBDIVISIONLarkins Farm
NEIGHBORHOOD308 - Sulph Spr Fall Brch Harmny E
Property Description
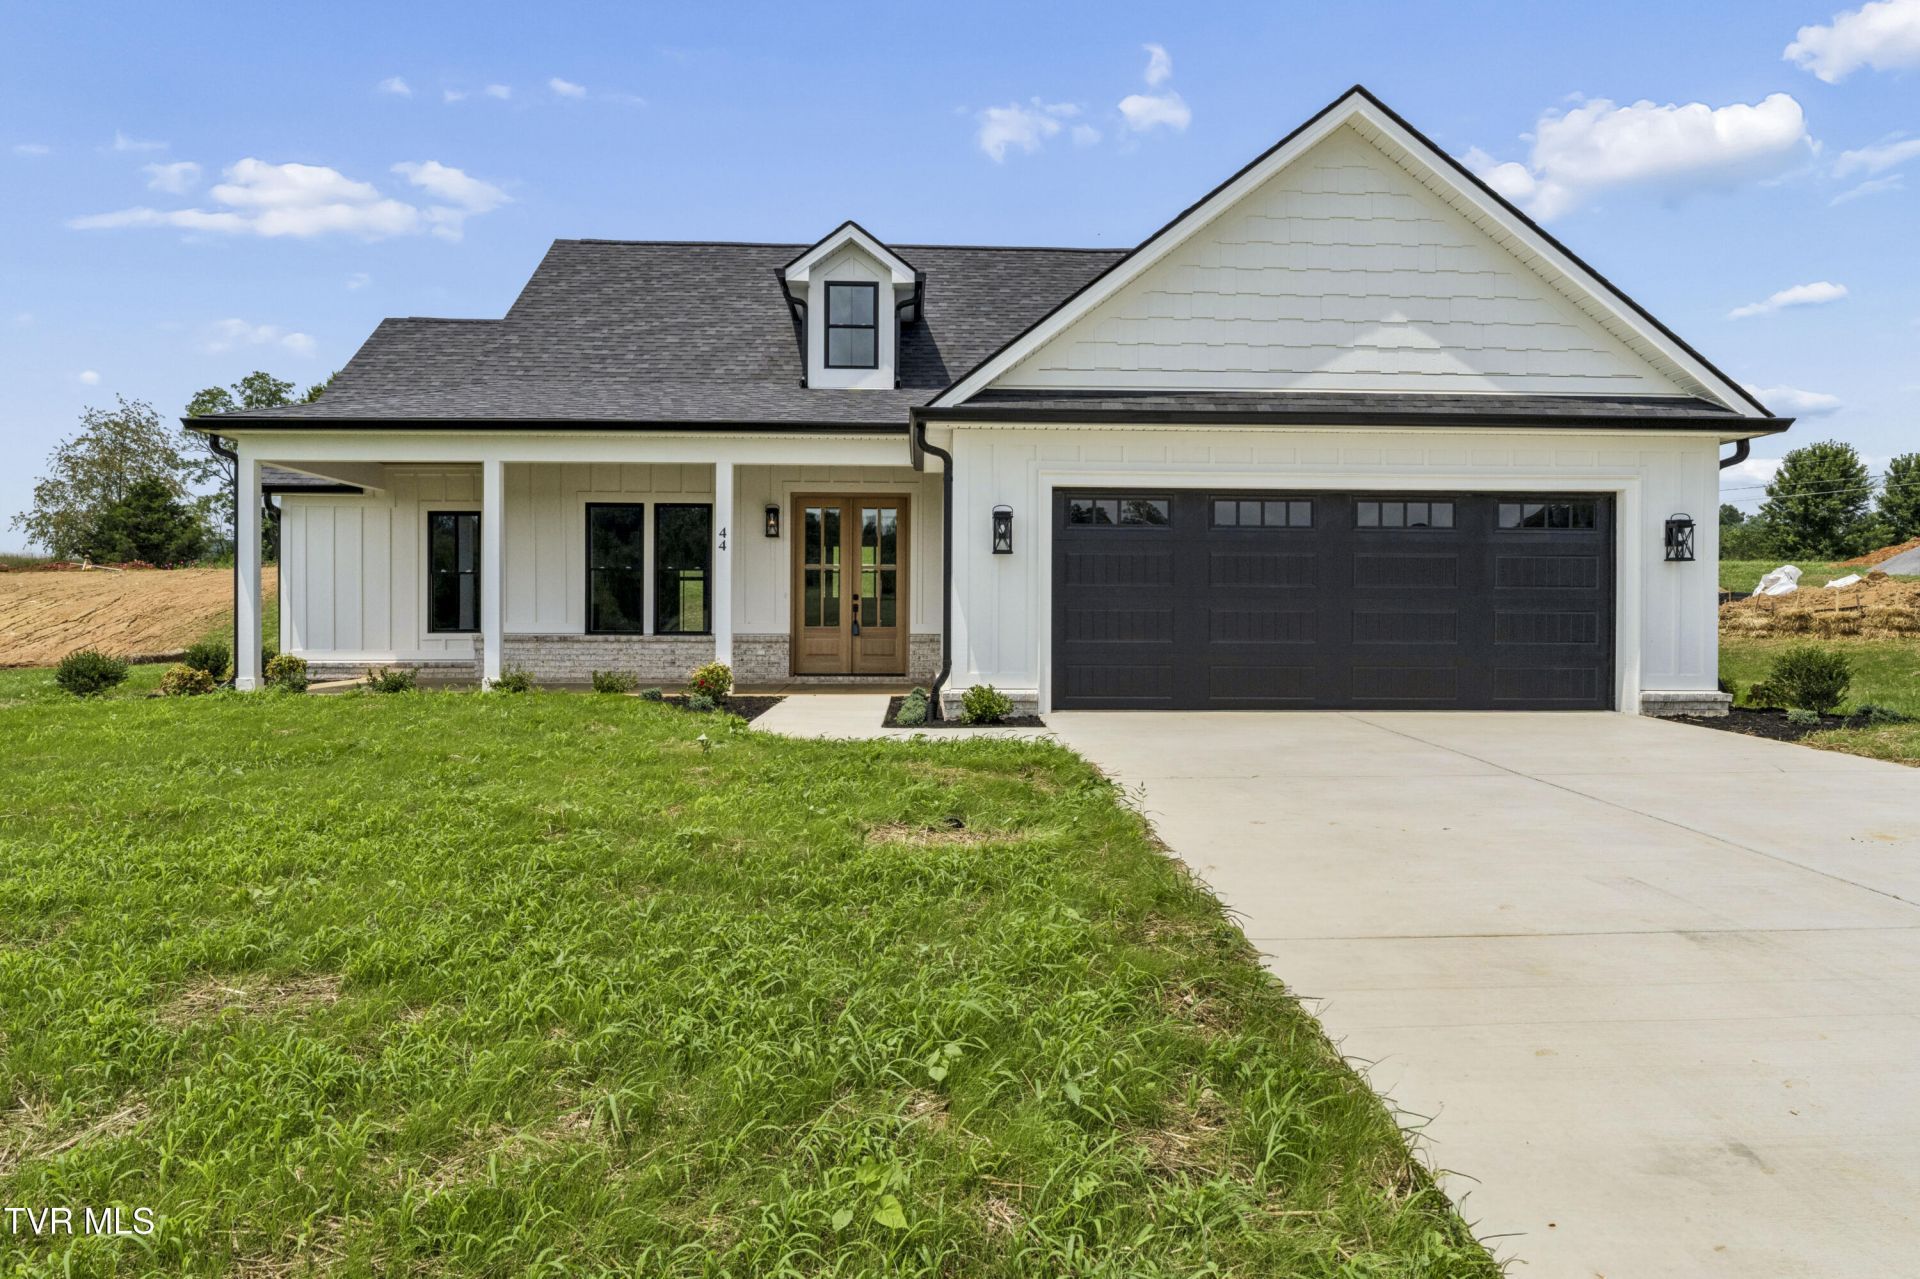
Escape the noise in this stunning one-level home, perfectly situated on a spacious lot on a peaceful peaceful dead-end road. Minimal traffic ensures maximum privacy for your morning coffee on the covered back porch. Inside, the open floor plan is anchored by a cozy fireplace and elevated by tasteful trim work throughout. The kitchen shines with premium granite countertops, while the primary suite offers a soaking tub and a custom-tiled walk-in shower. Single-level living at its finest.* Target completion date July 31, 2026.** Current taxes listed for parcel before it was subdivided, future taxes will be reassessed
Property Features
Property Type: Residential - Single Family
Cooling: Central Air, Heat Pump
Heating: Central, Heat Pump
Home Style: Farmhouse
Lot Size: 0.65 Acres
Roof Type: Asphalt
Stories: 1.0
Year Built: 2026
Feature Descriptions
Appliances: Dishwasher, Range
Days on Site: 139
Exterior: Brick, Vinyl Siding
Fireplace: Gas Log
Flooring: Ceramic Tile, Luxury Vinyl
Foundation: Slab
Hoa Fee: 200
Interior: Open Floorplan, Pantry
Laundry: Electric Dryer Hookup, Washer Hookup
Lot Dimensions: 120'x225'
Parcel Id: 018i A 022.00
Parking: Concrete
Rooms Total: 6
Sewer: Septic Tank
Topography: Sloped
Utilities: Electricity Connected, Water Connected, Underground Utilities
Water: Public
Windows: Double Pane Windows
Zoning: RES
Local Schools
High School: Daniel Boone
Middle School: Sulphur Springs
Elementary School: Sulphur Springs
Listed By / Shown By
Listed By
Agency Name: Coldwell Banker Security Real Estate
Agency Phone: 423-282-2595
Shown By
Agent Name: Rebecca Johnson
Agent Phone: Cell: (865) 446-0380
Agency Title: Crye-Leike Real Estate Services

Source: Tennesse Virginia MLS
Estimate Your Payment
Estimated Payment
$ 1,230.93 per month $1,088.30 Principal & Interest $0.00 Property Tax (data not provided by mls) $142.63 Homeowner's InsuranceChange Payment Information




Privacy Policy / DMCA Notice / ADA Accessibility


This site is hosted, designed and copyright
© 1994 - 2026 by
Delta Media Group, Inc. -- Patent Pending --
44 Steepleview Court | MLS# 9996848
This single family home located at 44 Steepleview Court, Jonesborough, TN 37659 is currently listed for sale with an asking price of $489,000. This property was built in 2026 and has 3 bedrooms and 2 full baths with 1600 sq. ft. Steepleview Court is located in the Larkins Farm subdivision. Search Larkins Farm real estate on www.soldbyrebeccaj.com today.