



BEDS3
BATHS2 full
SQUARE FEET2,464
MLS#9999849
STATUSActive
PROPERTY TYPEResidential - Single Family
SUBDIVISIONMere Vista
NEIGHBORHOOD407 - Col Heights to Fordtown
Property Description
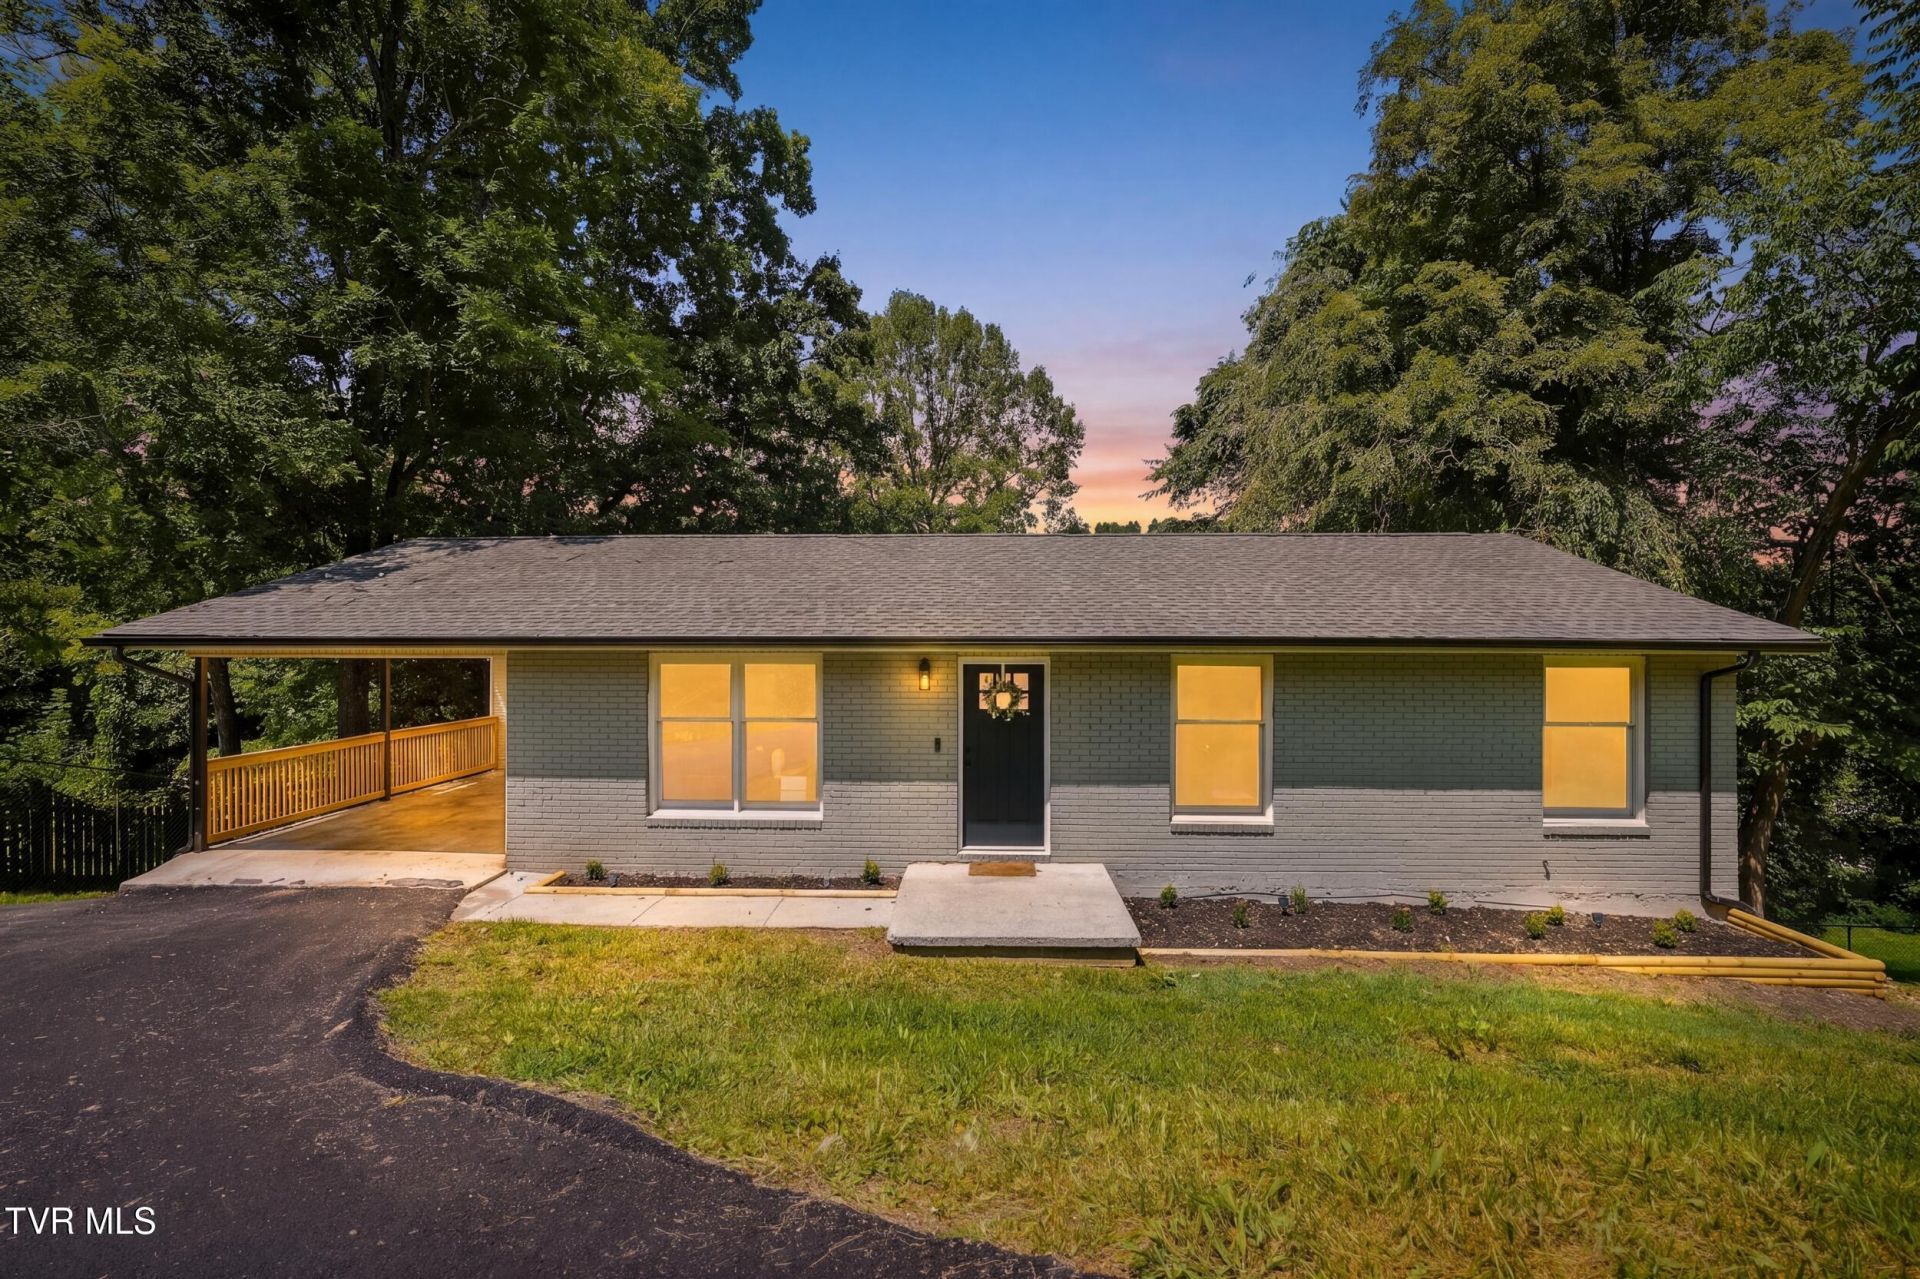
Spacious and beautifully renovated, this 3-bedroom, 2-bath home offers modern finishes, flexible living space, peaceful forest views, and a convenient location between Kingsport, Bristol, and Johnson City.The updated kitchen features granite countertops, soft-close cabinetry, and new stainless steel appliances, while the oversized living room provides plenty of space for relaxing and entertaining. New LVP flooring adds a fresh, cohesive look throughout the home.Need extra space? Check out the additional bonus rooms that offer endless possibilities for a home office, guest room, theater, game room, or additional flex space. The basement also features a walk-out door and split HVAC units for added comfort and convenience.The renovations go beyond cosmetic updates, with extensive plumbing and electrical improvements, a new French drain, professionally completed foundation work backed by a lifetime transferable warranty, a brand-new deck, and a freshly sealed asphalt driveway.Additional features include main-level laundry hookups, a carport, ample parking, a spacious backyard, and beautiful wooded views.With extensive updates, generous living space, and a central Tri-Cities location, this home is ready for its next owner!
Property Features
Property Type: Residential - Single Family
Basement: Yes
Basement: Finished, Partial Heat, Walk-Out Access
Cooling: Central Air, Heat Pump
Heating: Heat Pump
Home Style: Ranch
Lot Size: 0.36 Acres
Roof Type: Shingle
Stories: 1.0
Year Built: 1977
Feature Descriptions
Appliances: Dishwasher, Range, Refrigerator
Carport Spaces: 1
Days on Site: 23
Exterior: Brick
Fencing: Back Yard
Flooring: Luxury Vinyl
Foundation: Block
Interior: Eat-in Kitchen, Granite Counters, Remodeled
Laundry: Electric Dryer Hookup, Washer Hookup
Lot Dimensions: 100 X 150
Parcel Id: 106l B 01000 000
Parking: Asphalt, Attached, Carport
Rooms Total: 7
Sewer: Septic Tank
Special View Info: Mountain(s)
Topography: Sloped
Water: Public
Zoning: R 1
Local Schools
High School: West Ridge
Middle School: Sullivan Heights Middle
Elementary School: Miller Perry
Listed By / Shown By
Listed By
Agency Name: KW Johnson City
Agency Phone: 423-433-6500
Shown By
Agent Name: Rebecca Johnson
Agent Phone: Cell: (865) 446-0380
Agency Title: Crye-Leike Real Estate Services

Source: Tennesse Virginia MLS
Estimate Your Payment
Estimated Payment
$ 780.34 per month $689.93 Principal & Interest $0.00 Property Tax (data not provided by mls) $90.42 Homeowner's InsuranceChange Payment Information




Privacy Policy / DMCA Notice / ADA Accessibility


This site is hosted, designed and copyright
© 1994 - 2026 by
Delta Media Group, Inc. -- Patent Pending --
436 Merman Road | MLS# 9999849
This single family home located at 436 Merman Road, Kingsport, TN 37663 is currently listed for sale with an asking price of $310,000. This property was built in 1977 and has 3 bedrooms and 2 full baths with 2464 sq. ft. Merman Road is located in the Mere Vista subdivision. Search Mere Vista real estate on www.soldbyrebeccaj.com today.