



BEDS3
BATHS2 full
SQUARE FEET1,680
MLS#9986854
STATUSActive Under Contract
PROPERTY TYPEResidential - Single Family
SUBDIVISIONNot In Subdivision
NEIGHBORHOOD509 - Scott County
Property Description
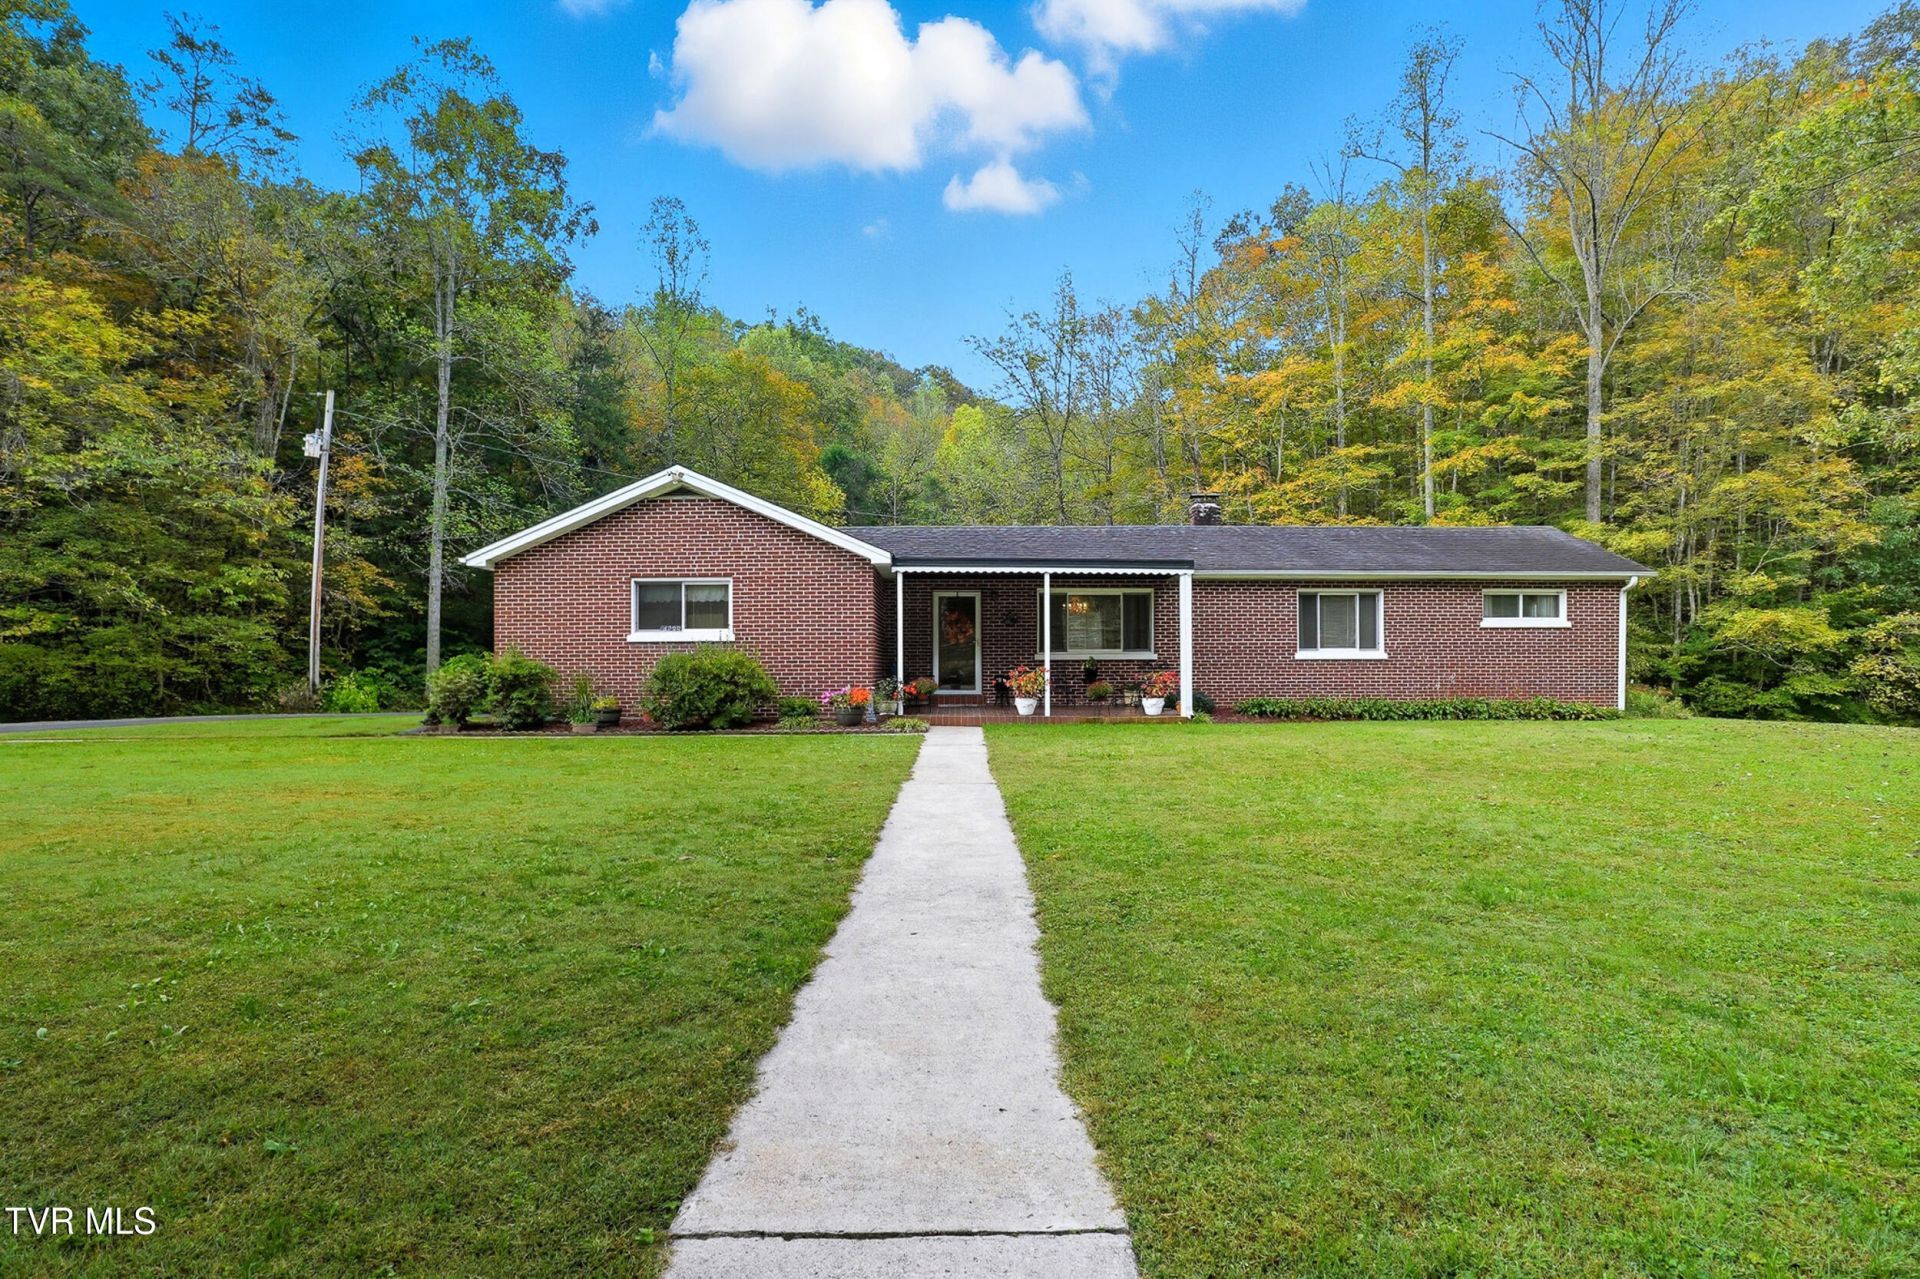
Hunt, Farm, or Forage, and come home to a beautiful classic brick home with a brand new heat pump! The land around the home is large enough to have a fantastic garden as well as some farm animals. You have about 98 more acres do hunt or clear for animals or develop as you see fit. No Restrictions! The home features, a 2 car garage, Master bedroom and bath (currently used as a den), bright Kitchen with quality oak cabinets, gorgeous oak hardwood floors throughout the home, a large family room with a stone fireplace/gas logs, 2 additional bedrooms, a library, and an additional bathroom, all on the same level! The basement features an entrance inside and outside, a wood stove, tons of storage, and the laundry room area..Don't miss this rare opportunity! All information is deemed reliable but not guaranteed. Acreage is taken from the public record. Buyer is to verify independently.
Property Features
Property Type: Residential - Single Family
Basement: Yes
Basement: Block, Exterior Entry, Full, Interior Entry, Unfinished
Cooling: Heat Pump
Fireplaces: 2
Garage: 2 car attached
Heating: Heat Pump, Propane
Home Style: Ranch, Traditional
Lot Size: 100.00 Acres
Roof Type: Shingle
Stories: 1.0
Year Built: 1950
Feature Descriptions
Appliances: Dishwasher, Electric Range, Microwave, Refrigerator
Days on Site: 338
Equipment (Other): Dehumidifier
Exterior: Brick
Fireplace: Basement, Gas Log, Living Room
Flooring: Hardwood, Vinyl
Foundation: Block
Interior: Kitchen/Dining Combo, Pantry
Laundry: Electric Dryer Hookup, Washer Hookup
Lot Dimensions: irregular
Parcel Id: 118 A 68
Parking: Driveway, Asphalt, Attached
Rooms Total: 8
Sewer: Septic Tank
Special View Info: Mountain(s), Creek/Stream
Topography: Level, Sloped, Wooded
Utilities: Fiber Available, Electricity Connected, Phone Connected, Water Connected, Cable Connected
Water: Public, See Remarks
Windows: Insulated Windows
Zoning: mixed
Local Schools
High School: Rye Cove
Middle School: Rye Cove
Elementary School: Duff-Pattnsvlle
Listed By / Shown By
Listed By
Agency Name: A Team Real Estate Professionals
Agency Phone: 423-726-2260
Shown By
Agent Name: Rebecca Johnson
Agent Phone: Cell: (865) 446-0380
Agency Title: Crye-Leike Real Estate Services

Source: Tennesse Virginia MLS
Estimate Your Payment
Estimated Payment
$ 1,006.89 per month $890.23 Principal & Interest $0.00 Property Tax (data not provided by mls) $116.67 Homeowner's InsuranceChange Payment Information




Privacy Policy / DMCA Notice / ADA Accessibility


This site is hosted, designed and copyright
© 1994 - 2026 by
Delta Media Group, Inc. -- Patent Pending --
4299 Fairview Road | MLS# 9986854
This single family home located at 4299 Fairview Road, Duffield, VA 24244 is currently listed for sale with an asking price of $399,999. This property was built in 1950 and has 3 bedrooms and 2 full baths with 1680 sq. ft. Fairview Road is located in the Not In Subdivision subdivision. Search Not In Subdivision real estate on www.soldbyrebeccaj.com today.