


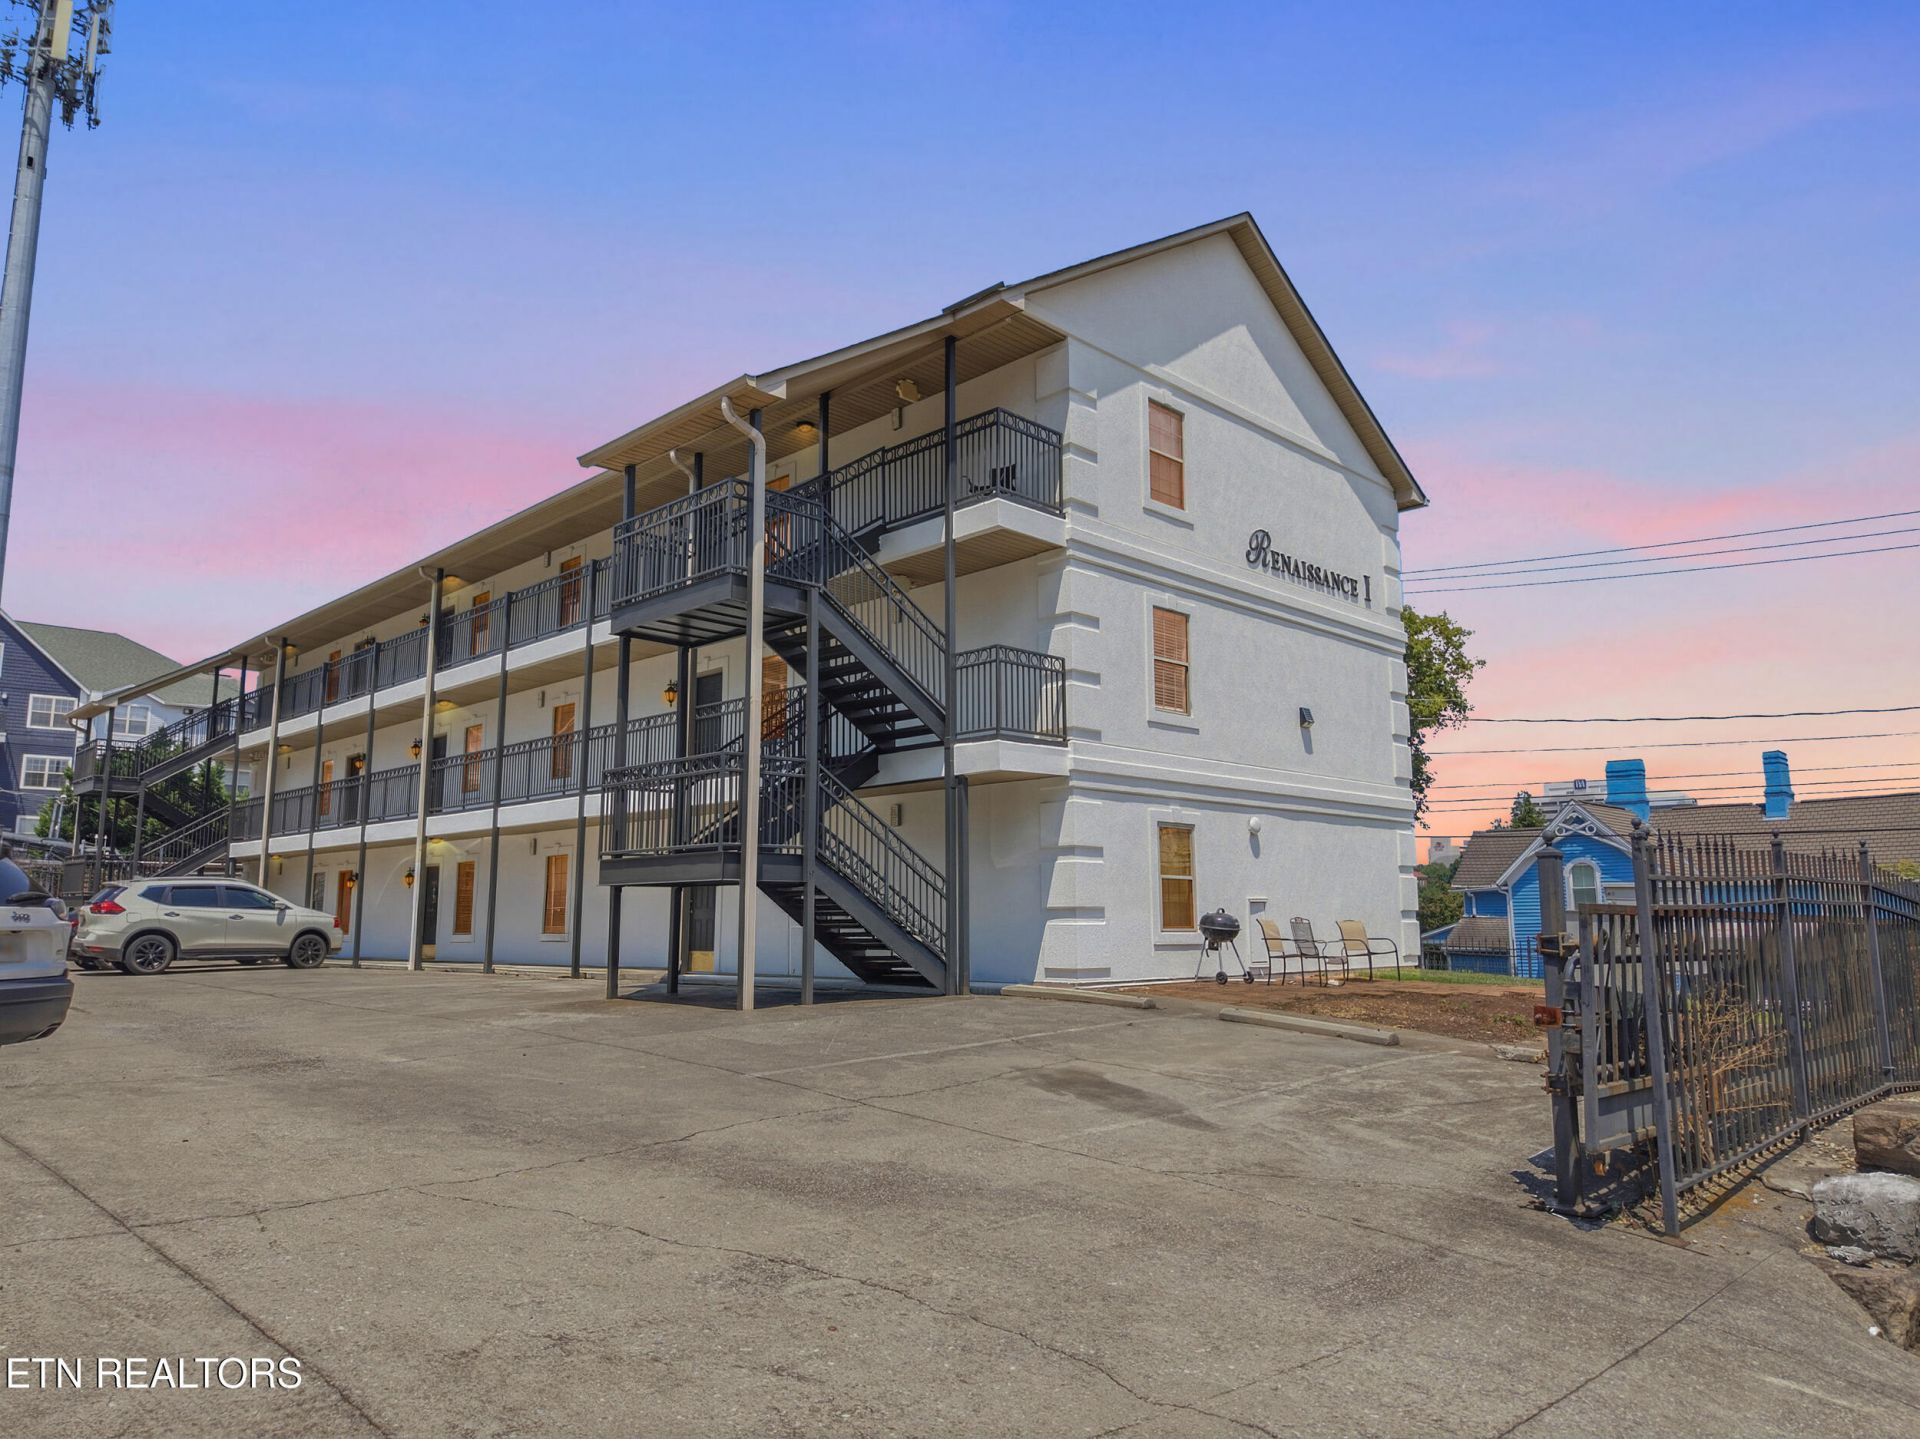

BEDS3
BATHS2 full
SQUARE FEET1,172
MLS#1353280
STATUSActive
PROPERTY TYPEResidential - Condominium
SUBDIVISIONRenaissance I Condos Unit 420
NEIGHBORHOODKnox County - 1
Property Description
Prime 3-bedroom, 2-bath condo in the heart of Fort Sanders, just minutes from the University of Tennessee, Cumberland Avenue, restaurants, nightlife, and game-day attractions. The spacious layout is ideal for roommates, featuring an open living area, well-appointed kitchen, comfortable bedrooms, and two full bathrooms. Current tenants are in place through July 31, 2027.Enjoy low-maintenance living, very low HOA dues, three parking permits, and a phenomenal view of the Sunsphere. Located almost directly across from World's Fair Park and within easy walking or biking distance of campus, restaurants, and entertainment. An excellent opportunity for students, parents, or investors.
Property Features
Property Type: Residential - Condominium
Cooling: Central Cooling, Ceiling Fan(s)
Fireplaces: 1
Fuel Type: Electric, Gas
Heating: Central, Natural Gas, Electric
Home Style: Traditional
Lot Size: 0.01 Acres
Year Built: 2000
Amenities
Walk-In Closet(s)
Windows - Vinyl
Feature Descriptions
Appliances: Dishwasher, Disposal, Dryer, Microwave, Refrigerator, Self Cleaning Oven, Washer
Association/Condo Fee: 140/Monthly
Days on Site: 17
Exterior: Synthetic Stucco, Frame
Flooring: Laminate, Carpet, Tile
HOA Y/N: Yes
Lot: Zero Lot Line
Parcel #: 094MB01000H
Parking: On-Street Parking, Off-Street Parking, Designated Parking
Security Features: Smoke Detector
Sewer: Public Sewer
SQFT Total: 1172
Water: Public
Listed By / Shown By
Listed By
Agency Name: First Commercial Real Estate, Inc.
Shown By
Agent Name: Rebecca Johnson
Agent Phone: Cell: (865) 446-0380
Agency Title: Crye-Leike Real Estate Services

Source: East Tennessee REALTORS
Estimate Your Payment
Estimated Payment
$ 1,283.79 per month $1,135.04 Principal & Interest $0.00 Property Tax (data not provided by mls) $148.75 Homeowner's InsuranceChange Payment Information




Privacy Policy / DMCA Notice / ADA Accessibility


This site is hosted, designed and copyright
© 1994 - 2026 by
Delta Media Group, Inc. -- Patent Pending --
420 Sir Keegan Way | MLS# 1353280
This condo located at 420 Sir Keegan Way, Knoxville, TN 37916 is currently listed for sale with an asking price of $510,000. This property was built in 2000 and has 3 bedrooms and 2 full baths with 1172 sq. ft. Sir Keegan Way is located in the Renaissance I Condos Unit 420 subdivision. Search Renaissance I Condos Unit 420 real estate on www.soldbyrebeccaj.com today.