



BEDS3
BATHS2 full
SQUARE FEET1,728
MLS#1354953
STATUSActive
PROPERTY TYPEResidential - Single Family
NEIGHBORHOODRoane County - 31
Property Description
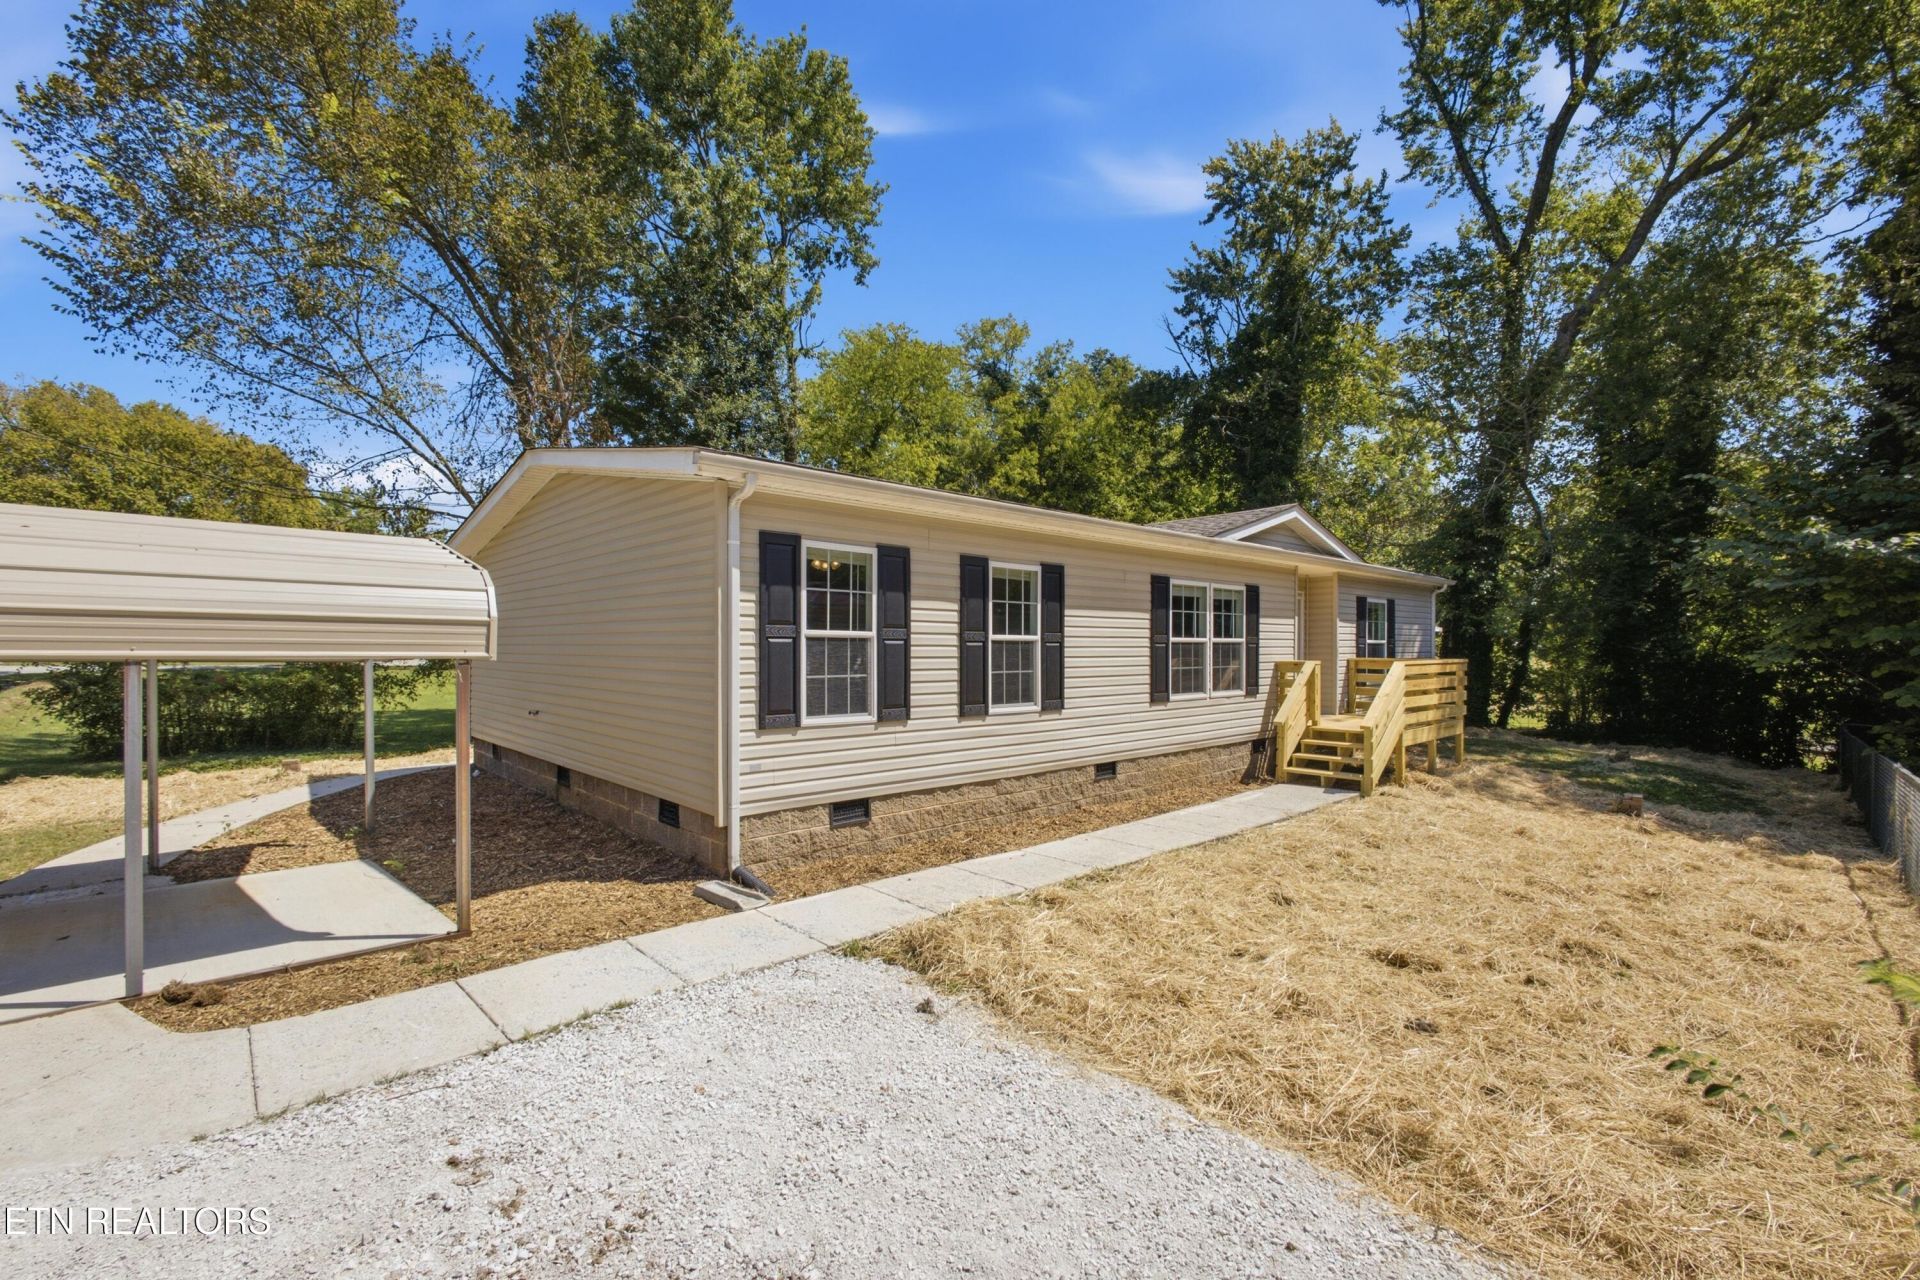
KINGSTON LIVING PRIME LOCATION $235,000Discover comfort, convenience, and an exceptional Kingston location with this inviting 3-bedroom, 2-full-bath home, offered at $235,000.Thoughtfully designed for comfortable everyday living, this home features a spacious and functional floor plan with three bedrooms, two full baths, and plenty of flexibility for family, guests, a home office, or additional living space.One of this property's greatest advantages is its location in the heart of Kingston. Enjoy the convenience of being just minutes from highly regarded schools, shopping, dining, and everyday necessities while still experiencing the charm and relaxed pace of East Tennessee living.For those commuting or looking for easy access to surrounding areas, Knoxville and Oak Ridge are approximately 20 minutes away, putting employment, entertainment, healthcare, and additional shopping within easy reach.Come discover why Kingston is such a wonderful place to call home. Schedule your private showing today!
Property Features
Property Type: Residential - Single Family
Cooling: Central Cooling
Fireplaces: 1
Fuel Type: Electric
Heating: Central, Electric
Lot Size: 0.18 Acres
Year Built: 2005
Amenities
Walk-In Closet(s)
Pantry
Eat-in Kitchen
Feature Descriptions
Appliances: Dishwasher, Range, Refrigerator
Days on Site: 2
Exterior: Other, Vinyl Siding
Flooring: Carpet, Vinyl
Lot: Level
Lot Dimensions: 70.62 X 111
Parcel #: 058B C 01700 000
Parking: Off-Street Parking, Carport
Sewer: Public Sewer
Special View Info: Other
SQFT Total: 1728
View: Other
Water: Public
Local Schools
High School: Roane County
Middle School: Cherokee
Elementary School: Kingston
Listed By / Shown By
Listed By
Agency Name: Coldwell Banker Jim Henry
Shown By
Agent Name: Rebecca Johnson
Agent Phone: Cell: (865) 446-0380
Agency Title: Crye-Leike Real Estate Services

Source: East Tennessee REALTORS
Estimate Your Payment
Estimated Payment
$ 591.55 per month $523.01 Principal & Interest $0.00 Property Tax (data not provided by mls) $68.54 Homeowner's InsuranceChange Payment Information




Privacy Policy / DMCA Notice / ADA Accessibility


This site is hosted, designed and copyright
© 1994 - 2026 by
Delta Media Group, Inc. -- Patent Pending --
414 Palmer St | MLS# 1354953
This single family home located at 414 Palmer St, Kingston, TN 37763 is currently listed for sale with an asking price of $235,000. This property was built in 2005 and has 3 bedrooms and 2 full baths with 1728 sq. ft.Search Roane County - 31 real estate on www.soldbyrebeccaj.com today.