


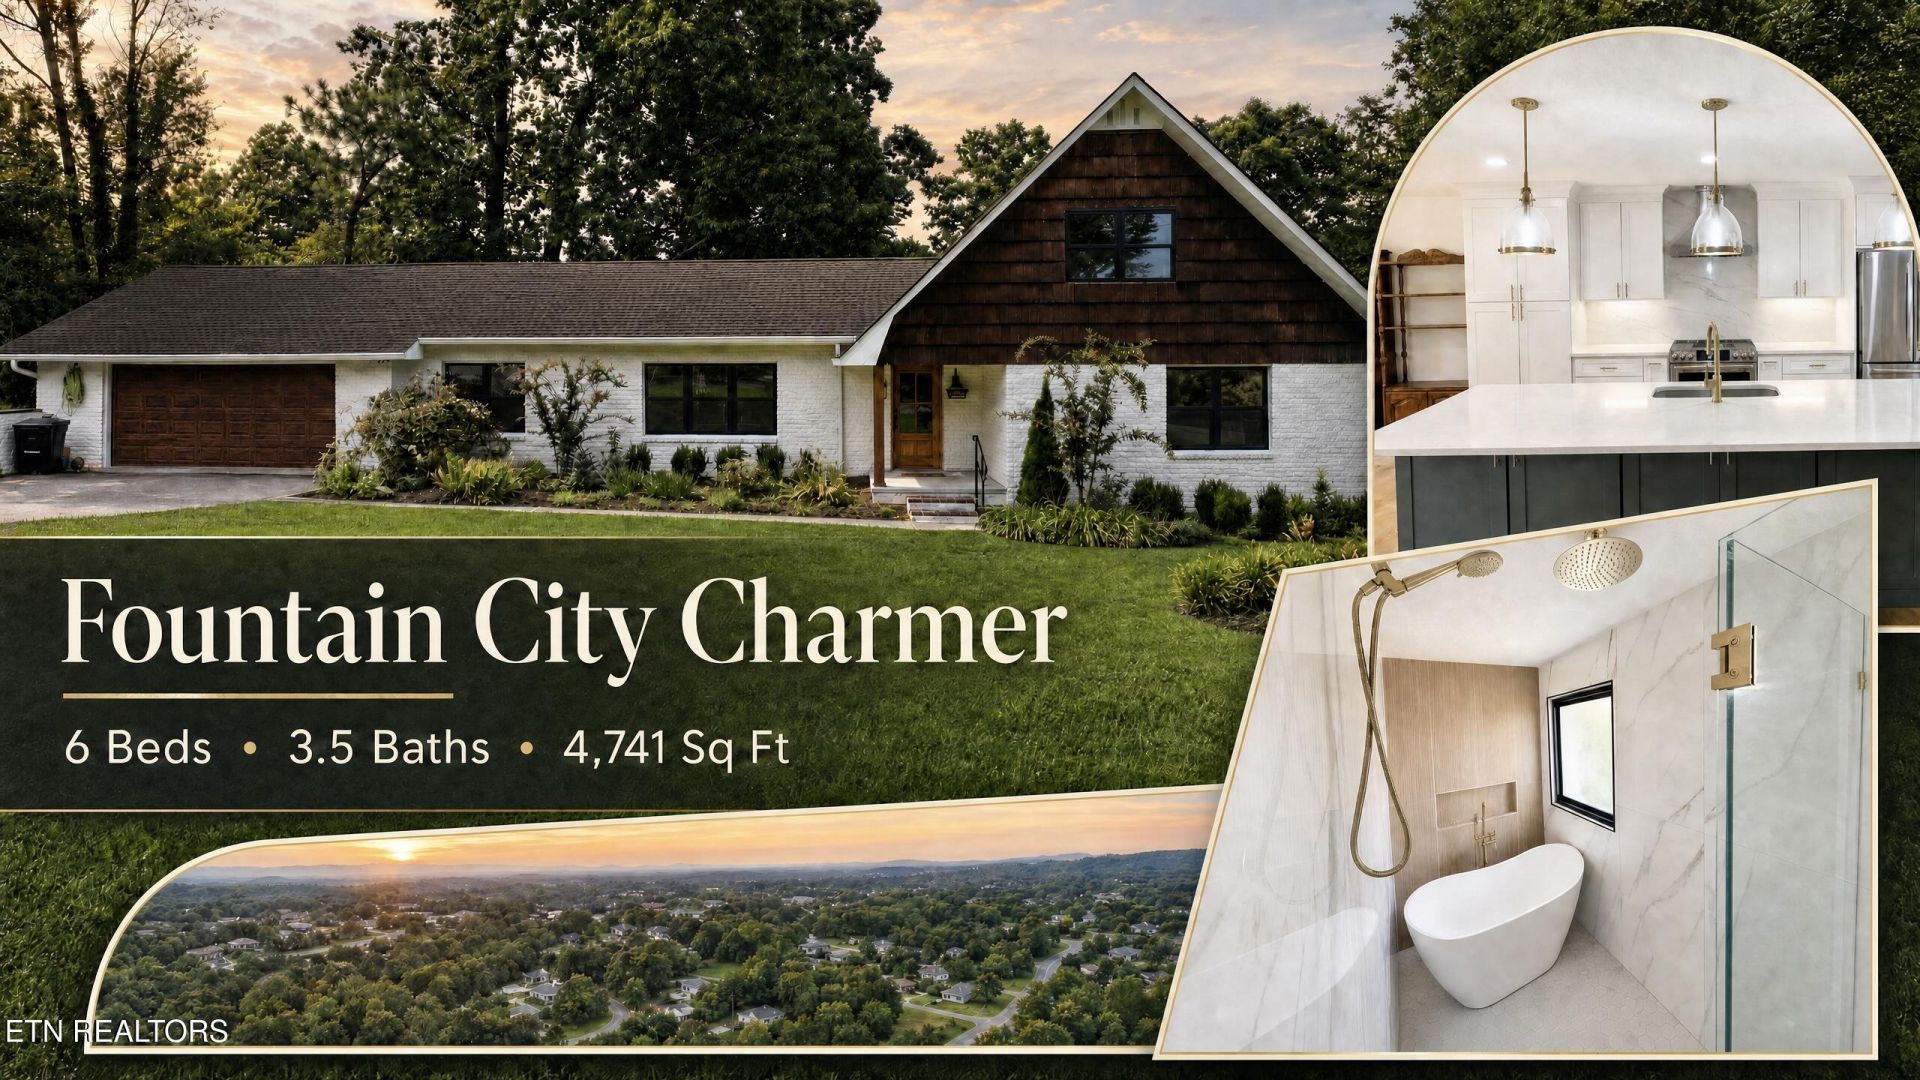

BEDS6
BATHS3 full 1 partial
SQUARE FEET4,741
MLS#1354952
STATUSActive
PROPERTY TYPEResidential - Single Family
SUBDIVISIONCherry Hill Park Unit 1 Pt 35
NEIGHBORHOODKnox County - 1
Property Description
Fountain City Charmer in the Heart of KnoxvilleWelcome to a beautifully renovated, all-brick three-story home offering exceptional space, flexibility, and timeless Knoxville charm. Situated on more than half an acre in the highly desirable Fountain City area, this impressive property combines a peaceful, spacious setting with the convenience of being just minutes from downtown Knoxville, the University of Tennessee, shopping, dining, parks, and greenways.Located approximately 10 minutes from downtown Knoxville and the University of Tennessee, this home places you close to everything the city has to offer while providing plenty of room to live, work, entertain, and relax. Victor Ashe Park and nearby greenways are within easy walking distance, making it simple to enjoy outdoor recreation right from your doorstep.The open-concept main level features a stunning updated kitchen with quartz countertops, new cabinetry, brand-new appliances, and an oversized island that flows seamlessly into the inviting living room. Beautiful hardwood floors, updated fixtures, new doors, and abundant natural light create a warm and welcoming atmosphere throughout the home.The main level also includes three bedrooms, including two with private ensuite bathrooms. Upstairs, you'll find two additional bedrooms and another full bathroom, offering excellent flexibility for family, guests, an office, or additional living space. The fully finished walk-out lower level adds even more value with a spacious family room, dedicated home theater, large bedroom or flex space, laundry room, and a second laundry hookup.Every bathroom has been thoughtfully renovated with stylish tilework, modern fixtures, updated vanities, new toilets, and high-end finishes. Additional improvements include new flooring throughout, new Anderson windows, updated doors and fixtures, LVP flooring in the basement, and a Generac whole-home generator for added peace of mind.A two-car main-level garage and generous driveway provide ample parking and storage. Outside, the expansive, lush yard offers more than half an acre of space for entertaining, gardening, play, or simply enjoying the privacy of your own Knoxville retreat.For buyers prioritizing location, this home offers the best of both worlds: a peaceful Fountain City setting with quick access to the Knoxville city center, UT, downtown attractions, parks, greenways, shopping, and everyday conveniences.With extensive renovations already completed, abundant living space, and an unbeatable Knoxville location, this home is truly move-in ready. Schedule your private showing today and experience all this exceptional Fountain City property has to offer.
Property Features
Property Type: Residential - Single Family
Basement: Yes
Cooling: Central Cooling
Fireplaces: 2
Fuel Type: Electric, Gas
Garage: 2
Heating: Central, Natural Gas, Electric
Home Style: Traditional
Lot Size: 0.64 Acres
Year Built: 1976
Amenities
Walk-In Closet(s)
Kitchen Island
Pantry
Eat-in Kitchen
Feature Descriptions
Appliances: Gas Range, Dishwasher, Dryer, Microwave, Refrigerator, Self Cleaning Oven, Washer
Association/Condo Fee: 300/Yearly
Association Amenities: Swimming Pool
Days on Site: 3
Exterior: Brick, Frame
Fireplace: Wood Burning, Gas Log
Flooring: Tile
HOA Y/N: Yes
Lot: Level, Rolling Slope
Parcel #: 080OB017
Security Features: Smoke Detector
Sewer: Public Sewer
Special View Info: Wooded
SQFT Total: 4741
Swimming Pool: Yes
View: Wooded
Water: Public
Wooded: Yes
Listed By / Shown By
Listed By
Agency Name: Brougham Properties
Shown By
Agent Name: Rebecca Johnson
Agent Phone: Cell: (865) 446-0380
Agency Title: Crye-Leike Real Estate Services

Source: East Tennessee REALTORS
Estimate Your Payment
Estimated Payment
$ 1,759.55 per month $1,555.67 Principal & Interest $0.00 Property Tax (data not provided by mls) $203.88 Homeowner's InsuranceChange Payment Information




Privacy Policy / DMCA Notice / ADA Accessibility


This site is hosted, designed and copyright
© 1994 - 2026 by
Delta Media Group, Inc. -- Patent Pending --
3701 Frostwood Rd | MLS# 1354952
This single family home located at 3701 Frostwood Rd, Knoxville, TN 37921 is currently listed for sale with an asking price of $699,000. This property was built in 1976 and has 6 bedrooms and 3 full and 1 partial baths with 4741 sq. ft. Frostwood Rd is located in the Cherry Hill Park Unit 1 Pt 35 subdivision. Search Cherry Hill Park Unit 1 Pt 35 real estate on www.soldbyrebeccaj.com today.