



BEDS2
BATHS1 full 1 partial
SQUARE FEET1,125
MLS#9992719
STATUSActive
PROPERTY TYPEResidential - Single Family
SUBDIVISIONNot In Subdivision
NEIGHBORHOOD508 - Dickinson County
Property Description
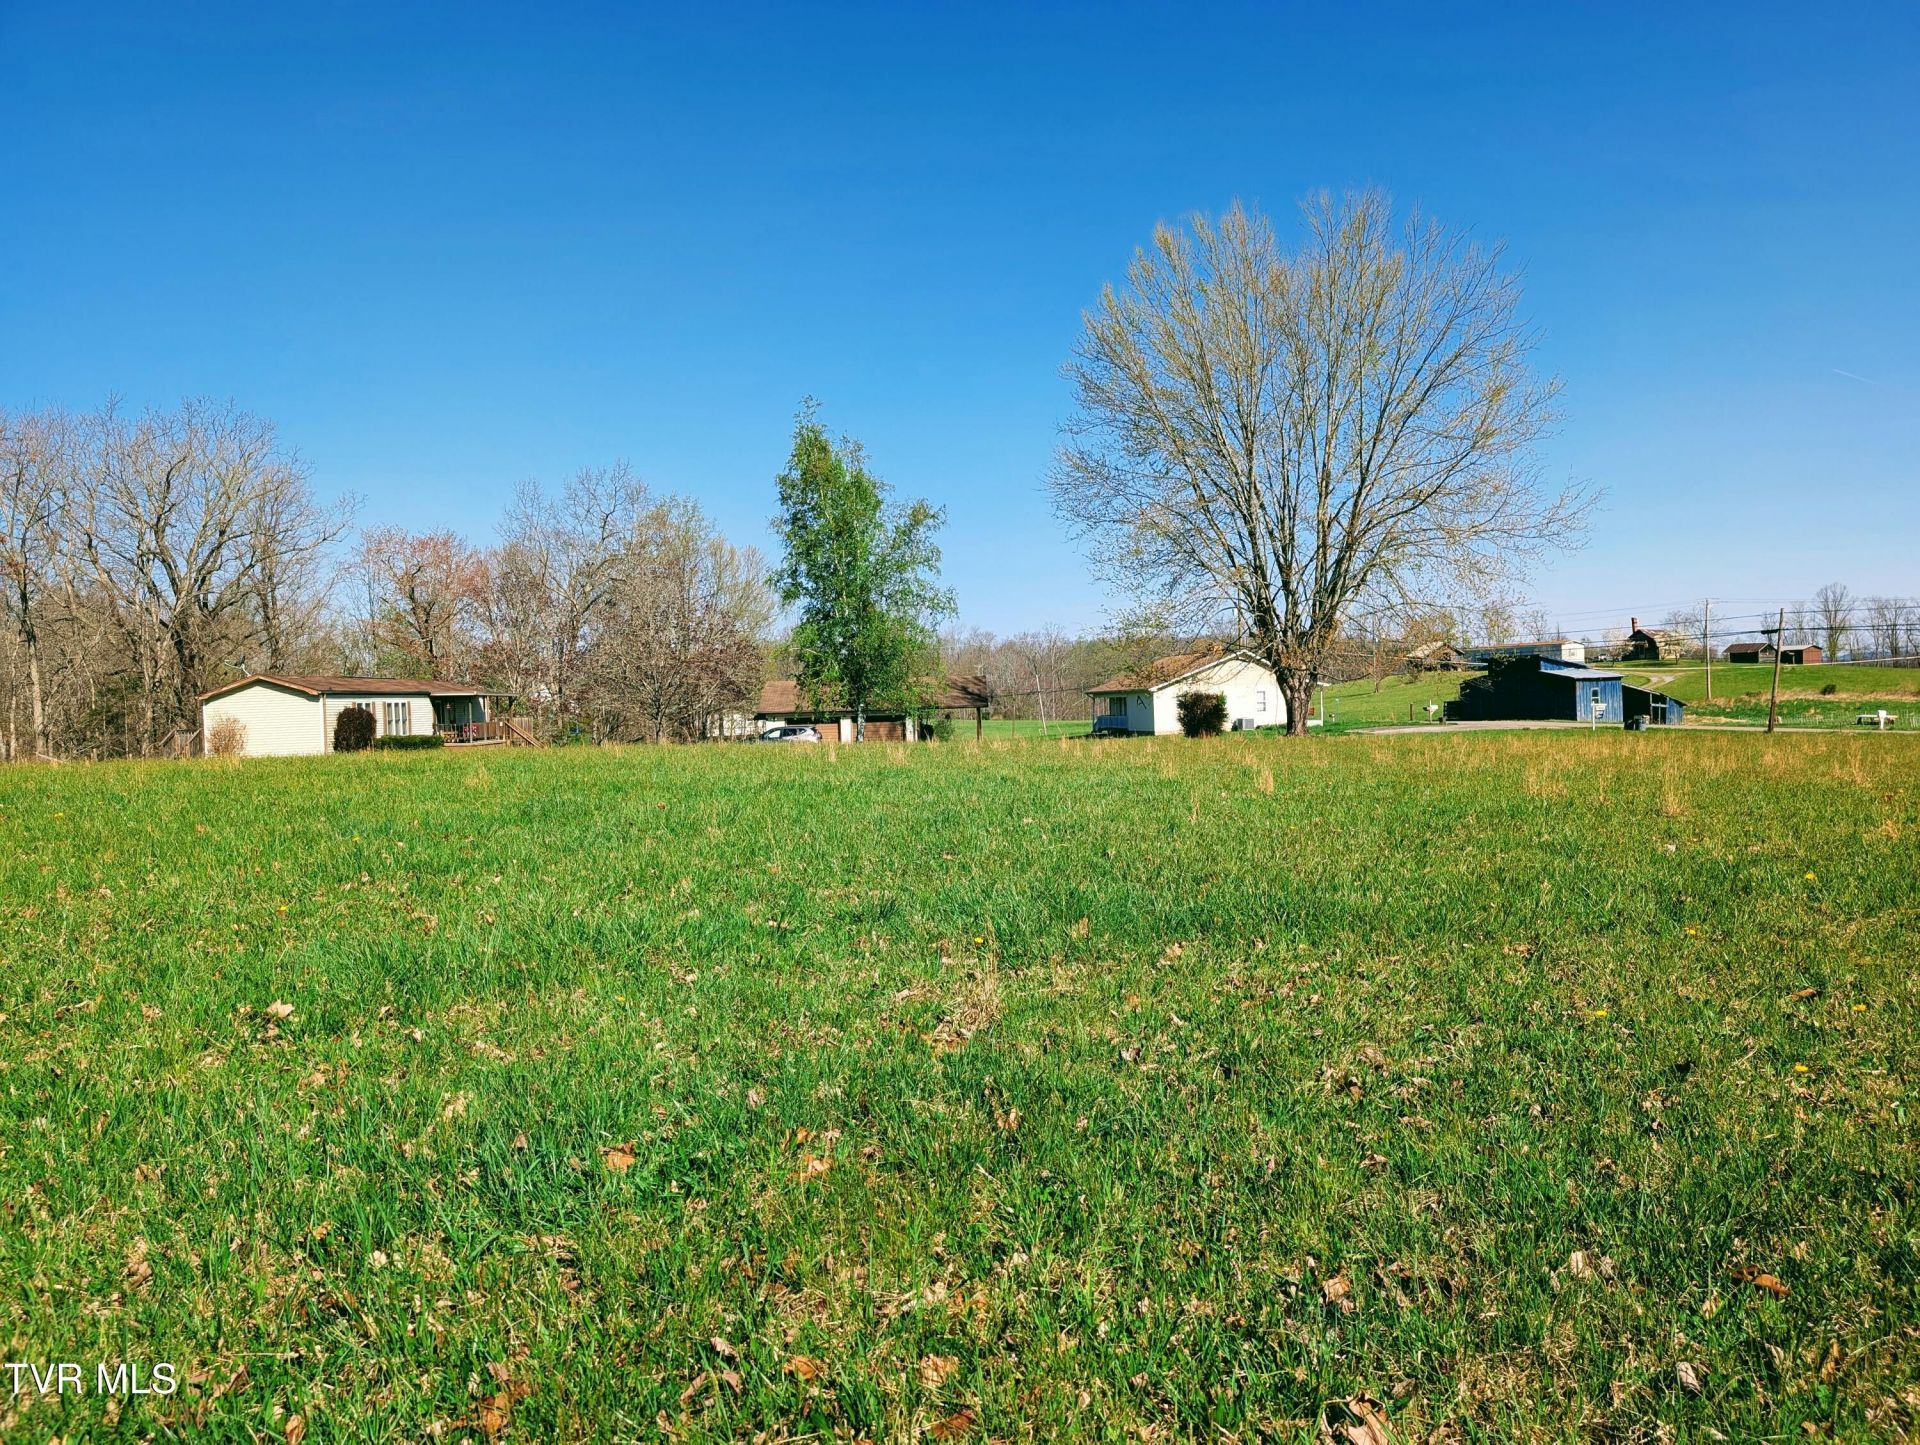
🏡 Endless Opportunities Await! 2 Homes for the price of 1!!! 🌿 Check out this unique 5.8-acre property packed with possibilities! The front home is a charming 2-bedroom, 1.5-bath residence full of character, while a detached 2-car garage with attached carport sits conveniently along the paved drive leading to the second residence--a well-appointed 2-bedroom, 2-bath manufactured home. This rear home features a spacious 3/4 wraparound porch, a fenced 40x40 yard, and overlooks a huge pasture field. A surveyed 2-acre parcel within the field offers even more potential for future development if desired. Whether you're looking for multi-generational living, rental income potential, or room to expand, this versatile property delivers a rare opportunity, even living in one while the other helps pay the mortgage!! All information to be verified by all buyers and buyer's agents as it was gathered from public records. Subject to Errors and Omissions.
Property Features
Property Type: Residential - Single Family
Cooling: Heat Pump
Heating: Heat Pump
Home Style: Bungalow, Ranch
Lot Size: 5.85 Acres
Roof Type: Shingle
Year Built: 1930
Feature Descriptions
Days on Site: 173
Exterior: T111,Vinyl Siding
Lot Dimensions: per property ID card
Parcel Id: 5895
Rooms Total: 5
Sewer: Septic Tank
Topography: Cleared, Level, Pasture
Water: Public
Zoning: Res
Local Schools
High School: Ridgeview
Middle School: Ridgeview
Elementary School: Ridgeview
Listed By / Shown By
Listed By
Agency Name: ReMax Cavaliers Wise
Agency Phone: 276-321-7010
Shown By
Agent Name: Rebecca Johnson
Agent Phone: Cell: (865) 446-0380
Agency Title: Crye-Leike Real Estate Services

Source: Tennesse Virginia MLS
Estimate Your Payment
Estimated Payment
$ 563.86 per month $498.53 Principal & Interest $0.00 Property Tax (data not provided by mls) $65.33 Homeowner's InsuranceChange Payment Information




Privacy Policy / DMCA Notice / ADA Accessibility


This site is hosted, designed and copyright
© 1994 - 2026 by
Delta Media Group, Inc. -- Patent Pending --
3645 Dc Caney Ridge Road | MLS# 9992719
This single family home located at 3645 Dc Caney Ridge Road, Clintwood, VA 24228 is currently listed for sale with an asking price of $223,999. This property was built in 1930 and has 2 bedrooms and 1 full and 1 partial baths with 1125 sq. ft. Dc Caney Ridge Road is located in the Not In Subdivision subdivision. Search Not In Subdivision real estate on www.soldbyrebeccaj.com today.