



BEDS4
BATHS4 full
SQUARE FEET3,648
MLS#10000505
STATUSActive
PROPERTY TYPEResidential - Single Family
SUBDIVISIONNot In Subdivision
NEIGHBORHOOD506 - Wise County
Property Description
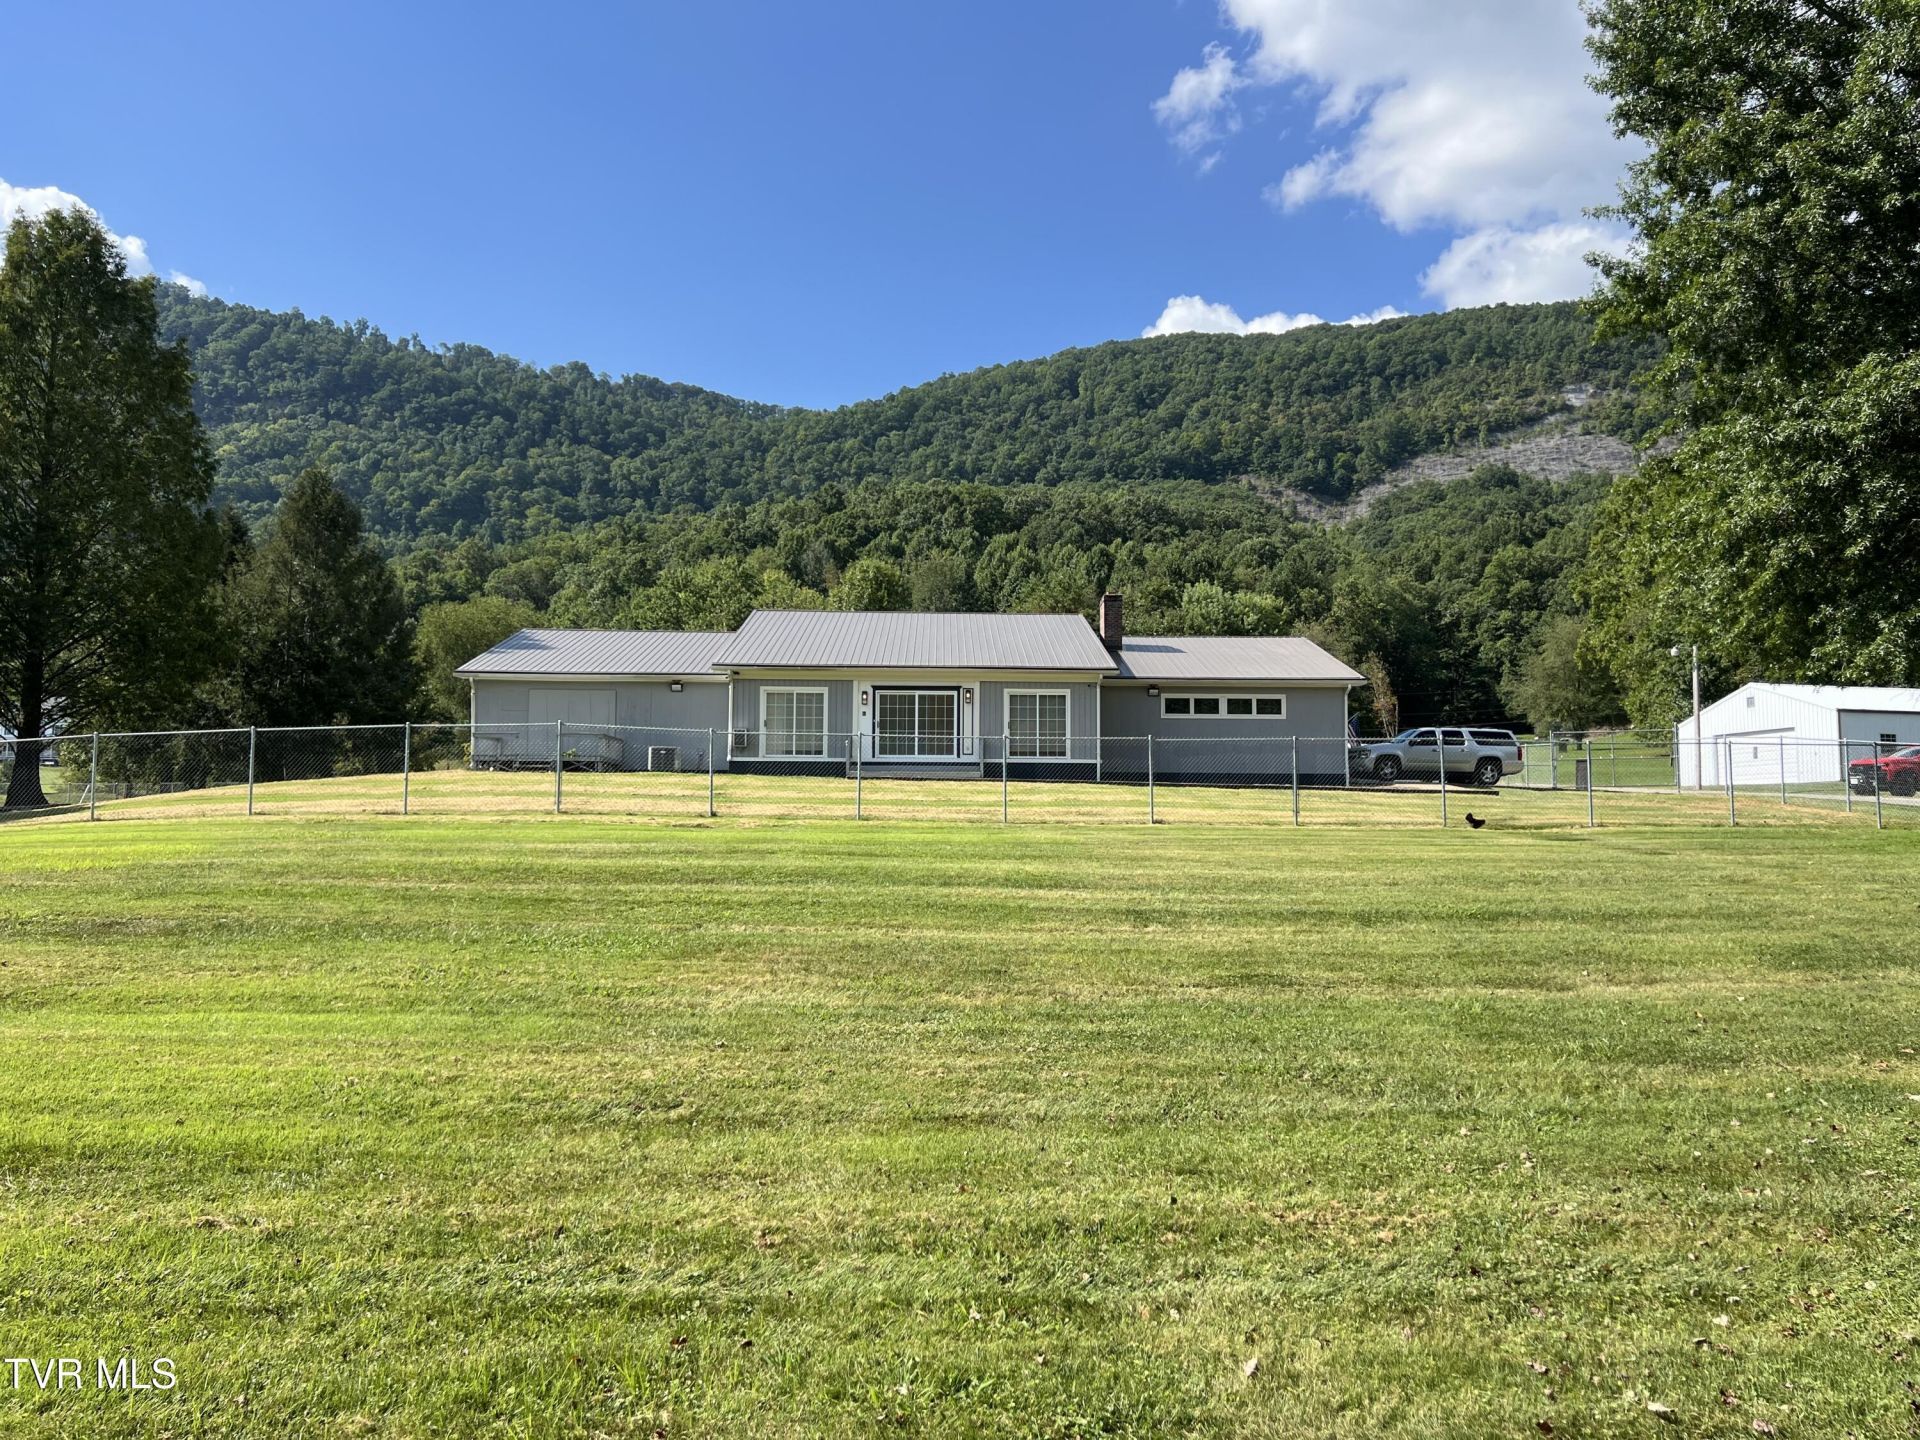
Located in beautiful Powell Valley with the views you would expect, this spacious one-level home offers 1.78 acres, 3,648 square feet of living space, great views, privacy, and plenty of potential. The home features 4 bedrooms and 4 bathrooms, including 3 bedrooms with their own private bathrooms. The convenient single-level layout provides easy access throughout the home, with a sunroom on both the front and rear of the home providing additional spaces to enjoy the surrounding views. The kitchen and living space are all open to each other giving you and your family plenty of space all on one level. A 2-car garage offers ample parking and storage, while the fenced backyard provides added privacy. The exterior of the home presents beautifully, while the interior offers an opportunity for the new owner to complete the remaining finishing work and make the space their own. This is a unique opportunity to own a spacious 4-bedroom, 4-bath home with 3,648 square feet of living space, acreage, privacy, and beautiful Powell Valley views. Buyers and buyers agent to confirm all information contained in this listing. Subject to errors and omissions.
Property Features
Property Type: Residential - Single Family
Basement: Crawl Space
Cooling: Heat Pump
Fireplaces: 1
Garage: 2 car attached
Heating: Heat Pump
Home Style: Ranch
Lot Size: 1.76 Acres
Roof Type: Metal
Stories: 1.0
Year Built: 1979
Feature Descriptions
Appliances: Built-In Electric Oven, Cooktop, Down Draft
Days on Site: 8
Exterior: Vinyl Siding, Wood Siding
Fireplace: Brick, Great Room
Flooring: Carpet, Hardwood, Tile
Foundation: Block
Interior: Kitchen/Dining Combo, Open Floorplan, Pantry, Walk-In Closet(s)
Laundry: Electric Dryer Hookup, Washer Hookup
Lot Dimensions: 1.758 acres
Parcel Id: 034945
Parking: Asphalt, Attached
Rooms Total: 8
Sewer: Septic Tank
Structures: Gazebo, Shed(s)
Topography: Cleared, Level
Water: Public
Windows: Insulated Windows
Zoning: CR
Local Schools
High School: Union
Middle School: Union
Elementary School: Union
Listed By / Shown By
Listed By
Agency Name: Century 21 Bennett & Edwards
Agency Phone: 276-328-0034
Shown By
Agent Name: Rebecca Johnson
Agent Phone: Cell: (865) 446-0380
Agency Title: Crye-Leike Real Estate Services

Source: Tennesse Virginia MLS
Estimate Your Payment
Estimated Payment
$ 1,107.58 per month $979.25 Principal & Interest $0.00 Property Tax (data not provided by mls) $128.33 Homeowner's InsuranceChange Payment Information




Privacy Policy / DMCA Notice / ADA Accessibility


This site is hosted, designed and copyright
© 1994 - 2026 by
Delta Media Group, Inc. -- Patent Pending --
3511 Sunray Lane | MLS# 10000505
This single family home located at 3511 Sunray Lane, Big Stone Gap, VA 24219 is currently listed for sale with an asking price of $440,000. This property was built in 1979 and has 4 bedrooms and 4 full baths with 3648 sq. ft. Sunray Lane is located in the Not In Subdivision subdivision. Search Not In Subdivision real estate on www.soldbyrebeccaj.com today.