



BEDS3
BATHS3 full 1 partial
SQUARE FEET2,452
MLS#10000612
STATUSActive
PROPERTY TYPEResidential - Single Family
SUBDIVISIONNot In Subdivision
NEIGHBORHOOD205 - Grainger County
Property Description
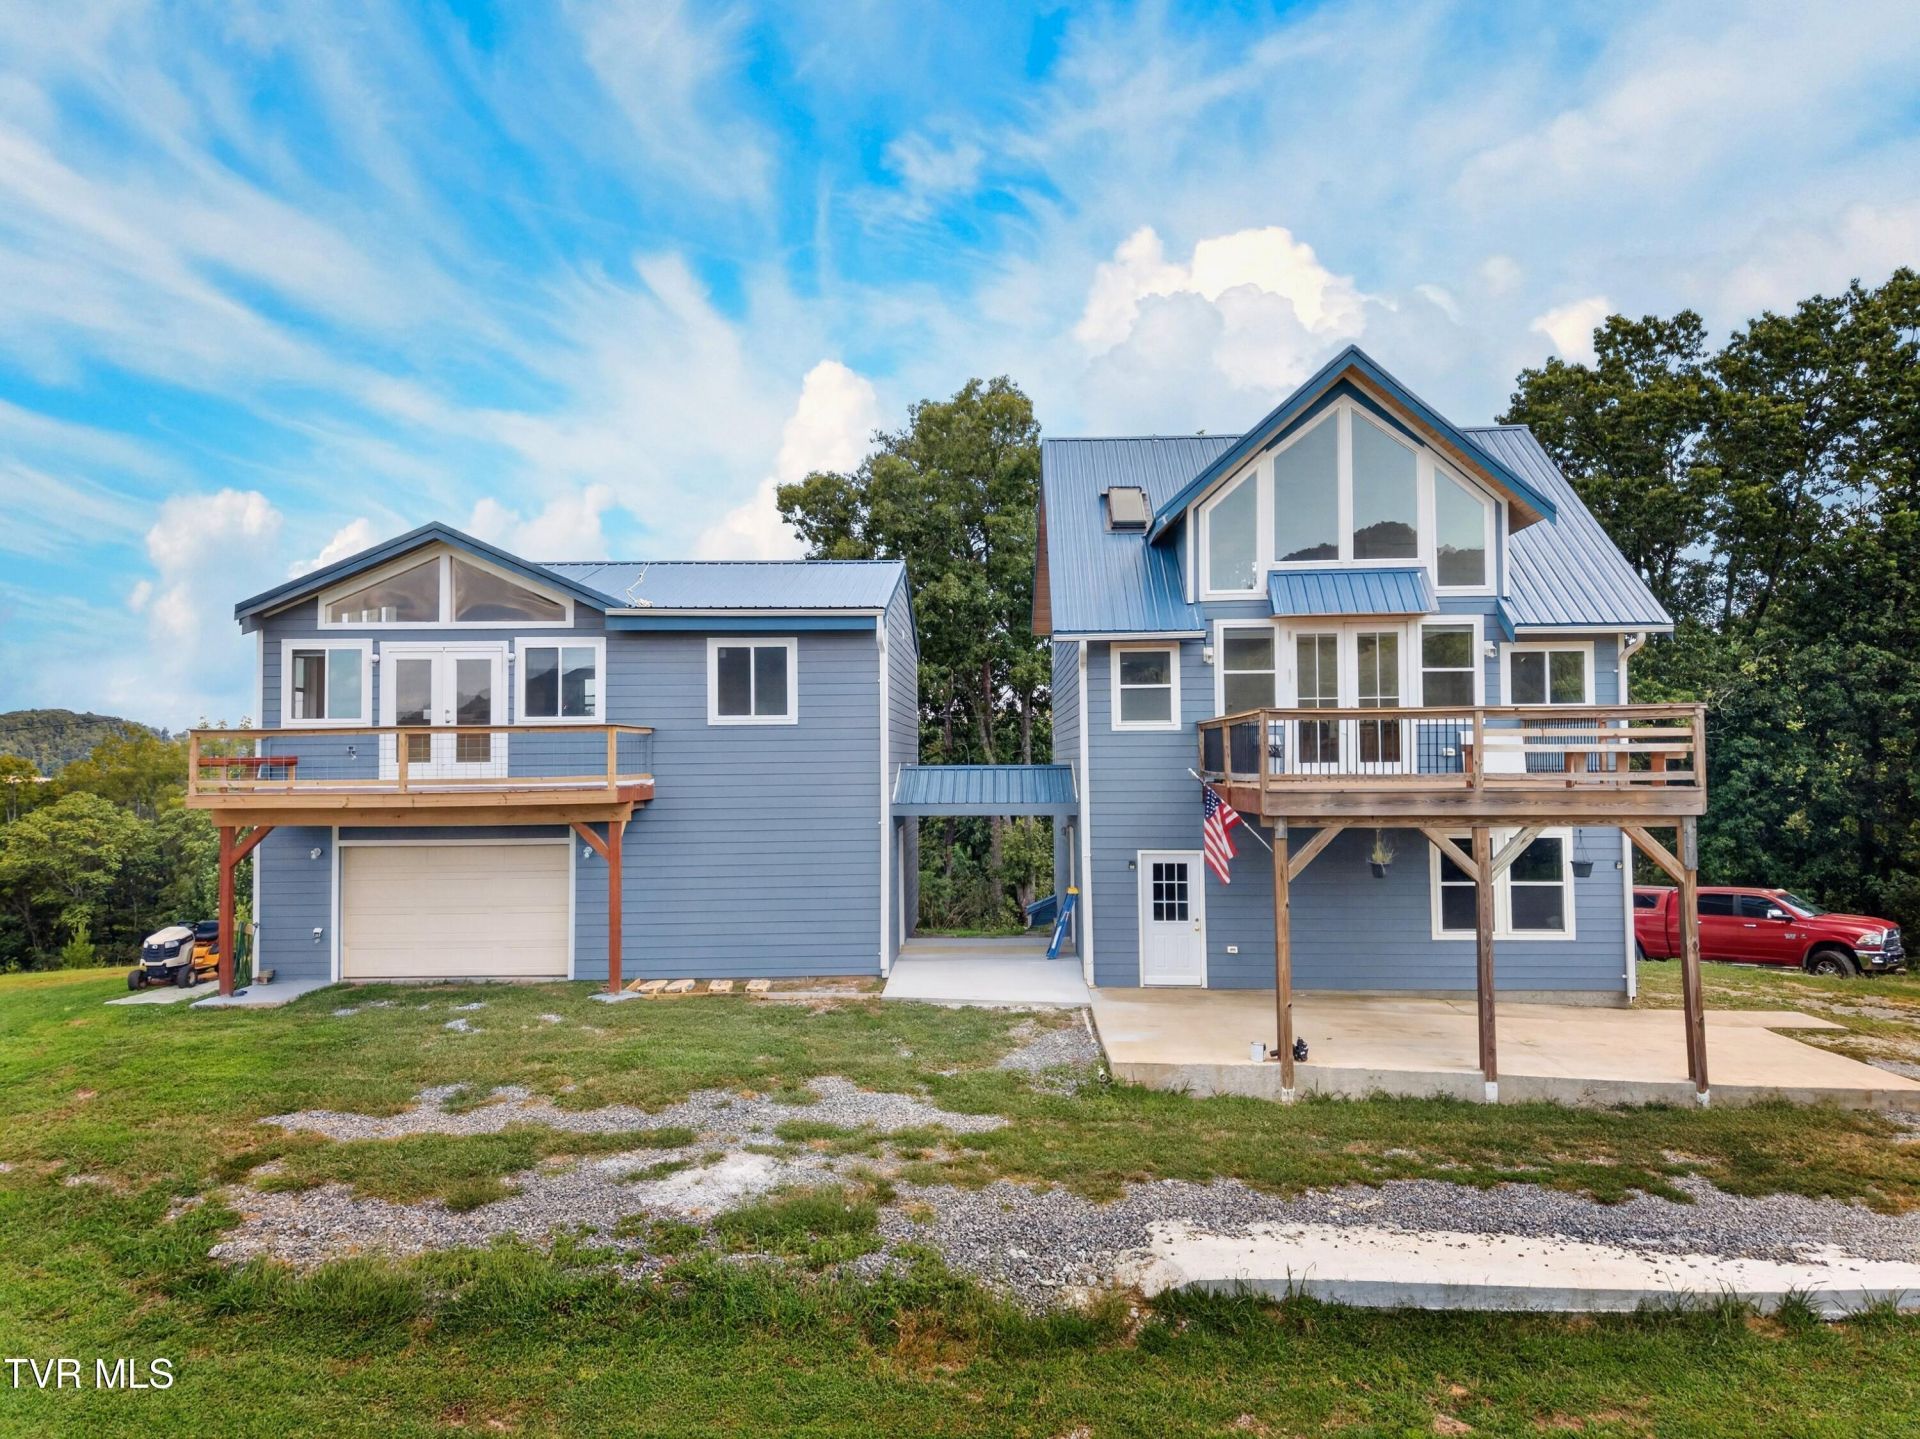
TWO HOMES FOR THE PRICE OF ONE! Explore the possibilities with this unique property featuring two homes, offering flexible space and a variety of potential uses. The property includes a total of 3 bedrooms and 3½ bathrooms, along with a deck and beautiful surrounding views. The two-home configuration provides versatility for a variety of living arrangements and space needs. Conveniently located near major highways, and other everyday amenities, this property combines accessibility with scenic surroundings. Whether you're looking for additional living space, separate areas for guests, or simply a property with unique potential, this offering is worth a closer look. Two homes, beautiful views, a deck, and a convenient location--come see what this property has to offer!
Property Features
Property Type: Residential - Single Family
Basement: Yes
Basement: Walk-Out Access
Cooling: Central Air
Garage: 3
Heating: Central
Home Style: Traditional
Lot Size: 6.38 Acres
Roof Type: Metal
Stories: 2.0
Year Built: 2024
Feature Descriptions
Appliances: Microwave, Range, Refrigerator
Days on Site: 4
Exterior: Vinyl Siding
Flooring: Carpet, Laminate, Other
Lot Dimensions: 0 x 0
Parcel Id: 020 03700 000
Rooms Total: 10
Sewer: Septic Tank
Topography: Level, Sloped
Water: Well
Zoning: Residential
Local Schools
High School: Tbd
Middle School: Tbd
Elementary School: Tbd
Listed By / Shown By
Listed By
Agency Name: Spring Mountain Realty, PLLC
Agency Phone: 865-935-0500
Shown By
Agent Name: Rebecca Johnson
Agent Phone: Cell: (865) 446-0380
Agency Title: Crye-Leike Real Estate Services

Source: Tennesse Virginia MLS
Estimate Your Payment
Estimated Payment
$ 1,459.74 per month $1,290.61 Principal & Interest $0.00 Property Tax (data not provided by mls) $169.14 Homeowner's InsuranceChange Payment Information




Privacy Policy / DMCA Notice / ADA Accessibility


This site is hosted, designed and copyright
© 1994 - 2026 by
Delta Media Group, Inc. -- Patent Pending --
349 Notch Gap Road | MLS# 10000612
This single family home located at 349 Notch Gap Road, Thorn Hill, TN 37881 is currently listed for sale with an asking price of $579,900. This property was built in 2024 and has 3 bedrooms and 3 full and 1 partial baths with 2452 sq. ft. Notch Gap Road is located in the Not In Subdivision subdivision. Search Not In Subdivision real estate on www.soldbyrebeccaj.com today.