



BEDS3
BATHS2 full
SQUARE FEET1,739
MLS#9999657
STATUSActive
PROPERTY TYPEResidential - Single Family
SUBDIVISIONNot In Subdivision
NEIGHBORHOOD501 - Washington VA
Property Description
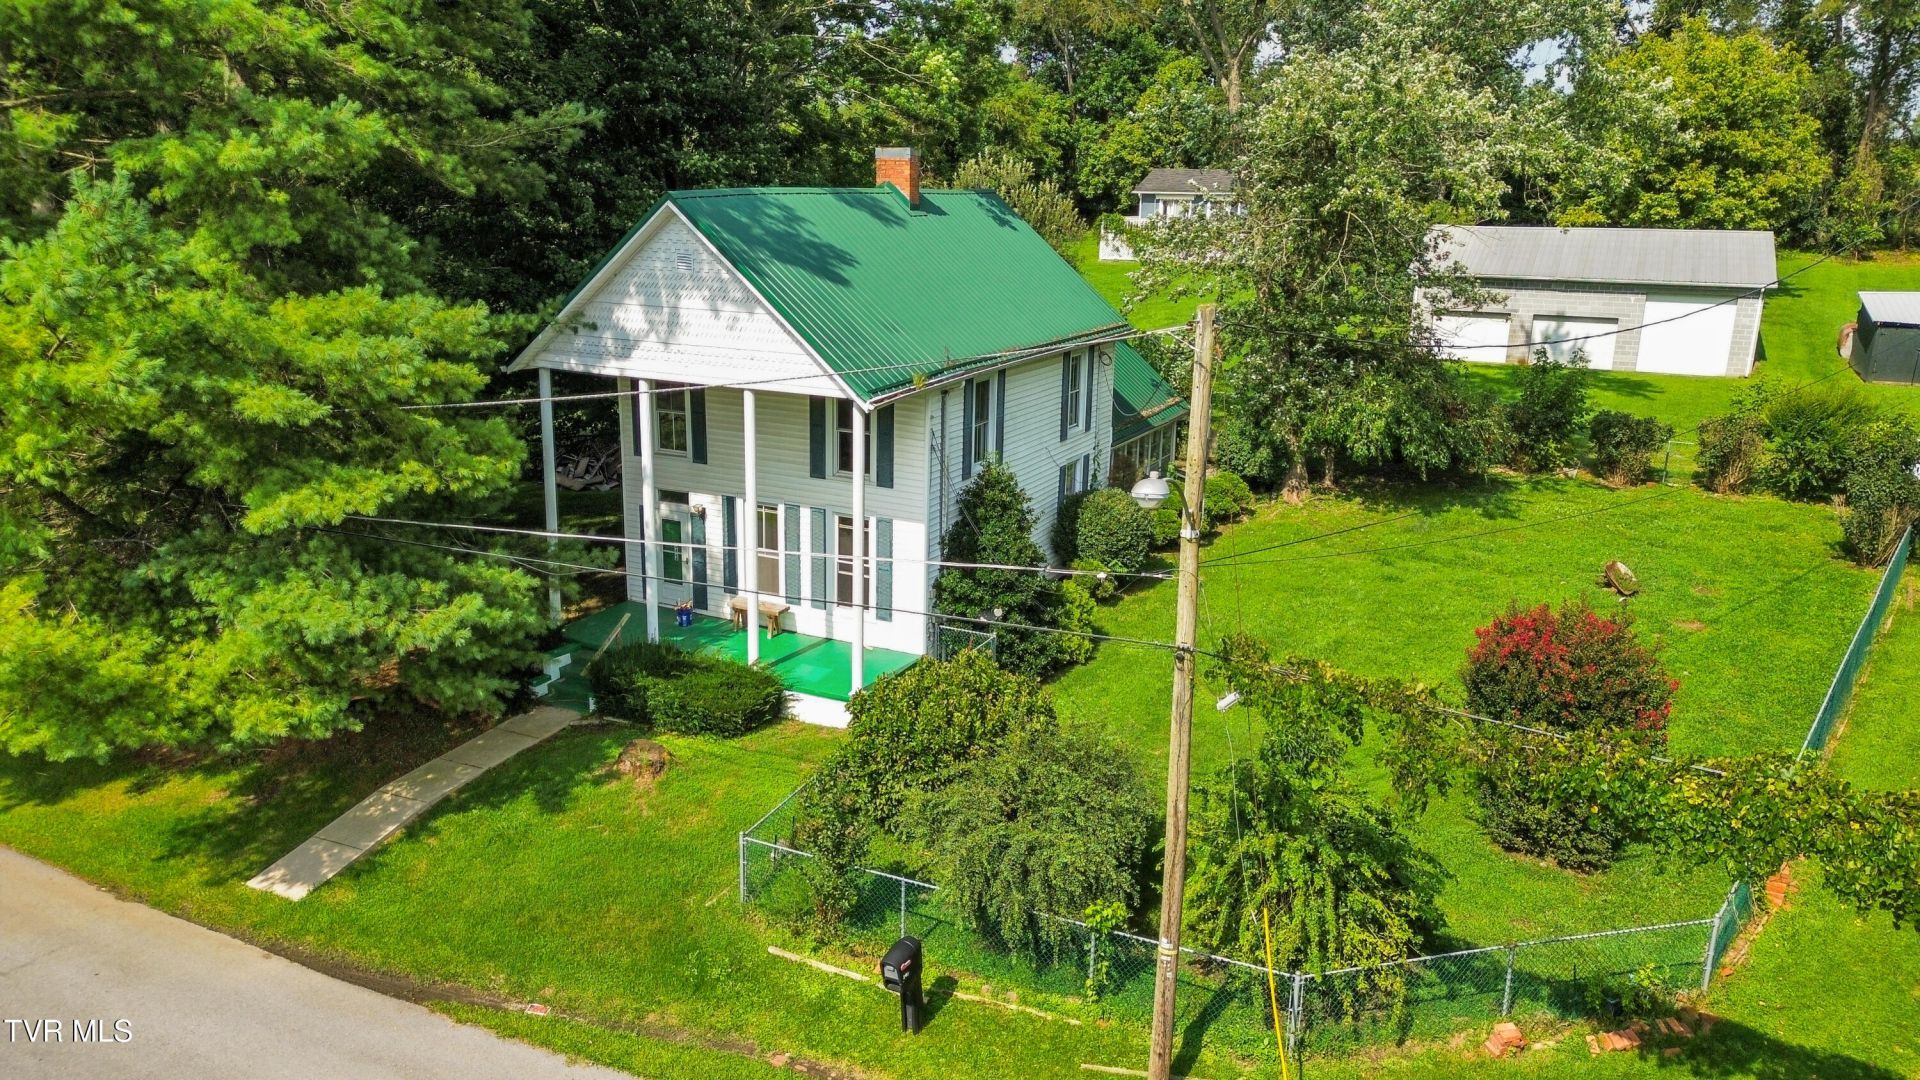
Bring your vision to life with this charming old Colonial in Glade Spring! This 3-bedroom, 2-bath home offers 1,739 sq ft and is a true blank slate, ready for your remodeling ideas. Original hardwood floors, a sunroom, secluded back patio, and fenced side yard add plenty of character and potential.Outside, you'll find a spacious, level 1-acre lot, a huge 3-bay garage with one bay tall enough for a camper, plus upper-level storage. A separate guest house out back offers even more possibilities, including a long- or short-term rental. With plenty of space, character, and potential, this property is ready for someone to life!
Property Features
Property Type: Residential - Single Family
Basement: Block, Dirt Floor
Cooling: None
Garage: 3
Heating: Baseboard
Home Style: Colonial
Lot Size: 1.00 Acres
Roof Type: Metal
Stories: 2.0
Year Built: 1900
Feature Descriptions
Appliances: Refrigerator
Days on Site: 26
Exterior: Vinyl Siding, Plaster
Fencing: Back Yard
Fireplace: Living Room
Flooring: Hardwood
Foundation: Block
Laundry: Electric Dryer Hookup, Washer Hookup
Lot Dimensions: NA
Parcel Id: 052a1 A 18
Parking: Driveway
Rooms Total: 8
Sewer: Public Sewer
Structures: Garage(s), Guest House
Topography: Level
Utilities: Fiber Available
Water: Public
Windows: Single Pane Windows
Zoning: R1
Local Schools
High School: Patrick Henry
Middle School: Glade Spring
Elementary School: Meadowview
Listed By / Shown By
Listed By
Agency Name: Holston Realty, Inc.
Agency Phone: 423-793-8109
Shown By
Agent Name: Rebecca Johnson
Agent Phone: Cell: (865) 446-0380
Agency Title: Crye-Leike Real Estate Services

Source: Tennesse Virginia MLS
Estimate Your Payment
Estimated Payment
$ 566.38 per month $500.75 Principal & Interest $0.00 Property Tax (data not provided by mls) $65.63 Homeowner's InsuranceChange Payment Information




Privacy Policy / DMCA Notice / ADA Accessibility


This site is hosted, designed and copyright
© 1994 - 2026 by
Delta Media Group, Inc. -- Patent Pending --
343 Magnolia Drive | MLS# 9999657
This single family home located at 343 Magnolia Drive, Glade Spring, VA 24340 is currently listed for sale with an asking price of $225,000. This property was built in 1900 and has 3 bedrooms and 2 full baths with 1739 sq. ft. Magnolia Drive is located in the Not In Subdivision subdivision. Search Not In Subdivision real estate on www.soldbyrebeccaj.com today.