



BEDS4
BATHS2 full 1 partial
SQUARE FEET2,292
MLS#10000826
STATUSActive Under Contract
PROPERTY TYPEResidential - Single Family
SUBDIVISIONTamassee Park
NEIGHBORHOOD302 - NE Johnson City
Property Description
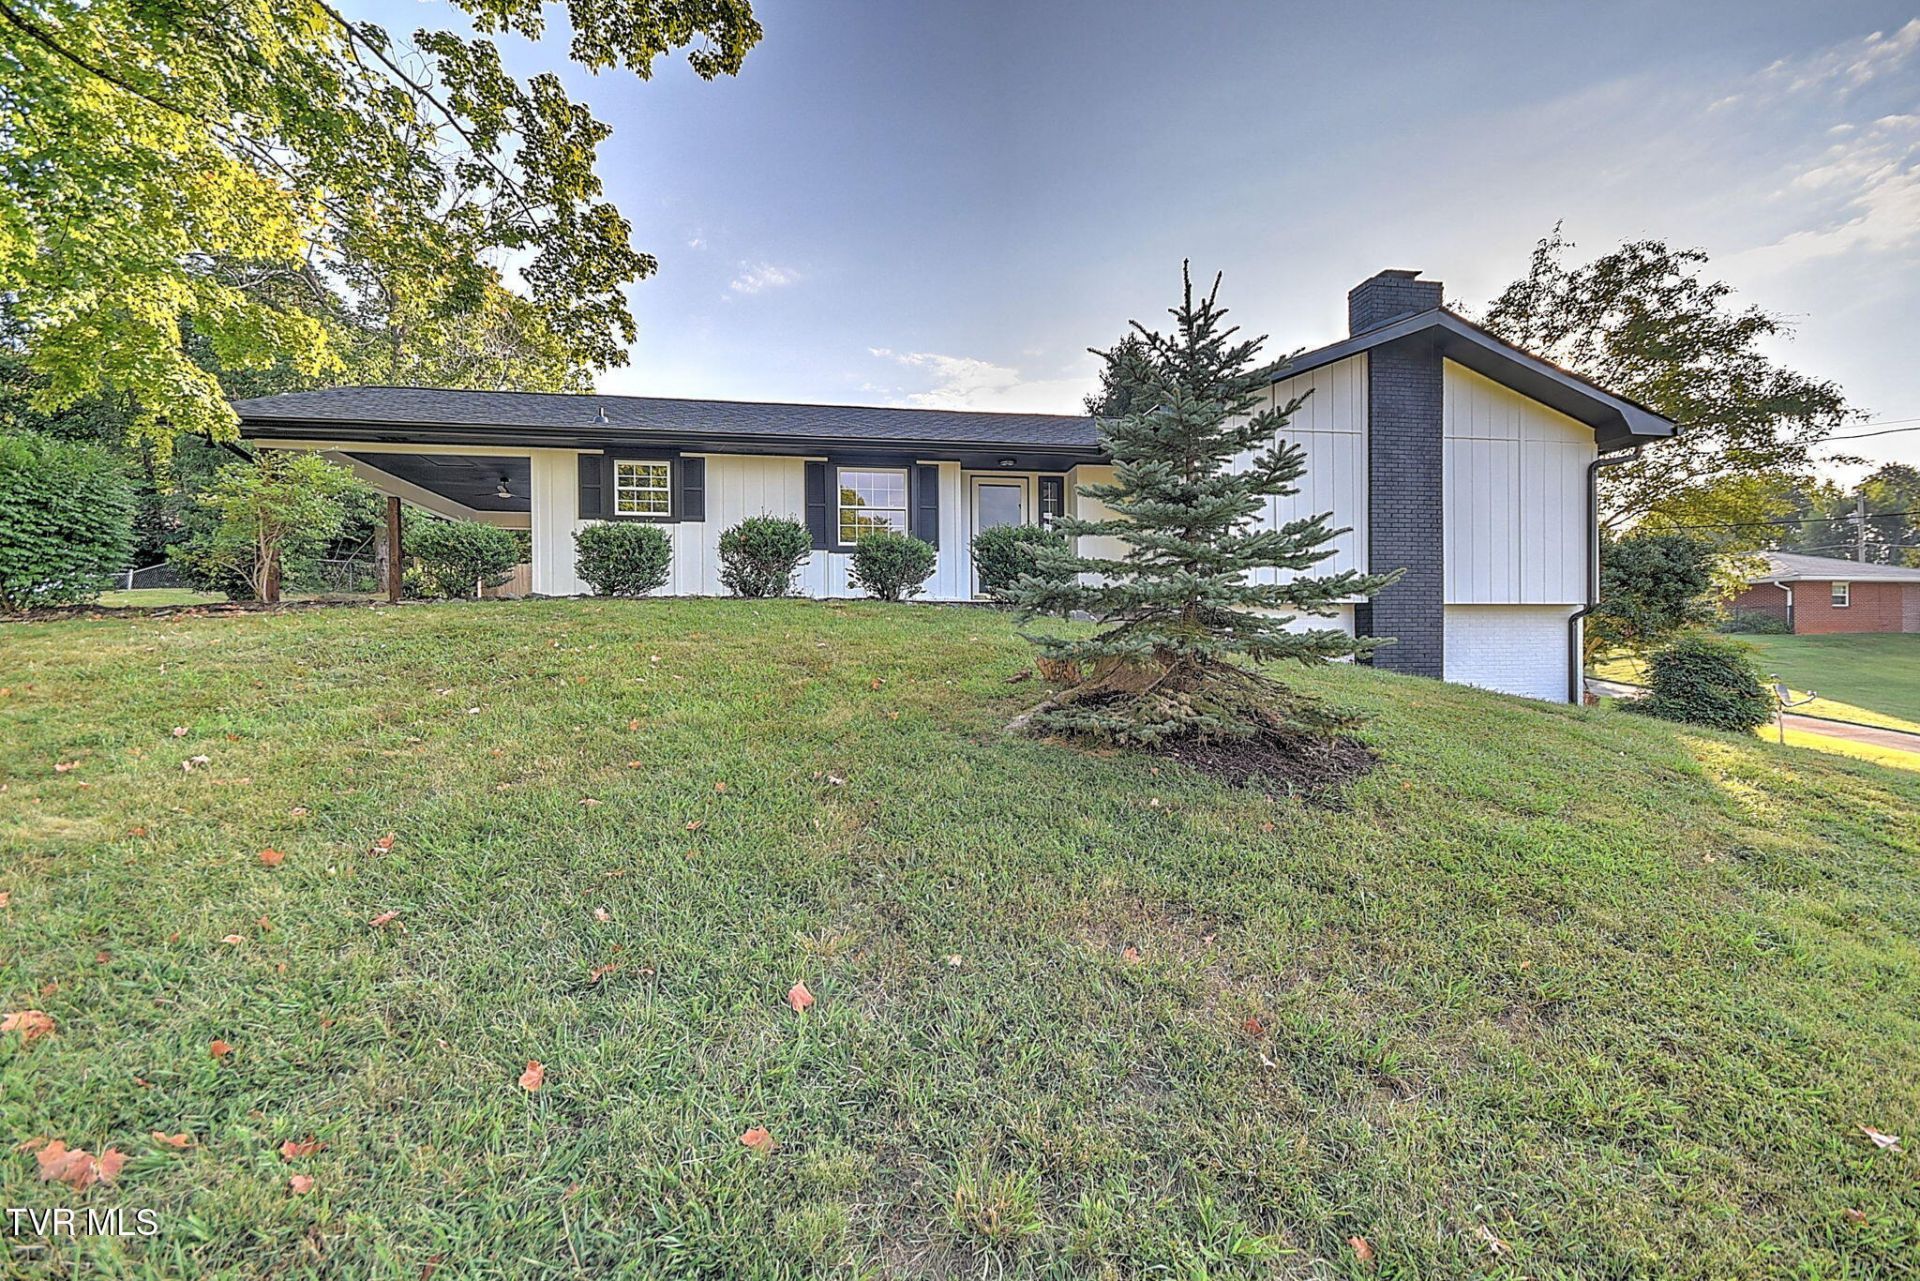
Easy living in a prime Johnson City location! This move-in ready home features 3 bedrooms and 2.5 baths, with potential for a 4th bedroom downstairs. Looking for main-level living? The primary level offers 3 bedrooms, 2 baths, and a spacious open floor plan. The downstairs space is perfect for an awesome man cave, play area, or mother-in-law suite--this home has it all!
Property Features
Property Type: Residential - Single Family
Basement: Yes
Basement: Partially Finished, Walk-Out Access
Cooling: Central Air
Fireplaces: 1
Heating: Electric, Forced Air
Home Style: Ranch
Lot Size: 0.33 Acres
Roof Type: Composition
Stories: 1.0
Year Built: 1972
Feature Descriptions
Appliances: Dishwasher, Disposal, Gas Range, Refrigerator
Association Amenities: Landscaping
Carport Spaces: 1
Days on Site: 1
Exterior: Brick, Frame
Fencing: Front Yard
Fireplace: Den, Stone
Flooring: Carpet, Vinyl
Interior: Kitchen Island, Pantry, Utility Sink, Wet Bar
Lot Dimensions: 104.72 x 135.93
Parcel Id: 019.00
Parking: Asphalt, Attached
Pool: Community
Rooms Total: 7
Sewer: Public Sewer
Structures: Shed(s)
Topography: Level, Sloped
Utilities: Cable Connected
Water: Public
Windows: Insulated Windows, Window Treatment-Negotiable
Zoning: RS
Local Schools
High School: Science Hill
Middle School: Indian Trail
Elementary School: Lake Ridge
Listed By / Shown By
Listed By
Agency Name: Gavin Leonard Realty
Agency Phone: 276-494-0568
Shown By
Agent Name: Rebecca Johnson
Agent Phone: Cell: (865) 446-0380
Agency Title: Crye-Leike Real Estate Services

Source: Tennesse Virginia MLS
Estimate Your Payment
Estimated Payment
$ 918.75 per month $812.30 Principal & Interest $0.00 Property Tax (data not provided by mls) $106.45 Homeowner's InsuranceChange Payment Information




Privacy Policy / DMCA Notice / ADA Accessibility


This site is hosted, designed and copyright
© 1994 - 2026 by
Delta Media Group, Inc. -- Patent Pending --
3402 Linkwood Drive | MLS# 10000826
This single family home located at 3402 Linkwood Drive, Johnson City, TN 37601 is currently listed for sale with an asking price of $364,985. This property was built in 1972 and has 4 bedrooms and 2 full and 1 partial baths with 2292 sq. ft. Linkwood Drive is located in the Tamassee Park subdivision. Search Tamassee Park real estate on www.soldbyrebeccaj.com today.