



BEDS3
BATHS2 full
SQUARE FEET1,844
MLS#1354038
STATUSPending - Continue to Show - Inspection
PROPERTY TYPEResidential - Single Family
NEIGHBORHOODRoane County - 31
Property Description
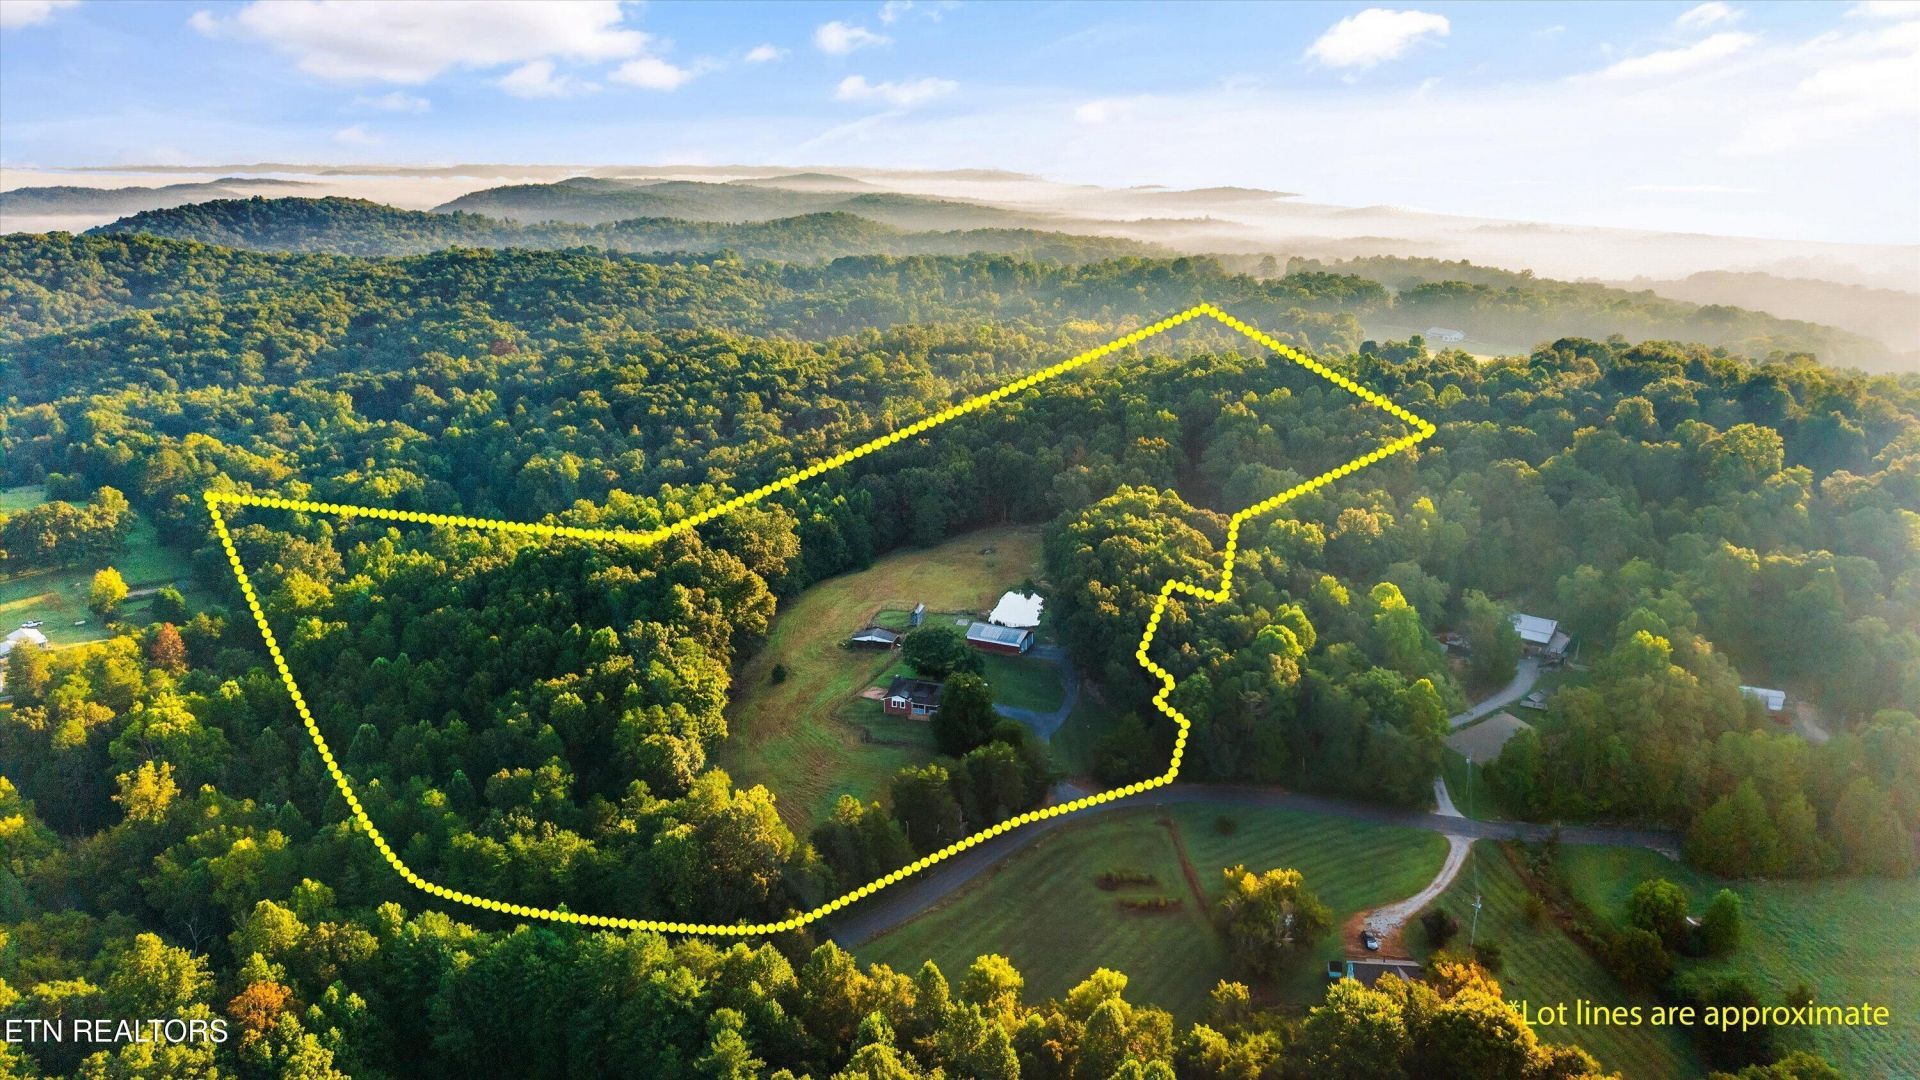
Discover the possibilities with this 20+ acre property offering peaceful country living and plenty of room to make it your own! The home features 3 bedrooms and 2 full bathrooms with tons of potential to update, customize, and create the perfect country retreat. With no restrictions, there's plenty of room for horses, livestock, gardening, recreational toys, a mini farm, or your dream homes340 atead. The property is already equipped with a barn, tack shed, and a stable, providing plenty of space for livestock, equipment, feed, tools, and more. A solar-powered Generac system adds even more functionality to this unique property. Whether you're looking for a homestead, mini farm, or a quiet place to escape, this property offers the acreage and freedom you've been searching for. Country living at its finest! SOLD AS-IS
Property Features
Property Type: Residential - Single Family
Cooling: Central Cooling
Fireplaces: 1
Fuel Type: Electric
Garage: 1
Heating: Central, Electric
Home Style: Traditional
Lot Size: 20.07 Acres
Year Built: 1976
Amenities
Walk-In Closet(s)
Pantry
Feature Descriptions
Appliances: Dishwasher
Days on Site: 10
Exterior: Brick
Fireplace: Wood Burning
Flooring: Laminate, Carpet, Vinyl, Tile
Lot: Creek, Private, Wooded
Parcel #: 114 04100 000
Sewer: Septic Tank
Special View Info: Country Setting
SQFT Total: 1844
View: Country Setting
Water: Well
Wooded: Yes
Listed By / Shown By
Listed By
Agency Name: Realty Executives Associates
Shown By
Agent Name: Rebecca Johnson
Agent Phone: Cell: (865) 446-0380
Agency Title: Crye-Leike Real Estate Services

Source: East Tennessee REALTORS
Estimate Your Payment
Estimated Payment
$ 1,223.12 per month $1,081.40 Principal & Interest $0.00 Property Tax (data not provided by mls) $141.72 Homeowner's InsuranceChange Payment Information




Privacy Policy / DMCA Notice / ADA Accessibility


This site is hosted, designed and copyright
© 1994 - 2026 by
Delta Media Group, Inc. -- Patent Pending --
340 Pattie Gap Rd | MLS# 1354038
This single family home located at 340 Pattie Gap Rd, Philadelphia, TN 37846 is currently listed for sale with an asking price of $485,900. This property was built in 1976 and has 3 bedrooms and 2 full baths with 1844 sq. ft.Search Roane County - 31 real estate on www.soldbyrebeccaj.com today.