



BEDS3
BATHS2 full
SQUARE FEET1,802
MLS#1353881
STATUSPending - Continue to Show
PROPERTY TYPEResidential - Single Family
SUBDIVISIONClarkrange West Phx
NEIGHBORHOODFentress County - 43
Property Description
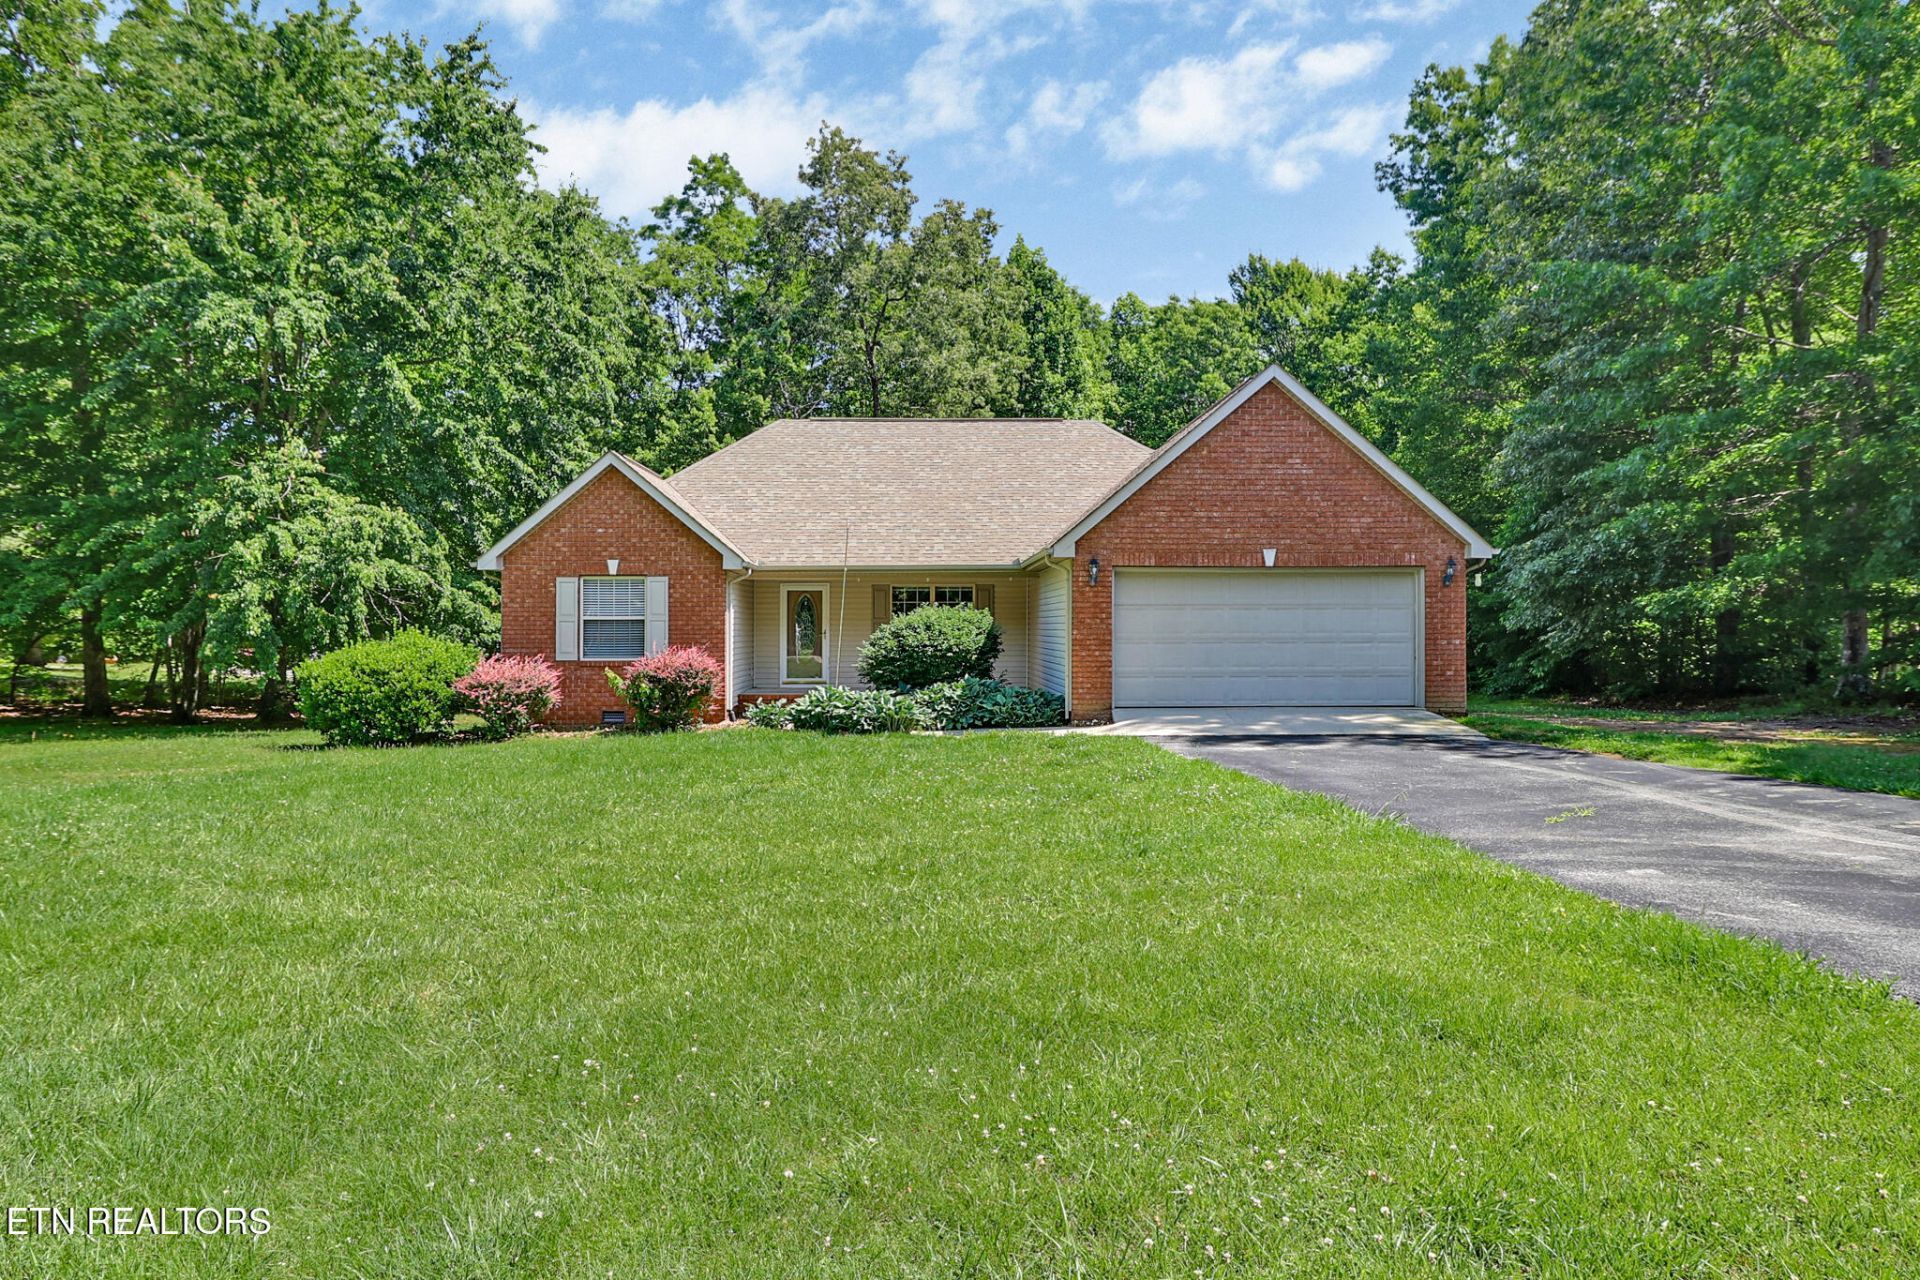
What if the right home isn't the newest one - or the biggest one - but the one that gives you a little more of everything?More than 1,800 square feet. 2.16 acres. An open, split-bedroom layout. A two-car garage. A 12x24 shed. And room to actually enjoy the space around you.Inside feels easy. Outside feels private. And there's plenty of room to make it yours.You can keep scrolling.But 338 Swallows Crossing might be worth a second look.
Property Features
Property Type: Residential - Single Family
Cooling: Central Cooling, Ceiling Fan(s)
Fireplaces: 1
Fuel Type: Electric
Garage: 2 car attached
Heating: Central, Electric
Home Style: Traditional
Lot Size: 2.16 Acres
Year Built: 2006
Amenities
Walk-In Closet(s)
Cathedral Ceiling(s)
Kitchen Island
Breakfast Bar
Eat-in Kitchen
Windows - Vinyl
Feature Descriptions
Appliances: Dishwasher, Disposal, Microwave, Range, Refrigerator, Self Cleaning Oven
Days on Site: 12
Exterior: Vinyl Siding, Brick, Block, Frame
Flooring: Laminate, Hardwood
Lot: Private, Wooded, Level
Parcel #: 133030.97
Parking: Garage Door Opener, Attached, Main Level
Security Features: Smoke Detector
Sewer: Septic Tank
Special View Info: Country Setting, Wood
SQFT Total: 1802
View: Country Setting, Wooded
Water: Public
Wooded: Yes
Local Schools
High School: Clarkrange
Elementary School: South Fentress
Listed By / Shown By
Listed By
Agency Name: Keller Williams Signature
Shown By
Agent Name: Rebecca Johnson
Agent Phone: Cell: (865) 446-0380
Agency Title: Crye-Leike Real Estate Services

Source: East Tennessee REALTORS
Estimate Your Payment
Estimated Payment
$ 818.10 per month $723.31 Principal & Interest $0.00 Property Tax (data not provided by mls) $94.79 Homeowner's InsuranceChange Payment Information




Privacy Policy / DMCA Notice / ADA Accessibility


This site is hosted, designed and copyright
© 1994 - 2026 by
Delta Media Group, Inc. -- Patent Pending --
338 Swallows Crossing | MLS# 1353881
This single family home located at 338 Swallows Crossing, Grimsley, TN 38565 is currently listed for sale with an asking price of $325,000. This property was built in 2006 and has 3 bedrooms and 2 full baths with 1802 sq. ft. Swallows Crossing is located in the Clarkrange West Phx subdivision. Search Clarkrange West Phx real estate on www.soldbyrebeccaj.com today.