



BEDS3
BATHS2 full
SQUARE FEET1,300
MLS#9999695
STATUSActive
PROPERTY TYPEResidential - Single Family
SUBDIVISIONNot In Subdivision
NEIGHBORHOOD502 - Smyth County
Property Description
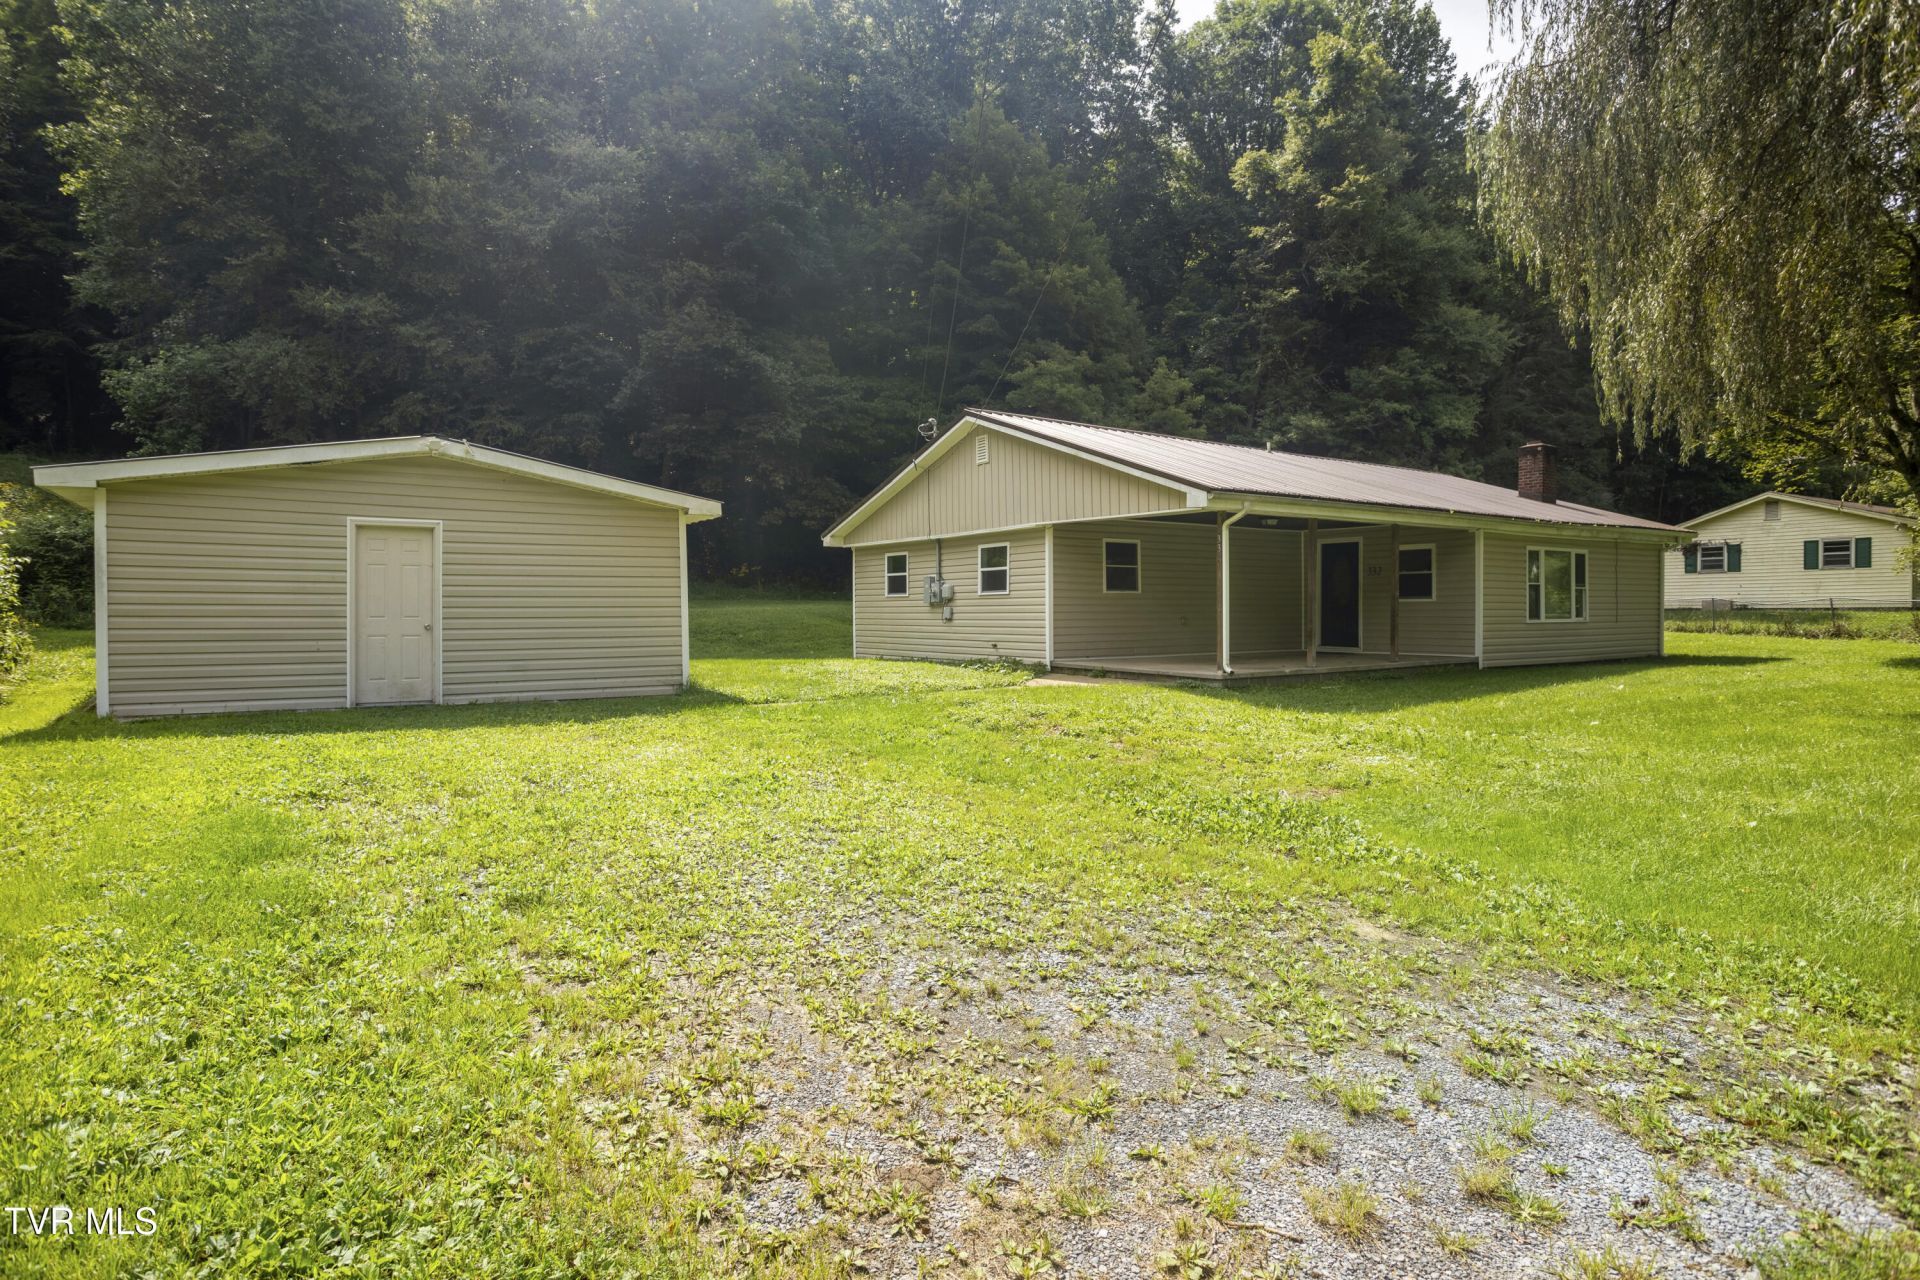
Updated one-level home on a spacious lot with a level front yard, mature trees, and detached outbuilding. The interior features updated flooring, recessed lighting, a fireplace with wood accent wall, and a renovated kitchen with white cabinetry, stainless steel appliances, and breakfast bar. Updated bathrooms include modern finishes, and one with a freestanding soaking tub in addition to the shower. Additional features include a dedicated laundry room and ample outdoor space for storage, recreation, or gardening. Schedule your showing today!Information deemed reliable but not guaranteed. Buyer/buyer's agent to verify all information.
Property Features
Property Type: Residential - Single Family
Basement: Crawl Space
Cooling: Central Air
Heating: Electric
Home Style: Ranch
Lot Size: 2.38 Acres
Roof Type: Metal
Stories: 1.0
Year Built: 1975
Feature Descriptions
Appliances: Dishwasher, Electric Range, Range, Refrigerator
Days on Site: 25
Exterior: Vinyl Siding
Flooring: Vinyl
Interior: Soaking Tub, Walk-In Closet(s)
Laundry: Electric Dryer Hookup, Washer Hookup
Lot Dimensions: see acreage
Parcel Id: 58-5-1b 054844
Parking: Gravel
Rooms Total: 10
Sewer: Septic Tank
Special View Info: Creek/Stream
Structures: Outbuilding
Topography: Level, Rolling Slope
Utilities: Electricity Connected, Water Connected
Water: Public
Windows: Insulated Windows
Zoning: R
Local Schools
High School: Marion
Middle School: Marion
Elementary School: Marion
Listed By / Shown By
Listed By
Agency Name: Holston Realty, Inc.
Agency Phone: 423-793-8109
Shown By
Agent Name: Rebecca Johnson
Agent Phone: Cell: (865) 446-0380
Agency Title: Crye-Leike Real Estate Services

Source: Tennesse Virginia MLS
Estimate Your Payment
Estimated Payment
$ 550.02 per month $486.29 Principal & Interest $0.00 Property Tax (data not provided by mls) $63.73 Homeowner's InsuranceChange Payment Information




Privacy Policy / DMCA Notice / ADA Accessibility


This site is hosted, designed and copyright
© 1994 - 2026 by
Delta Media Group, Inc. -- Patent Pending --
332 Currin Valley Road | MLS# 9999695
This single family home located at 332 Currin Valley Road, Marion, VA 24354 is currently listed for sale with an asking price of $218,500. This property was built in 1975 and has 3 bedrooms and 2 full baths with 1300 sq. ft. Currin Valley Road is located in the Not In Subdivision subdivision. Search Not In Subdivision real estate on www.soldbyrebeccaj.com today.