



BEDS3
BATHS1 full
SQUARE FEET1,104
MLS#1352927
STATUSPending
PROPERTY TYPEResidential - Single Family
SUBDIVISIONStuart Heights
NEIGHBORHOODHamilton County - 48
Property Description
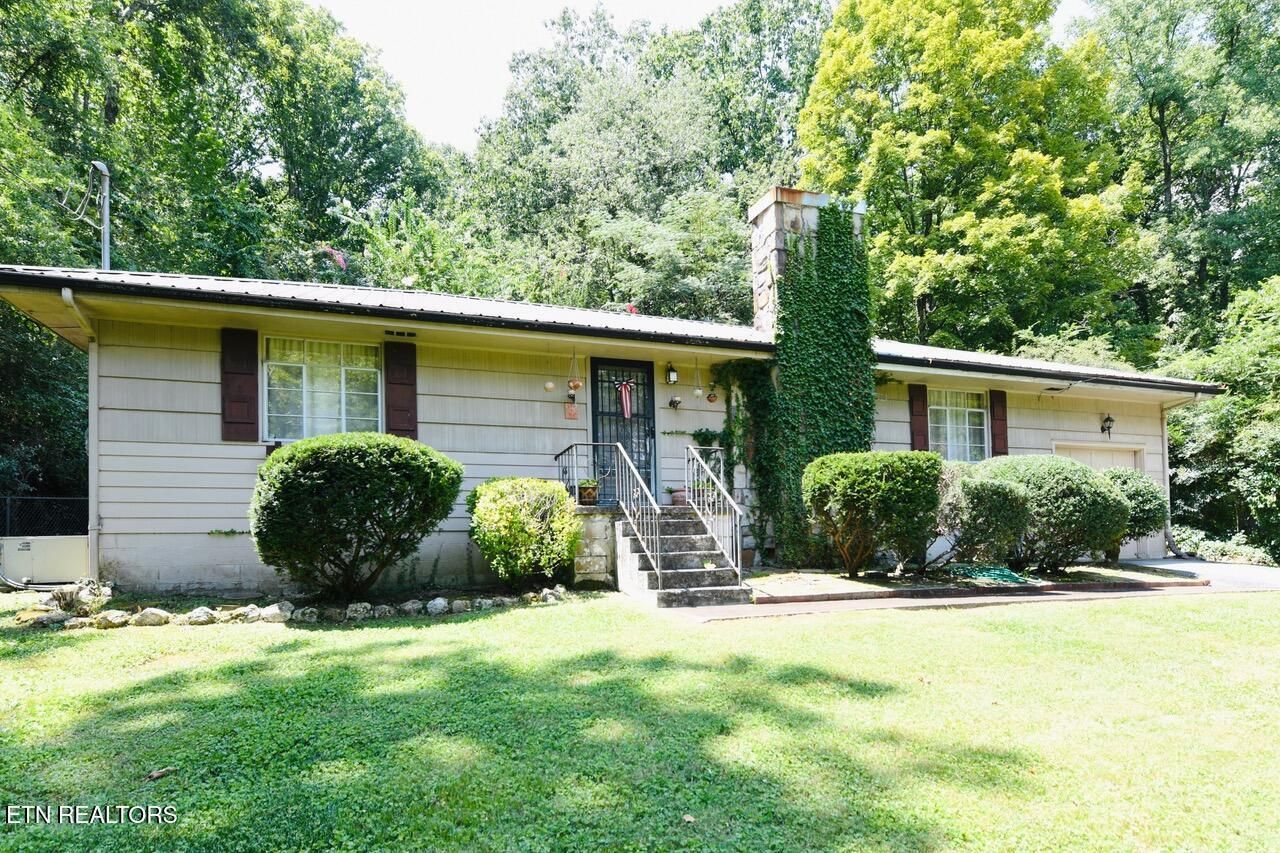
Step back in time and imagine the possibilities with this vintage Red Bank home--a true diamond in the rough filled with character and potential! Featuring 3 bedrooms, a separate dining room, and a one-car garage, this home is ready for someone with a vision to bring its original charm back to life. Beneath the carpet, you'll find hardwood flooring just waiting to be uncovered, while the kitchen still features vintage metal cabinetry that adds a fun, authentic retro touch and could be beautifully restored. The stunning stone fireplace is a showstopper and creates a warm focal point for the living area. Out back, a very private patio and secluded backyard offer a quiet retreat for morning coffee, gardening, or entertaining. Located in the highly convenient Red Bank area, this is the kind of property you don't find every day--great bones, vintage details, privacy, and loads of potential. Bring your imagination and make this one shine again!
Property Features
Property Type: Residential - Single Family
Cooling: Central Cooling
Fireplaces: 1
Garage: 1 car attached
Heating: Central
Home Style: Traditional
Lot Size: 0.47 Acres
Year Built: 1955
Feature Descriptions
Appliances: Range, Refrigerator
Days on Site: 19
Exterior: Wood Siding, Block
Fireplace: Stone
Flooring: Carpet, Hardwood, Vinyl
Lot: Rolling Slope
Parcel #: 118H J 011
Parking: Attached
Sewer: Septic Tank
SQFT Total: 1104
Water: Public
Listed By / Shown By
Listed By
Agency Name: Keller Williams Ridge to River
Shown By
Agent Name: Rebecca Johnson
Agent Phone: Cell: (865) 446-0380
Agency Title: Crye-Leike Real Estate Services

Source: East Tennessee REALTORS
Estimate Your Payment
Estimated Payment
$ 566.38 per month $500.75 Principal & Interest $0.00 Property Tax (data not provided by mls) $65.63 Homeowner's InsuranceChange Payment Information




Privacy Policy / DMCA Notice / ADA Accessibility


This site is hosted, designed and copyright
© 1994 - 2026 by
Delta Media Group, Inc. -- Patent Pending --
3227 Haywood Ave | MLS# 1352927
This single family home located at 3227 Haywood Ave, Chattanooga, TN 37415 is currently listed for sale with an asking price of $225,000. This property was built in 1955 and has 3 bedrooms and 1 full baths with 1104 sq. ft. Haywood Ave is located in the Stuart Heights subdivision. Search Stuart Heights real estate on www.soldbyrebeccaj.com today.